This home is the total package style, upgrades, privacy, and an unbeatable location. Features a community lake perfect for fishing, adding to its charm. Inside, you’ll find a home that feels fresh, updated, and truly move-in ready with professional paint and brand-new carpet. The main living areas showcase hardwood floors, tile, and granite countertops, creating a timeless and durable finish throughout. The living room stands out with brand-new custom cabinets and shelving that will remain, offering both style and functionality. The kitchen is equipped with stainless steel appliances, while Levolor cordless shades add a sleek, modern touch throughout the home. Step outside to your private backyard with no rear neighbors, featuring raised garden boxes and a storage shed for added convenience. Enjoy relaxing under the covered back porch or on the deck while taking in beautiful sunset views. Coolaroo exterior roll-up shades enhance comfort, making this outdoor space perfect for year-round enjoyment.
This home has been well-maintained and thoughtfully updated, including garage door springs replaced in 2025, along with a Choice Home Warranty transferable through 7/2/2028 for added peace of mind.
Move-in ready, beautifully updated, and in a prime location this is one you don’t want to miss.
Active
Price cut: $4K (6/29)
$355,900
317 Ivy Bend Cir, Clarksville, TN 37043
3beds
1,550sqft
Single Family Residence, Residential
Built in 2014
0.66 Acres Lot
$-- Zestimate®
$230/sqft
$32/mo HOA
What's special
Storage shedProfessional paintBrand-new carpetStainless steel appliancesGranite countertopsRaised garden boxesHardwood floors
- 113 days |
- 377 |
- 26 |
Zillow last checked:
Listing updated:
Listed by:
Melanie Smith 931-539-0947,
EVOLVE Real Estate, LLC 931-436-0027
Source: RealTracs MLS as distributed by MLS GRID,MLS#: 3182000
Facts & features
Interior
Bedrooms & bathrooms
- Bedrooms: 3
- Bathrooms: 3
- Full bathrooms: 2
- 1/2 bathrooms: 1
Bedroom 1
- Features: Suite
- Level: Suite
- Area: 180 Square Feet
- Dimensions: 15x12
Bedroom 2
- Area: 130 Square Feet
- Dimensions: 13x10
Bedroom 3
- Area: 110 Square Feet
- Dimensions: 11x10
Primary bathroom
- Features: Primary Bedroom
- Level: Primary Bedroom
Kitchen
- Features: Eat-in Kitchen
- Level: Eat-in Kitchen
- Area: 280 Square Feet
- Dimensions: 14x20
Living room
- Area: 224 Square Feet
- Dimensions: 14x16
Heating
- Central, Electric
Cooling
- Ceiling Fan(s), Central Air, Electric
Appliances
- Included: Electric Oven, Cooktop, Electric Range, Dishwasher, Ice Maker, Microwave, Refrigerator, Stainless Steel Appliance(s)
- Laundry: Electric Dryer Hookup
Features
- Built-in Features, Ceiling Fan(s), High Ceilings, Open Floorplan, Pantry, Smart Thermostat, Walk-In Closet(s)
- Flooring: Carpet, Wood, Tile
- Basement: Crawl Space
- Number of fireplaces: 1
- Fireplace features: Gas
Interior area
- Total structure area: 1,550
- Total interior livable area: 1,550 sqft
- Finished area above ground: 1,550
Property
Parking
- Total spaces: 2
- Parking features: Garage Faces Front
- Attached garage spaces: 2
Features
- Levels: Two
- Stories: 2
- Patio & porch: Patio, Covered, Porch, Deck
Lot
- Size: 0.66 Acres
- Dimensions: 80
Details
- Additional structures: Storage
- Parcel number: 063087F A 01100 00010087F
- Special conditions: Standard
Construction
Type & style
- Home type: SingleFamily
- Property subtype: Single Family Residence, Residential
Materials
- Brick, Vinyl Siding
- Roof: Shingle
Condition
- New construction: No
- Year built: 2014
Utilities & green energy
- Sewer: Public Sewer
- Water: Public
- Utilities for property: Electricity Available, Water Available
Community & HOA
Community
- Subdivision: Ivy Bend
HOA
- Has HOA: Yes
- Services included: Trash
- HOA fee: $32 monthly
Location
- Region: Clarksville
Financial & listing details
- Price per square foot: $230/sqft
- Tax assessed value: $345,600
- Annual tax amount: $1,814
- Date on market: 4/24/2026
- Electric utility on property: Yes
Estimated market value
Not available
Estimated sales range
Not available
Not available
Price history
| Date | Event | Price |
|---|---|---|
| 6/29/2026 | Price change | $355,900-1.1%$230/sqft |
Source:  RealTracs MLS as distributed by MLS GRID #3182000 Report a problem RealTracs MLS as distributed by MLS GRID #3182000 Report a problem | ||
| 4/24/2026 | Listed for sale | $359,900+16.1%$232/sqft |
Source: RealTracs MLS as distributed by MLS GRID #3182000 Report a problem | ||
| 6/17/2022 | Sold | $310,000-3.1%$200/sqft |
Source: RealTracs MLS as distributed by MLS GRID #2382874 Report a problem | ||
| 5/31/2022 | Pending sale | $320,000$206/sqft |
Source: RealTracs MLS as distributed by MLS GRID #2382874 Report a problem | ||
| 5/13/2022 | Listed for sale | $320,000+52.4%$206/sqft |
Source: RealTracs MLS as distributed by MLS GRID #2382874 Report a problem | ||
| 7/8/2019 | Sold | $210,000-4.5%$135/sqft |
Source: RealTracs MLS as distributed by MLS GRID #2039087 Report a problem | ||
| 5/21/2019 | Listed for sale | $220,000+29.4%$142/sqft |
Source: Crye-Leike, Inc., REALTORS #2039087 Report a problem | ||
| 8/1/2013 | Sold | $170,000$110/sqft |
Source: Public Record Report a problem | ||
Public tax history
| Year | Property taxes | Tax assessment |
|---|---|---|
| 2024 | $1,814 +14.9% | $86,400 +63.6% |
| 2023 | $1,579 | $52,800 |
| 2022 | $1,579 0% | $52,800 |
| 2021 | $1,579 +0% | $52,800 |
| 2020 | $1,579 +1.5% | $52,800 +1.4% |
| 2019 | $1,556 | $52,050 +25.7% |
| 2018 | $1,556 +22% | $41,400 -0.3% |
| 2017 | $1,275 | $41,525 |
| 2016 | $1,275 +3.2% | $41,525 |
| 2015 | $1,235 +370.5% | $41,525 +370.5% |
| 2014 | $263 -1.6% | $8,825 +3.8% |
| 2011 | $267 +9% | $8,500 |
| 2010 | $245 | $8,500 |
Find assessor info on the county website
Monthly payment
Est. payment
Payment breakdown
Explore the cost of this home by adjusting the details. Changes won't be saved.Climate risks
Neighborhood: 37043
Nearby schools
GreatSchools rating
- 9/10East Montgomery Elementary SchoolGrades: PK-5Distance: 1.1 mi
- 7/10Richview Middle SchoolGrades: 6-8Distance: 4.5 mi
- 7/10Clarksville High SchoolGrades: 9-12Distance: 4.4 mi
Schools provided by the listing agent
- Elementary: East Montgomery Elementary
- Middle: Richview Middle
- High: Clarksville High
Source: RealTracs MLS as distributed by MLS GRID. This data may not be complete. We recommend contacting the local school district to confirm school assignments for this home.
- $342,0003 bd3 ba1.9k sqft313 Ivy Bend Cir, Clarksville, TN 37043Sold
- $377,5003 bd2 ba1.8k sqft321 Ivy Bend Cir, Clarksville, TN 37043Off Market
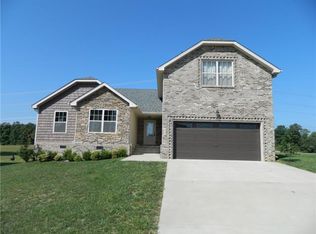
- $450,5003 bd3 ba2.2k sqft309 Ivy Bend Cir, Clarksville, TN 37043Off Market

- $511,4005 bd3 ba2.8k sqft325 Ivy Bend Cir, Clarksville, TN 37043Off Market

- $399,1004 bd3 ba2k sqft72 Ivy Bnd, Clarksville, TN 37043Off Market
- $409,8004 bd3 ba2.1k sqft305 Ivy Bend Cir, Clarksville, TN 37043Off Market
- $422,4003 bd3 ba2.1k sqft11 Ivy Bnd, Clarksville, TN 37043Off Market
- $365,0004 bd3 ba1.8k sqft296 Ivy Bend Cir, Clarksville, TN 37043Sold
A local agent can set up tours, give advice and negotiate with sellers.
Similar homes
- $396,0004 bd3 ba1.9k sqft487 Parkvue Village Way, Clarksville, TN 37043For Sale

 MLS ID #3508043, Cristen Bell. RealTracs MLS as distributed by MLS GRID
 - $384,9993 bd2 ba1.7k sqft632 Clydesdale Ct, Clarksville, TN 37043For Sale
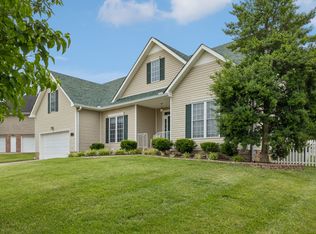 MLS ID #3233063, Autumn Faughn. RealTracs MLS as distributed by MLS GRID
 - $375,0004 bd3 ba1.6k sqft2594 Alex Overlook Way, Clarksville, TN 37043For Sale
 MLS ID #3268776, Drake Jenkins. RealTracs MLS as distributed by MLS GRID
 - $375,0003 bd3 ba1.9k sqft2581 Alex Overlook Way, Clarksville, TN 37043For Sale
 MLS ID #3244587, Jeremy Sullivan. RealTracs MLS as distributed by MLS GRID
 - $410,0003 bd2 ba1.9k sqft1375 Tannahill Way, Clarksville, TN 37043For SaleMLS ID #2998376, Shirley Black. RealTracs MLS as distributed by MLS GRID
- $375,0003 bd3 ba1.8k sqft1031 Christian James Ct, Clarksville, TN 37043For SaleMLS ID #3314511, Tanya Roberts. RealTracs MLS as distributed by MLS GRID
- $395,0003 bd3 ba1.8k sqft904 Frog Gip Pond Ct, Clarksville, TN 37043For SaleMLS ID #3231524, Jenna Chamberlain. RealTracs MLS as distributed by MLS GRID
- $356,0003 bd3 ba1.9k sqft1177 Gentry Dr, Clarksville, TN 37043For SaleMLS ID #3229156, Kelsey Nicole Brown. RealTracs MLS as distributed by MLS GRID
- $404,0004 bd3 ba1.8k sqft1448 Hereford Blvd, Clarksville, TN 37043For SaleMLS ID #3270085, Mark Couch ABR MRP SRES SRS. RealTracs MLS as distributed by MLS GRID
- $360,0003 bd3 ba2k sqft771 Jodine Ann Dr, Clarksville, TN 37043For SaleMLS ID #3256664, Candi Borck. RealTracs MLS as distributed by MLS GRID
- $295,0003 bd4 ba1.8k sqft141 Turn Row Dr, Clarksville, TN 37043For SaleMLS ID #3322384, Lisa Faye McDaniel. RealTracs MLS as distributed by MLS GRID
- $420,0003 bd3 ba2.1k sqft125 Cottage Ln, Clarksville, TN 37043For SaleMLS ID #3166628, Doug Myers, ABR, e-PRO. RealTracs MLS as distributed by MLS GRID
- $370,0004 bd3 ba2.1k sqft1272 Brigade Dr, Clarksville, TN 37043For SaleMLS ID #3280782, Kala Wiles-Tennessee. RealTracs MLS as distributed by MLS GRID
- $369,0005 bd3 ba2k sqft1716 Autumn Dr, Clarksville, TN 37042For SaleMLS ID #3513461, Desiree Murphy. RealTracs MLS as distributed by MLS GRID
- $325,0004 bd3 ba1.9k sqft1019 Hedge Apple Dr, Clarksville, TN 37040For SaleMLS ID #3335972, Leia Simmons | Realtor Bestie. RealTracs MLS as distributed by MLS GRID
- $394,9004 bd3 ba2.1k sqft1121 Lucas Wayne Dr, Clarksville, TN 37043For SaleMLS ID #3185909, Casey Tenholder. RealTracs MLS as distributed by MLS GRID
- $299,0003 bd2 ba1.4k sqft400 Leslie Wood Dr, Clarksville, TN 37040For SaleMLS ID #3311669, Heather M. Eisenmann. RealTracs MLS as distributed by MLS GRID
- $420,0004 bd3 ba2.1k sqft153 Chisum Ct, Clarksville, TN 37043For SaleMLS ID #3304687, Krystal McNallie. RealTracs MLS as distributed by MLS GRID
- $344,9003 bd2 ba1.5k sqft967 Cindy Jo Ct, Clarksville, TN 37040For SaleMLS ID #3500946, Cristen Bell. RealTracs MLS as distributed by MLS GRID
- $339,0003 bd2 ba1.4k sqft1453 Rustys Ln, Clarksville, TN 37042For SaleMLS ID #3302007, Alexandria Poxleitner. RealTracs MLS as distributed by MLS GRID
