Welcome Home to 141 Turn Row Dr! Located in the heart of Sango and in one of the sweetest neighborhoods around, Wilson Green, you will be sure to love this place. With 3 bedrooms, each having their own private bathroom, this floor plan is here for efficiency and convenience. This neighborhood also offers some of the best amenities in the area to include; a pool, fitness center, club house, playground, sidewalks for evening walks, and multiple community green spaces for afternoon activities.
Active
$295,000
141 Turn Row Dr, Clarksville, TN 37043
3beds
1,806sqft
:
Get pre-qualified$2,046/mo
Single Family Residence, Residential
Built in 2007
871 Square Feet Lot
$-- Zestimate®
$163/sqft
$250/mo HOA
What's special
- 8 days |
- 319 |
- 11 |
Likely to sell faster than
Zillow last checked:
Listing updated:
Listed by:
Lisa Faye McDaniel 931-998-5014,
Byers & Harvey Inc. 931-647-3501
Source: RealTracs MLS as distributed by MLS GRID,MLS#: 3322384
Facts & features
Interior
Bedrooms & bathrooms
- Bedrooms: 3
- Bathrooms: 4
- Full bathrooms: 3
- 1/2 bathrooms: 1
- Main level bedrooms: 1
Bedroom 1
- Features: Full Bath
- Level: Full Bath
- Area: 168 Square Feet
- Dimensions: 12x14
Bedroom 2
- Features: Bath
- Level: Bath
- Area: 150 Square Feet
- Dimensions: 10x15
Bedroom 3
- Features: Bath
- Level: Bath
- Area: 108 Square Feet
- Dimensions: 9x12
Primary bathroom
- Features: Suite
- Level: Suite
Dining room
- Features: Combination
- Level: Combination
- Area: 104 Square Feet
- Dimensions: 8x13
Kitchen
- Features: Pantry
- Level: Pantry
- Area: 143 Square Feet
- Dimensions: 13x11
Living room
- Area: 323 Square Feet
- Dimensions: 17x19
Other
- Features: Utility Room
- Level: Utility Room
Heating
- Central, Electric
Cooling
- Central Air, Electric
Appliances
- Included: Oven, Range, Dishwasher, Microwave, Refrigerator, Stainless Steel Appliance(s)
- Laundry: Electric Dryer Hookup, Washer Hookup
Features
- Built-in Features, Ceiling Fan(s), Entrance Foyer
- Flooring: Carpet, Laminate, Tile
- Basement: None
Interior area
- Total structure area: 1,806
- Total interior livable area: 1,806 sqft
- Finished area above ground: 1,806
Property
Parking
- Total spaces: 2
- Parking features: Parking Lot
- Uncovered spaces: 2
Features
- Levels: Three Or More
- Stories: 3
- Patio & porch: Deck
- Has private pool: Yes
- Pool features: In Ground, Association
Lot
- Size: 871 Square Feet
Details
- Parcel number: 063081L E 07700H00011081L
- Special conditions: Standard
Construction
Type & style
- Home type: SingleFamily
- Property subtype: Single Family Residence, Residential
Materials
- Brick, Vinyl Siding
Condition
- New construction: No
- Year built: 2007
Utilities & green energy
- Sewer: Public Sewer
- Water: Public
- Utilities for property: Electricity Available, Water Available, Underground Utilities
Community & HOA
Community
- Security: Smoke Detector(s)
- Subdivision: Wilson Green
HOA
- Has HOA: Yes
- Amenities included: Clubhouse, Fitness Center, Playground, Pool, Sidewalks, Underground Utilities
- Services included: Maintenance Structure, Maintenance Grounds, Recreation Facilities, Trash
- HOA fee: $250 monthly
- Second HOA fee: $300 one time
Location
- Region: Clarksville
Financial & listing details
- Price per square foot: $163/sqft
- Tax assessed value: $278,500
- Annual tax amount: $2,103
- Date on market: 8/4/2026
- Electric utility on property: Yes
Estimated market value
Not available
Estimated sales range
Not available
Not available
Price history
| Date | Event | Price |
|---|---|---|
| 8/4/2026 | Listed for sale | $295,000+43.9%$163/sqft |
Source:  RealTracs MLS as distributed by MLS GRID #3322384 Report a problem RealTracs MLS as distributed by MLS GRID #3322384 Report a problem | ||
| 2/25/2021 | Sold | $205,000-4.6%$114/sqft |
Source: RealTracs MLS as distributed by MLS GRID #2220480 Report a problem | ||
| 1/15/2021 | Pending sale | $214,900$119/sqft |
Source: RealTracs MLS as distributed by MLS GRID #2220480 Report a problem | ||
| 1/15/2021 | Listed for sale | $214,900+30.2%$119/sqft |
Source: RealTracs MLS as distributed by MLS GRID #2220480 Report a problem | ||
| 12/14/2018 | Sold | $165,000+3.1%$91/sqft |
Source: RealTracs MLS as distributed by MLS GRID #1983385 Report a problem | ||
| 3/21/2014 | Sold | $160,000+6.7%$89/sqft |
Source: Public Record Report a problem | ||
| 7/21/2009 | Sold | $150,000$83/sqft |
Source: Public Record Report a problem | ||
Public tax history
| Year | Property taxes | Tax assessment |
|---|---|---|
| 2024 | $2,075 | $69,625 +51.8% |
| 2023 | -- | $45,875 |
| 2022 | $1,936 +41.1% | $45,875 |
| 2021 | $1,372 | $45,875 |
| 2020 | -- | $45,875 |
| 2019 | $1,372 | $45,875 +27.2% |
| 2018 | $1,372 | $36,075 |
Find assessor info on the county website
Monthly payment
Est. payment
Payment breakdown
Explore the cost of this home by adjusting the details. Changes won't be saved.Climate risks
Neighborhood: 37043
Nearby schools
GreatSchools rating
- 10/10Sango Elementary SchoolGrades: K-5Distance: 2 mi
- 7/10Richview Middle SchoolGrades: 6-8Distance: 2.1 mi
- 7/10Clarksville High SchoolGrades: 9-12Distance: 1.9 mi
Schools provided by the listing agent
- Elementary: Sango Elementary
- Middle: Richview Middle
- High: Clarksville High
Source: RealTracs MLS as distributed by MLS GRID. This data may not be complete. We recommend contacting the local school district to confirm school assignments for this home.
- $287,9002 bd3 ba1.7k sqft140 Turn Row Dr, Clarksville, TN 37043Sold

- $287,900-- bd-- ba1.8k sqft140 Turn Row Dr, Clarksville, TN 37043Sold
- $134,2002 bd2 ba1.3k sqft139 Turn Row Dr, Clarksville, TN 37043Off Market
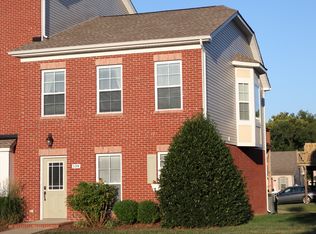
- $231,000-- bd-- ba1.2k sqft143 Turn Row Dr, Clarksville, TN 37043Off Market
- $234,700-- bd-- ba1.2k sqft139 Turn Row Dr, Clarksville, TN 37043Off Market
- $18,0002 bd2 ba1.2k sqft124 Turn Row Dr, Clarksville, TN 37043Off Market
- $133,700-- bd3 ba1.2k sqft138 Turn Row Dr, Clarksville, TN 37043Off Market
- $239,300-- bd-- ba1.2k sqft138 Turn Row Dr, Clarksville, TN 37043Off Market
A local agent can set up tours, give advice and negotiate with sellers.
Similar homes
- $325,0004 bd3 ba1.9k sqft1019 Hedge Apple Dr, Clarksville, TN 37040For Sale

 MLS ID #3335972, Leia Simmons | Realtor Bestie. RealTracs MLS as distributed by MLS GRID
 - $359,0003 bd2 ba1.7k sqft3387 Poplar Hl, Clarksville, TN 37043For Sale
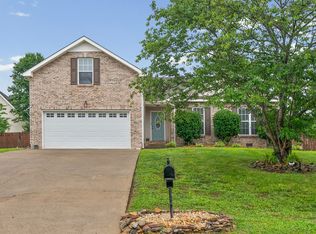 MLS ID #3232787, Joey Williamson. RealTracs MLS as distributed by MLS GRID
 - $332,5003 bd2 ba1.7k sqft1132 Racker Dr, Clarksville, TN 37043For Sale
 MLS ID #3244639, Paige L. Ruth. RealTracs MLS as distributed by MLS GRID
 - $355,9003 bd3 ba1.5k sqft317 Ivy Bend Cir, Clarksville, TN 37043For Sale
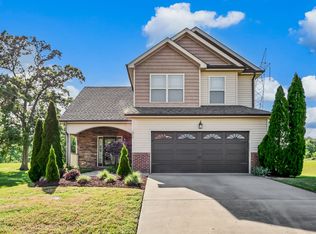 MLS ID #3182000, Melanie Smith. RealTracs MLS as distributed by MLS GRID
 - $299,0003 bd2 ba1.3k sqft1149 Racker Dr, Clarksville, TN 37042For SaleMLS ID #3196726, David D Greene. RealTracs MLS as distributed by MLS GRID
- $270,0003 bd2 ba1.2k sqft2291 Rattling Rd, Clarksville, TN 37040For SaleMLS ID #3318505, Terrie Buck. RealTracs MLS as distributed by MLS GRID
- $359,0003 bd3 ba2k sqft3142 Arrow Ln, Clarksville, TN 37043For SaleMLS ID #3183569, Tiffany Klusacek - MRP, SRS. RealTracs MLS as distributed by MLS GRID
- $375,0003 bd3 ba1.8k sqft1031 Christian James Ct, Clarksville, TN 37043For SaleMLS ID #3314511, Tanya Roberts. RealTracs MLS as distributed by MLS GRID
- $385,0003 bd3 ba1.9k sqft2581 Alex Overlook Way, Clarksville, TN 37043For SaleMLS ID #3244587, Jeremy Sullivan. RealTracs MLS as distributed by MLS GRID
- $315,0003 bd3 ba1.8k sqft79 West Dr, Clarksville, TN 37040For SaleMLS ID #3301849, Fallon Wright. RealTracs MLS as distributed by MLS GRID
- $420,0003 bd3 ba2.1k sqft125 Cottage Ln, Clarksville, TN 37043For SaleMLS ID #3166628, Doug Myers, ABR, e-PRO. RealTracs MLS as distributed by MLS GRID
- $375,0004 bd3 ba1.6k sqft2594 Alex Overlook Way, Clarksville, TN 37043For SaleMLS ID #3268776, Drake Jenkins. RealTracs MLS as distributed by MLS GRID
- $290,0003 bd2 ba1.5k sqft3796 Cindy Jo Dr N, Clarksville, TN 37040For SaleMLS ID #3253602, Steve Koleno. RealTracs MLS as distributed by MLS GRID
- $290,0003 bd2 ba1.4k sqft3795 Madeline Ct, Clarksville, TN 37042For Sale By Owner
- $344,9003 bd2 ba1.5k sqft967 Cindy Jo Ct, Clarksville, TN 37040For SaleMLS ID #3500946, Cristen Bell. RealTracs MLS as distributed by MLS GRID
- $299,0004 bd3 ba1.9k sqft627 Hidden Valley Dr, Clarksville, TN 37040For SaleMLS ID #3259730, Rachel Schutter. RealTracs MLS as distributed by MLS GRID
- $289,9003 bd2 ba1.4k sqft314 Lugano Ln, Clarksville, TN 37040For SaleMLS ID #3311645, Carrie White. RealTracs MLS as distributed by MLS GRID
- $312,0003 bd3 ba1.6k sqft1004 Orchard Hills Dr, Clarksville, TN 37040For SaleMLS ID #3221749, Desiree Murphy. RealTracs MLS as distributed by MLS GRID
- $384,9993 bd2 ba1.7k sqft632 Clydesdale Ct, Clarksville, TN 37043For SaleMLS ID #3233063, Autumn Faughn. RealTracs MLS as distributed by MLS GRID
- $419,9003 bd2 ba2.1k sqft2426 Heartstone Ct, Clarksville, TN 37043For SaleMLS ID #3179091, Renee Cochran Spicer. RealTracs MLS as distributed by MLS GRID
