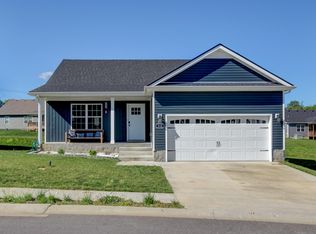
Welcome to this inviting 3-bedroom, 2-bath home featuring a bright, open floor plan designed for comfortable living and effortless entertaining. The spacious living area flows seamlessly into the dining space and kitchen, creating a warm, connected atmosphere. The kitchen offers generous counter space, ample cabinetry, and room for casual seating.
The private primary suite includes its own full bathroom and ample closet space, while two additional bedrooms provide flexibility for family, guests, or a home office. Outside, enjoy a private yard with space to relax, garden, or entertain. With its functional layout and welcoming design, this move-in-ready home is a must-see.
Active
$289,900
314 Lugano Ln, Clarksville, TN 37040
3beds
1,416sqft
:
Get pre-qualified$1,818/mo
Single Family Residence, Residential
Built in 2021
10,454 Square Feet Lot
$-- Zestimate®
$205/sqft
$35/mo HOA
What's special
- 19 hours |
- 88 |
- 8 |
Zillow last checked:
Listing updated:
Listed by:
Carrie White 615-800-1549,
Veterans Realty Services 931-492-9600
Source: RealTracs MLS as distributed by MLS GRID,MLS#: 3311645
Facts & features
Interior
Bedrooms & bathrooms
- Bedrooms: 3
- Bathrooms: 2
- Full bathrooms: 2
- Main level bedrooms: 3
Heating
- Electric
Cooling
- Electric
Appliances
- Included: Electric Oven, Electric Range, Dishwasher, Microwave, Refrigerator
- Laundry: Electric Dryer Hookup, Washer Hookup
Features
- Flooring: Luxury Vinyl
- Basement: None
Interior area
- Total structure area: 1,416
- Total interior livable area: 1,416 sqft
- Finished area above ground: 1,416
Property
Parking
- Total spaces: 2
- Parking features: Garage Faces Front
- Attached garage spaces: 2
Features
- Levels: One
- Stories: 1
Lot
- Size: 10,454 Square Feet
- Dimensions: 53
Details
- Parcel number: 063032F G 00200 00002032
- Special conditions: Standard
Construction
Type & style
- Home type: SingleFamily
- Architectural style: Ranch
- Property subtype: Single Family Residence, Residential
Materials
- Vinyl Siding
- Roof: Shingle
Condition
- New construction: No
- Year built: 2021
Utilities & green energy
- Sewer: Public Sewer
- Water: Public
- Utilities for property: Electricity Available, Water Available
Community & HOA
Community
- Subdivision: Chalet Hills
HOA
- Has HOA: Yes
- Services included: Trash
- HOA fee: $35 monthly
Location
- Region: Clarksville
Financial & listing details
- Price per square foot: $205/sqft
- Tax assessed value: $296,000
- Annual tax amount: $2,235
- Date on market: 7/28/2026
- Date available: 04/23/2021
- Electric utility on property: Yes
Estimated market value
Not available
Estimated sales range
Not available
Not available
Price history
| Date | Event | Price |
|---|---|---|
| 7/29/2026 | Listed for sale | $289,900+21.9%$205/sqft |
Source:  RealTracs MLS as distributed by MLS GRID #3311645 Report a problem RealTracs MLS as distributed by MLS GRID #3311645 Report a problem | ||
| 4/26/2021 | Sold | $237,900$168/sqft |
Source: Public Record Report a problem | ||
Public tax history
| Year | Property taxes | Tax assessment |
|---|---|---|
| 2024 | $2,205 +23.7% | $74,000 +75.1% |
| 2023 | $1,783 | $42,250 |
| 2022 | $1,783 +81.7% | $42,250 +28.8% |
| 2021 | $981 | $32,800 |
Find assessor info on the county website
Monthly payment
Est. payment
Payment breakdown
Explore the cost of this home by adjusting the details. Changes won't be saved.Climate risks
Neighborhood: 37040
Nearby schools
GreatSchools rating
- 5/10Oakland ElementaryGrades: K-5Distance: 1.9 mi
- 5/10Northeast Middle SchoolGrades: 6-8Distance: 1.4 mi
- 5/10Northeast High SchoolGrades: 9-12Distance: 1.6 mi
Schools provided by the listing agent
- Elementary: Glenellen Elementary
- Middle: Northeast Middle
- High: Northeast High School
Source: RealTracs MLS as distributed by MLS GRID. This data may not be complete. We recommend contacting the local school district to confirm school assignments for this home.
- $284,2003 bd2 ba1.3k sqft312 Lugano Ln, Clarksville, TN 37040Off Market
- $296,900-- bd-- ba1.5k sqft316 Lugano Ln, Clarksville, TN 37040Off Market
- $273,000-- bd-- ba1.3k sqft213 Geneva Ln, Clarksville, TN 37040Off Market
- $285,5003 bd2 ba1.5k sqft211 Geneva Ln, Clarksville, TN 37040Off Market

- $350,200-- bd-- ba2.3k sqft310 Lugano Ln, Clarksville, TN 37040Off Market
- $289,6003 bd3 ba1.4k sqft134 Chalet Hls LOT 134, Clarksville, TN 37040Off Market
- $307,800-- bd-- ba1.6k sqft215 Geneva Ln, Clarksville, TN 37040Off Market
- $352,2005 bd3 ba2.2k sqft153 Chalet Hls LOT 153, Clarksville, TN 37040Off Market
A local agent can set up tours, give advice and negotiate with sellers.
A local lender can help you make sure your offer is ready when you are.
Similar homes
- $325,0003 bd2 ba1.3k sqft3031 Core Dr, Clarksville, TN 37040For Sale

 MLS ID #3309325, Anastasia Mabry. RealTracs MLS as distributed by MLS GRID
 - $285,0003 bd2 ba1.5k sqft2904 Core Dr, Clarksville, TN 37040For Sale
 MLS ID #3304298, Marion Jewell. RealTracs MLS as distributed by MLS GRID
 - $305,0003 bd2 ba1.7k sqft410 Zurich Ct, Clarksville, TN 37040For Sale
 MLS ID #3186905, Melissa Rivera. RealTracs MLS as distributed by MLS GRID
 - $283,9003 bd3 ba1.5k sqft3694 Nadia Dr, Clarksville, TN 37040For Sale
 MLS ID #3305644, Judy Norton ABR, GRI, SFR. RealTracs MLS as distributed by MLS GRID
 - $289,0003 bd2 ba1.2k sqft188 Sambar Dr, Clarksville, TN 37040For SaleMLS ID #3271051, Linda Mendoza. RealTracs MLS as distributed by MLS GRID
- $300,5004 bd3 ba1.9k sqft1111 Fuji Ln, Clarksville, TN 37040For SaleMLS ID #3304714, Stella Ann, SFR, MRP, CRS, ABR. RealTracs MLS as distributed by MLS GRID
- $249,9993 bd2 ba1.2k sqft2670 Keyland Dr, Clarksville, TN 37040For SaleMLS ID #3305549, Richard Palmer. RealTracs MLS as distributed by MLS GRID
- $299,9003 bd2 ba2k sqft431 Cyprus Ct, Clarksville, TN 37040For SaleMLS ID #3186141, Cheryle Strong. RealTracs MLS as distributed by MLS GRID
- $286,9003 bd2 ba1.6k sqft3700 Wheatfield Ln, Clarksville, TN 37040For SaleMLS ID #3149051, Steve Nash. RealTracs MLS as distributed by MLS GRID
- $300,0003 bd3 ba1.9k sqft432 Leslie Wood Dr, Clarksville, TN 37040For SaleMLS ID #3143247, Karen Albright. RealTracs MLS as distributed by MLS GRID
- $240,9903 bd2 ba1.1k sqft149 Union Hall Rd, Clarksville, TN 37040For SaleMLS ID #3288270, Tarra Dinh. RealTracs MLS as distributed by MLS GRID
- $289,0003 bd2 ba1.1k sqft584 Tracy Ln, Clarksville, TN 37040For SaleMLS ID #3181685, Steve Nash. RealTracs MLS as distributed by MLS GRID
- $314,9003 bd2 ba1.4k sqft1151 Eagles Bluff Dr, Clarksville, TN 37040For SaleMLS ID #3248599, Erica Ramos. RealTracs MLS as distributed by MLS GRID
- $255,0003 bd2 ba1.1k sqft954 Winesap Rd, Clarksville, TN 37040For SaleMLS ID #3285840, Chris Wise. RealTracs MLS as distributed by MLS GRID
- $279,9003 bd2 ba1.2k sqft984 Chardea Ct, Clarksville, TN 37040For SaleMLS ID #3211576, Debra Butts. RealTracs MLS as distributed by MLS GRID
- $295,0003 bd2 ba1.4k sqft3742 Parsons Way, Clarksville, TN 37042For SaleMLS ID #3278163, Amy Evans. RealTracs MLS as distributed by MLS GRID
- $270,0003 bd2 ba1.5k sqft3723 Heather Dr, Clarksville, TN 37042For SaleMLS ID #3305097, Cheryle Strong. RealTracs MLS as distributed by MLS GRID
- $299,9993 bd2 ba1.4k sqft3795 Madeline Ct, Clarksville, TN 37042For Sale By Owner
- $354,9003 bd3 ba1.9k sqft105 Lucerne Ln, Clarksville, TN 37040For SaleMLS ID #3260117, Kyrstin Frate. RealTracs MLS as distributed by MLS GRID
- $320,0003 bd2 ba2k sqft3609 Millington Dr, Clarksville, TN 37040For SaleMLS ID #3248003, Karen Albright. RealTracs MLS as distributed by MLS GRID
