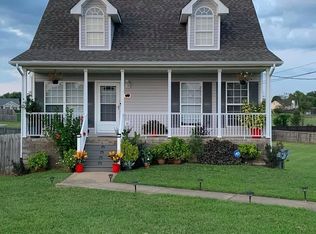
This beautifully updated Clarksville home sits on a peaceful cul-de-sac and offers the perfect blend of comfort, modern upgrades, and functional living. Step inside to find updated flooring throughout the kitchen, living room, and primary bathroom, creating a fresh and inviting atmosphere. Major systems, including the roof, water heater, and HVAC were all updated in 2020, giving you peace of mind for years to come. All kitchen appliances, along with a stacked washer and dryer, are included, making this home move-in ready. The 20x12 second bedroom provides exceptional space for all your needs, while the versatile third bedroom can easily serve as a home office, hobby room, or bonus space. The partially finished basement and garage offer the ultimate flexibility: an ideal setup for a home gym, a workbench or project station. There’s plenty of storage throughout the space. Washer/dryer can also be rewired to the basement. Enjoy relaxing or entertaining on the updated deck, which overlooks a large, fenced backyard that is perfect for quiet evenings, pets, or gatherings on beautiful summer days. Conveniently located near shopping and offering easy access to Fort Campbell, this home keeps your commute simple while still providing a private, tucked-away feel. If you're looking for an updated, modern home with space to grow and live comfortably, this one checks every box. *Seller will consider leaving the home gym and work benches based on the structure of the offer.*”
Active
Price cut: $3K (7/16)
$295,000
3742 Parsons Way, Clarksville, TN 37042
3beds
1,452sqft
:
Get pre-qualified$1,815/mo
Single Family Residence, Residential
Built in 2004
0.34 Acres Lot
$-- Zestimate®
$203/sqft
$-- HOA
What's special
Partially finished basementPeaceful cul-de-sacUpdated deck
- 12 days |
- 674 |
- 19 |
Likely to sell faster than
Zillow last checked:
Listing updated:
Listed by:
Amy Evans 865-228-4513,
Realty One Group Anthem 865-294-5848
Source: RealTracs MLS as distributed by MLS GRID,MLS#: 3278163
Facts & features
Interior
Bedrooms & bathrooms
- Bedrooms: 3
- Bathrooms: 2
- Full bathrooms: 2
- Main level bedrooms: 1
Heating
- Central
Cooling
- Ceiling Fan(s), Central Air
Appliances
- Included: Oven, Range, Dishwasher, Dryer, Microwave, Refrigerator, Washer
Features
- Flooring: Carpet, Luxury Vinyl
- Basement: Partially Finished
- Number of fireplaces: 1
- Fireplace features: Living Room
Interior area
- Total structure area: 1,452
- Total interior livable area: 1,452 sqft
- Finished area above ground: 1,296
- Finished area below ground: 156
Property
Parking
- Total spaces: 1
- Parking features: Garage Faces Side
- Garage spaces: 1
Features
- Levels: Three Or More
- Stories: 2
- Patio & porch: Porch, Covered, Deck
- Fencing: Back Yard
Lot
- Size: 0.34 Acres
- Features: Level
- Topography: Level
Details
- Parcel number: 063017H C 02300 00002017H
- Special conditions: Standard
Construction
Type & style
- Home type: SingleFamily
- Property subtype: Single Family Residence, Residential
Materials
- Frame, Vinyl Siding
Condition
- New construction: No
- Year built: 2004
Utilities & green energy
- Sewer: Public Sewer
- Water: Public
- Utilities for property: Water Available
Community & HOA
Community
- Subdivision: Hazelwood
HOA
- Has HOA: No
Location
- Region: Clarksville
Financial & listing details
- Price per square foot: $203/sqft
- Tax assessed value: $255,700
- Annual tax amount: $1,931
- Date on market: 7/13/2026
Estimated market value
Not available
Estimated sales range
Not available
Not available
Price history
| Date | Event | Price |
|---|---|---|
| 7/16/2026 | Price change | $295,000-1%$203/sqft |
Source:  RealTracs MLS as distributed by MLS GRID #3278163 Report a problem RealTracs MLS as distributed by MLS GRID #3278163 Report a problem | ||
| 7/14/2026 | Price change | $298,000-0.3%$205/sqft |
Source: RealTracs MLS as distributed by MLS GRID #3278163 Report a problem | ||
| 7/12/2026 | Listed for rent | $1,800$1/sqft |
Source: Zillow Rentals Report a problem | ||
| 6/8/2026 | Price change | $299,000-0.3%$206/sqft |
Source: Owner Report a problem | ||
| 6/4/2026 | Listed for sale | $300,000+7.1%$207/sqft |
Source: Owner Report a problem | ||
| 7/5/2023 | Sold | $280,000+1.8%$193/sqft |
Source: RealTracs MLS as distributed by MLS GRID #2530037 Report a problem | ||
| 5/28/2023 | Pending sale | $275,000$189/sqft |
Source: RealTracs MLS as distributed by MLS GRID #2530037 Report a problem | ||
| 5/27/2023 | Listed for sale | $275,000-3.5%$189/sqft |
Source: RealTracs MLS as distributed by MLS GRID #2530037 Report a problem | ||
| 9/10/2022 | Listing removed | -- |
Source: RealTracs MLS as distributed by MLS GRID #2432445 Report a problem | ||
| 8/26/2022 | Listed for sale | $285,000+50%$196/sqft |
Source: RealTracs MLS as distributed by MLS GRID #2432445 Report a problem | ||
| 10/20/2020 | Sold | $190,000+2.7%$131/sqft |
Source: RealTracs MLS as distributed by MLS GRID #2184500 Report a problem | ||
| 9/21/2020 | Listed for sale | $185,000+42.3%$127/sqft |
Source: Local MLS #2184500 Report a problem | ||
| 7/7/2015 | Sold | $130,000-4.4%$90/sqft |
Source: Public Record Report a problem | ||
| 6/8/2015 | Pending sale | $136,000$94/sqft |
Source: Crye-Leike #1624069 Report a problem | ||
| 4/14/2015 | Listed for sale | $136,000+22%$94/sqft |
Source: Crye-Leike #1624069 Report a problem | ||
| 1/21/2005 | Sold | $111,500$77/sqft |
Source: Public Record Report a problem | ||
Public tax history
| Year | Property taxes | Tax assessment |
|---|---|---|
| 2024 | $1,905 +21.8% | $63,925 +72.5% |
| 2023 | $1,564 | $37,050 |
| 2022 | $1,564 +41.1% | $37,050 |
| 2021 | $1,108 -26% | $37,050 -0.5% |
| 2020 | $1,496 +0% | $37,225 |
| 2019 | $1,496 | $37,225 +21.5% |
| 2018 | $1,496 +55.5% | $30,650 -2.2% |
| 2017 | $962 -28.8% | $31,350 |
| 2016 | $1,351 | $31,350 |
| 2015 | $1,351 +3.6% | $31,350 |
| 2014 | $1,304 -4.4% | $31,350 +0.7% |
| 2013 | $1,363 0% | $31,125 +0% |
| 2011 | $1,363 +6.3% | $31,121 |
| 2010 | $1,282 | $31,121 |
| 2009 | $1,282 | $31,121 |
| 2008 | -- | $31,121 +16.9% |
| 2007 | $1,185 +0% | $26,622 |
| 2006 | $1,184 +7.3% | $26,622 +14.3% |
| 2005 | $1,104 +657% | $23,290 +617.1% |
| 2004 | $146 | $3,248 |
| 2002 | $146 | $3,248 +18.1% |
| 2001 | -- | $2,750 |
Find assessor info on the county website
Monthly payment
Est. payment
Payment breakdown
Explore the cost of this home by adjusting the details. Changes won't be saved.Climate risks
Neighborhood: Hazelwood
Nearby schools
GreatSchools rating
- 6/10Pisgah ElementaryGrades: PK-5Distance: 1.3 mi
- 5/10Northeast Middle SchoolGrades: 6-8Distance: 0.7 mi
- 5/10Northeast High SchoolGrades: 9-12Distance: 0.5 mi
Schools provided by the listing agent
- Elementary: Pisgah Elementary
- Middle: Northeast Middle
- High: Northeast High School
Source: RealTracs MLS as distributed by MLS GRID. This data may not be complete. We recommend contacting the local school district to confirm school assignments for this home.
- $268,2003 bd2 ba1.4k sqft3747 Parsons Way, Clarksville, TN 37042Off Market
- $266,5003 bd2 ba1.4k sqft3740 Parsons Way, Clarksville, TN 37042Off Market

- $262,5003 bd2 ba1.4k sqft3738 Parsons Way, Clarksville, TN 37042Off Market

- $278,100-- bd2 ba1.6k sqft1353 Jenny Ln, Clarksville, TN 37042Off Market
- $268,8003 bd2 ba1.5k sqft3745 Parsons Way, Clarksville, TN 37042Off Market
- $267,3003 bd2 ba1.4k sqft3718 Heather Dr, Clarksville, TN 37042Off Market
- $235,7003 bd2 ba1k sqft3736 Parsons Way, Clarksville, TN 37042Off Market
- $257,7003 bd2 ba1.3k sqft1351 Jenny Ln, Clarksville, TN 37042Off Market
A local agent can set up tours, give advice and negotiate with sellers.
A local lender can help you make sure your offer is ready when you are.
Similar homes
- $270,0003 bd2 ba1.5k sqft3723 Heather Dr, Clarksville, TN 37042For Sale

 MLS ID #3305097, Cheryle Strong. RealTracs MLS as distributed by MLS GRID
 - $299,9993 bd2 ba1.4k sqft3795 Madeline Ct, Clarksville, TN 37042For Sale By Owner
- $275,0003 bd2 ba1.4k sqft3449 Loon Dr, Clarksville, TN 37042For Sale
 MLS ID #3305146, Joey Williamson. RealTracs MLS as distributed by MLS GRID
 - $305,0003 bd2 ba1.5k sqft1795 Stone Hill Ct, Clarksville, TN 37042For Sale
 MLS ID #3305094, Matt Stell. RealTracs MLS as distributed by MLS GRID
 - $299,0003 bd2 ba1.8k sqft1641 Cedar Springs Cir, Clarksville, TN 37042For SaleMLS ID #3298456, Brittany Pace-Raley. RealTracs MLS as distributed by MLS GRID
- $305,0003 bd2 ba1.3k sqft3828 Maliki Dr, Clarksville, TN 37042For SaleMLS ID #3277687, Cade Murphy. RealTracs MLS as distributed by MLS GRID
- $285,0003 bd2 ba1.4k sqft3827 Man O War Blvd, Clarksville, TN 37042For SaleMLS ID #3270493, Dorothy Havens. RealTracs MLS as distributed by MLS GRID
- $274,9003 bd2 ba1.5k sqft1356 Meredith Way, Clarksville, TN 37042For SaleMLS ID #3242361, Malika Womack. RealTracs MLS as distributed by MLS GRID
- $287,0003 bd2 ba1.4k sqft1037 Charles Thomas Dr, Clarksville, TN 37042For SaleMLS ID #3305945, Adam Davis. RealTracs MLS as distributed by MLS GRID
- $289,9003 bd2 ba1.2k sqft1295 Keech Dr, Clarksville, TN 37042For SaleMLS ID #3172810, Adam Walters. RealTracs MLS as distributed by MLS GRID
- $--3 bd2 ba1.5k sqft1613 Autumn Dr, Clarksville, TN 37042AuctionXome
- $287,9003 bd2 ba1.4k sqft1781 Butternut Dr, Clarksville, TN 37042For SaleMLS ID #3288384, Tammy Mansker. RealTracs MLS as distributed by MLS GRID
- $324,9003 bd2 ba1.8k sqft2280 Colston Dr, Clarksville, TN 37042For SaleMLS ID #3288598, Cristen Bell. RealTracs MLS as distributed by MLS GRID
- $275,0003 bd2 ba1.1k sqft2445 Andersonville Dr, Clarksville, TN 37042For SaleMLS ID #3301838, Joey Williamson. RealTracs MLS as distributed by MLS GRID
- $314,9003 bd3 ba2.1k sqft3789 McAllister Dr, Clarksville, TN 37042For SaleMLS ID #3193053, Michelle Wilcox. RealTracs MLS as distributed by MLS GRID
- $280,0003 bd2 ba1.2k sqft1721 Hazelwood Rd, Clarksville, TN 37042For SaleMLS ID #3264005, Toni Sasse. RealTracs MLS as distributed by MLS GRID
- $305,0003 bd2 ba1.3k sqft1344 Canyon Pl, Clarksville, TN 37042For SaleMLS ID #3246824, Heike Feltzer. RealTracs MLS as distributed by MLS GRID
- $285,0003 bd2 ba1.5k sqft2904 Core Dr, Clarksville, TN 37040For SaleMLS ID #3304298, Marion Jewell. RealTracs MLS as distributed by MLS GRID
- $280,0003 bd2 ba1.3k sqft1788 Cherry Point Ct, Clarksville, TN 37042For SaleMLS ID #3233861, Kala Wiles-Tennessee. RealTracs MLS as distributed by MLS GRID
- $283,9003 bd3 ba1.4k sqft1706 Hazelwood Rd, Clarksville, TN 37042For SaleMLS ID #3180378, Kim Weyrauch. RealTracs MLS as distributed by MLS GRID
