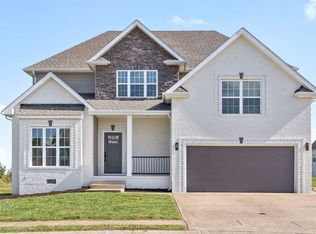
Welcome home to 1795 Stone Hill Court in Clarksville! Nestled on a quiet cul-de-sac, you'll discover a bright, welcoming layout designed for both relaxing evenings and making lasting memories with family and friends. The spacious open yet traditional feeling living areas flow effortlessly into the kitchen and dining space, creating the ideal setting for everything from weeknight dinners to holiday gatherings.
Outside, you'll find plenty of room. Whether it's children playing in the yard, weekend barbecues, or simply unwinding after a long day (on its fully screened in covered deck). This home offers a wonderful outdoor space to fit your lifestyle.
Located in an established no HOA neighborhood, you'll appreciate the peaceful setting while still being just minutes from shopping, dining, parks, schools, and Fort Campbell. With an easy commute and all the conveniences of Clarksville nearby, this is a place you'll love calling home.
I
Under contract - not showing
Price increase: $1K (7/26)
$305,000
1795 Stone Hill Ct, Clarksville, TN 37042
3beds
1,501sqft
Single Family Residence, Residential
Built in 2013
0.27 Acres Lot
$-- Zestimate®
$203/sqft
$-- HOA
What's special
- 33 days |
- 248 |
- 17 |
Likely to sell faster than
Zillow last checked:
Listing updated:
Listed by:
Matt Stell 815-980-9231,
Legion Realty 931-368-4001
Source: RealTracs MLS as distributed by MLS GRID,MLS#: 3305094
Facts & features
Interior
Bedrooms & bathrooms
- Bedrooms: 3
- Bathrooms: 2
- Full bathrooms: 2
- Main level bedrooms: 3
Bedroom 1
- Area: 165 Square Feet
- Dimensions: 15x11
Bedroom 2
- Area: 110 Square Feet
- Dimensions: 10x11
Bedroom 3
- Area: 110 Square Feet
- Dimensions: 10x11
Dining room
- Features: Formal
- Level: Formal
- Area: 120 Square Feet
- Dimensions: 10x12
Kitchen
- Features: Eat-in Kitchen
- Level: Eat-in Kitchen
- Area: 200 Square Feet
- Dimensions: 10x20
Living room
- Area: 180 Square Feet
- Dimensions: 12x15
Heating
- Central
Cooling
- Ceiling Fan(s), Central Air, Electric
Appliances
- Included: Electric Oven, Dishwasher, Dryer, Microwave, Refrigerator, Washer
Features
- Ceiling Fan(s)
- Flooring: Carpet, Wood, Tile
- Basement: None
- Number of fireplaces: 1
Interior area
- Total structure area: 1,501
- Total interior livable area: 1,501 sqft
- Finished area above ground: 1,501
Property
Parking
- Total spaces: 2
- Parking features: Garage Door Opener, Garage Faces Front
- Attached garage spaces: 2
Features
- Levels: One
- Stories: 1
- Patio & porch: Deck, Covered, Porch, Screened
- Fencing: Privacy
Lot
- Size: 0.27 Acres
- Dimensions: 77
Details
- Parcel number: 063018F C 05400 00002018F
- Special conditions: Standard
Construction
Type & style
- Home type: SingleFamily
- Property subtype: Single Family Residence, Residential
Materials
- Brick, Vinyl Siding
Condition
- New construction: No
- Year built: 2013
Utilities & green energy
- Sewer: Public Sewer
- Water: Public
- Utilities for property: Electricity Available, Water Available
Community & HOA
Community
- Security: Security System, Smoke Detector(s)
- Subdivision: Autumnwood Farms
HOA
- Has HOA: No
Location
- Region: Clarksville
Financial & listing details
- Price per square foot: $203/sqft
- Tax assessed value: $122,100
- Annual tax amount: $2,266
- Date on market: 7/23/2026
- Electric utility on property: Yes
Estimated market value
Not available
Estimated sales range
Not available
Not available
Price history
| Date | Event | Price |
|---|---|---|
| 7/31/2026 | Pending sale | $305,000$203/sqft |
Source:  RealTracs MLS as distributed by MLS GRID #3305094 Report a problem RealTracs MLS as distributed by MLS GRID #3305094 Report a problem | ||
| 7/26/2026 | Price change | $305,000+0.3%$203/sqft |
Source: RealTracs MLS as distributed by MLS GRID #3305094 Report a problem | ||
| 7/25/2026 | Listed for sale | $304,000+16.9%$203/sqft |
Source: RealTracs MLS as distributed by MLS GRID #3305094 Report a problem | ||
| 12/10/2021 | Sold | $260,000+2%$173/sqft |
Source: RealTracs MLS as distributed by MLS GRID #2298777 Report a problem | ||
| 10/23/2021 | Contingent | $255,000$170/sqft |
Source: RealTracs MLS as distributed by MLS GRID #2298777 Report a problem | ||
| 10/20/2021 | Listed for sale | $255,000$170/sqft |
Source: RealTracs MLS as distributed by MLS GRID #2298777 Report a problem | ||
| 10/14/2021 | Pending sale | $255,000$170/sqft |
Source: RealTracs MLS as distributed by MLS GRID #2298777 Report a problem | ||
| 10/9/2021 | Listed for sale | $255,000+50.1%$170/sqft |
Source: RealTracs MLS as distributed by MLS GRID #2298777 Report a problem | ||
| 11/13/2018 | Listing removed | $1,250$1/sqft |
Source: Vision Realty, Inc. Report a problem | ||
| 11/1/2018 | Listed for rent | $1,250$1/sqft |
Source: Vision Realty, Inc. Report a problem | ||
| 11/25/2013 | Sold | $169,900$113/sqft |
Source: RealTracs MLS as distributed by MLS GRID #1454702 Report a problem | ||
Public tax history
| Year | Property taxes | Tax assessment |
|---|---|---|
| 2024 | $910 -54.5% | $30,525 -35.5% |
| 2023 | $1,998 | $47,350 |
| 2022 | $1,998 +44.2% | $47,350 +2.2% |
| 2021 | $1,386 -25.6% | $46,350 |
| 2020 | $1,863 +0% | $46,350 |
| 2019 | $1,863 | $46,350 +8.5% |
| 2018 | $1,863 +39.6% | $42,700 -1.8% |
| 2017 | $1,335 -28.8% | $43,500 |
| 2016 | $1,874 +2.2% | $43,500 |
| 2015 | $1,833 +1.4% | $43,500 |
| 2014 | $1,809 | $43,500 +569.2% |
| 2013 | -- | $6,500 |
Find assessor info on the county website
Monthly payment
Est. payment
Payment breakdown
Explore the cost of this home by adjusting the details. Changes won't be saved.Climate risks
Neighborhood: 37042
Nearby schools
GreatSchools rating
- 6/10Pisgah ElementaryGrades: PK-5Distance: 0.4 mi
- 5/10Northeast Middle SchoolGrades: 6-8Distance: 2 mi
- 5/10Northeast High SchoolGrades: 9-12Distance: 1.8 mi
Schools provided by the listing agent
- Elementary: Pisgah Elementary
- Middle: Northeast Middle
- High: Northeast High School
Source: RealTracs MLS as distributed by MLS GRID. This data may not be complete. We recommend contacting the local school district to confirm school assignments for this home.
- $444,9505 bd4 ba3k sqft1791 Stone Hill Ct, Clarksville, TN 37042Sold

- $365,0003 bd3 ba2.3k sqft1799 Stone Hill Ct, Clarksville, TN 37042Sold
- $372,1004 bd3 ba2.3k sqft1792 Arrowhead Ct, Clarksville, TN 37042Off Market

- $327,4003 bd-- ba1.8k sqft1788 Arrowhead Ct, Clarksville, TN 37042Off Market
- $412,2005 bd3 ba2.7k sqft1327 Canyon Pl, Clarksville, TN 37042Off Market
- $286,9004 bd3 ba1.3k sqft1784 Arrowhead Ct, Clarksville, TN 37042Off Market
- $439,9005 bd3 ba2.7k sqft1796 Arrowhead Ct, Clarksville, TN 37042Sold
- $336,5003 bd-- ba1.9k sqft1800 Stone Hill Ct, Clarksville, TN 37042Off Market
A local agent can set up tours, give advice and negotiate with sellers.
A local lender can help you make sure your offer is ready when you are.
Similar homes
- $295,0003 bd2 ba1.3k sqft1064 Charles Thomas Dr, Clarksville, TN 37042For Sale

 MLS ID #3499599, AutumnMarie LaMonica. RealTracs MLS as distributed by MLS GRID
 - $289,9003 bd2 ba1.6k sqft3795 Tamera Ln, Clarksville, TN 37042For Sale
 MLS ID #3317639, Cheryle Strong. RealTracs MLS as distributed by MLS GRID
 - $320,0003 bd2 ba1.9k sqft3454 Southwood Dr, Clarksville, TN 37042For Sale
 MLS ID #3242110, George W Weeks. RealTracs MLS as distributed by MLS GRID
 - $275,0003 bd2 ba1.4k sqft3449 Loon Dr, Clarksville, TN 37042For Sale
 MLS ID #3305146, Joey Williamson. RealTracs MLS as distributed by MLS GRID
 - $294,0003 bd2 ba1.2k sqft1640 Buchanon Dr, Clarksville, TN 37042For SaleMLS ID #3312589, Erica Ramos. RealTracs MLS as distributed by MLS GRID
- $308,5003 bd3 ba1.6k sqft299 Dugger Dr, Clarksville, TN 37042For SaleMLS ID #3225829, Melanie Smith. RealTracs MLS as distributed by MLS GRID
- $313,0004 bd3 ba1.9k sqft2448 Artie Manning Rd, Clarksville, TN 37042For SaleMLS ID #3288203, Doris Berry. RealTracs MLS as distributed by MLS GRID
- $305,0003 bd2 ba1.4k sqft533 Lucky Ln, Clarksville, TN 37042For SaleMLS ID #3335924, Rikki Lester. RealTracs MLS as distributed by MLS GRID
- $310,0003 bd2 ba1.6k sqft235 Short St, Clarksville, TN 37042For SaleMLS ID #3333670, Kelsey Greene. RealTracs MLS as distributed by MLS GRID
- $319,9003 bd2 ba1.8k sqft386 Dugger Dr, Clarksville, TN 37042For SaleMLS ID #3242350, Rachel Bellamy. RealTracs MLS as distributed by MLS GRID
- $319,0003 bd2 ba1.7k sqft1125 Ishee Dr, Clarksville, TN 37042For SaleMLS ID #3309182, Sydney B. Hedrick. RealTracs MLS as distributed by MLS GRID
- $314,9003 bd2 ba1.8k sqft1065 Whitney Dr, Clarksville, TN 37042For SaleMLS ID #3168453, Kyrstin Frate. RealTracs MLS as distributed by MLS GRID
- $339,9004 bd3 ba1.9k sqft1393 Scrub Oak Dr, Clarksville, TN 37042For SaleMLS ID #3216743, Jeremy Sullivan. RealTracs MLS as distributed by MLS GRID
- $335,0004 bd3 ba1.8k sqft3446 Southwood Dr, Clarksville, TN 37042For SaleMLS ID #3322419, Ciera Netherton. RealTracs MLS as distributed by MLS GRID
- $305,0003 bd2 ba1.4k sqft204 King Rd, Clarksville, TN 37042For SaleMLS ID #3320217, Keith Morgan. RealTracs MLS as distributed by MLS GRID
- $330,0003 bd2 ba1.9k sqft1101 Whitney Dr, Clarksville, TN 37042For SaleMLS ID #3220777, Shannon Wilford. RealTracs MLS as distributed by MLS GRID
- $329,9003 bd3 ba2.2k sqft1616 Apache Way, Clarksville, TN 37042For SaleMLS ID #3208535, Lisa Kennedy, Broker. RealTracs MLS as distributed by MLS GRID
- $259,0003 bd2 ba1.2k sqft3230 N Senseney Cir, Clarksville, TN 37042For SaleMLS ID #3305226, Danielle Byrd. RealTracs MLS as distributed by MLS GRID
- $319,9503 bd2 ba1.8k sqft3709 Harvest Rdg, Clarksville, TN 37040For SaleMLS ID #3251530, Kevin E.Toon. RealTracs MLS as distributed by MLS GRID
- $285,0003 bd2 ba1.5k sqft2904 Core Dr, Clarksville, TN 37040For SaleMLS ID #3304298, Marion Jewell. RealTracs MLS as distributed by MLS GRID
