**REDUCED & some Concessions STILL being offered!!** Looking for a Home built on a Slab with NO Steps at the Front or Back Doors? This is "THE ONE" !! Largest of it's Floorplan in the Neighborhood & Freshly Painted. She's a Beauty Inside & features a Level Privacy Fenced Yard with a Covered Patio!! Inside, the Foyer leads you to the Gorgeous Living Room with Rich LPV Flooring, Tall Ceilings, a Shiplap FP Wall & Lots of Natural Sunlight Streaming In. The Kitchen is Open & Features Lovely SS Appliances, a Pantry & Plenty of Room for a Dining Table. The Primary Suite is Spacious with a Dbl Trey Ceiling, a WIC & an Amazing Bath with XXL Tile Shower. The Bonus Room over the Garage is Massive! Schedule Your Viewing TODAY!! Nearby, the City of Clarksville bought the 83-acre Clarksville Speedway site at 1600 Needmore Road for $7 million to build the new Hazelwood Recreation Complex, which will feature an indoor pool, gym space, meeting rooms, multi-use fields, playgrounds, and walking trails.
Active
Price cut: $5K (7/21)
$330,000
1101 Whitney Dr, Clarksville, TN 37042
3beds
1,925sqft
Single Family Residence, Residential
Built in 2022
7,405 Square Feet Lot
$-- Zestimate®
$171/sqft
$37/mo HOA
What's special
Level privacy fenced yardFreshly paintedCovered patioTall ceilingsRich lpv flooring
- 87 days |
- 170 |
- 17 |
Likely to sell faster than
Zillow last checked:
Listing updated:
Listed by:
Shannon Wilford 931-249-1282,
Team Wilford - Keller Williams Realty 931-249-1282
Source: RealTracs MLS as distributed by MLS GRID,MLS#: 3220777
Facts & features
Interior
Bedrooms & bathrooms
- Bedrooms: 3
- Bathrooms: 2
- Full bathrooms: 2
- Main level bedrooms: 3
Bedroom 1
- Features: Walk-In Closet(s)
- Level: Walk-In Closet(s)
- Area: 196 Square Feet
- Dimensions: 14x14
Bedroom 2
- Area: 120 Square Feet
- Dimensions: 12x10
Bedroom 3
- Area: 110 Square Feet
- Dimensions: 11x10
Primary bathroom
- Features: Double Vanity
- Level: Double Vanity
Kitchen
- Features: Pantry
- Level: Pantry
- Area: 180 Square Feet
- Dimensions: 18x10
Living room
- Features: Great Room
- Level: Great Room
- Area: 330 Square Feet
- Dimensions: 22x15
Recreation room
- Features: Other
- Level: Other
- Area: 320 Square Feet
- Dimensions: 20x16
Heating
- Electric, Heat Pump
Cooling
- Central Air, Electric
Appliances
- Included: Electric Oven, Electric Range, Dishwasher, ENERGY STAR Qualified Appliances, Microwave, Refrigerator, Stainless Steel Appliance(s)
- Laundry: Electric Dryer Hookup, Washer Hookup
Features
- Air Filter, Ceiling Fan(s), Entrance Foyer, High Ceilings, Open Floorplan, Pantry, Walk-In Closet(s)
- Flooring: Carpet, Laminate, Tile
- Basement: None
- Number of fireplaces: 1
- Fireplace features: Great Room
Interior area
- Total structure area: 1,925
- Total interior livable area: 1,925 sqft
- Finished area above ground: 1,925
Property
Parking
- Total spaces: 6
- Parking features: Garage Door Opener, Garage Faces Front, Concrete, Driveway
- Attached garage spaces: 2
- Uncovered spaces: 4
Features
- Levels: Two
- Stories: 1
- Patio & porch: Patio, Covered, Porch
- Fencing: Privacy
Lot
- Size: 7,405 Square Feet
- Features: Level
- Topography: Level
Details
- Parcel number: 063018N C 02500 00002018N
- Special conditions: Standard
- Other equipment: Air Purifier
Construction
Type & style
- Home type: SingleFamily
- Architectural style: Ranch
- Property subtype: Single Family Residence, Residential
Materials
- Brick, Vinyl Siding
- Roof: Shingle
Condition
- New construction: No
- Year built: 2022
Utilities & green energy
- Sewer: Public Sewer
- Water: Public
- Utilities for property: Electricity Available, Water Available
Community & HOA
Community
- Subdivision: Cedar Springs
HOA
- Has HOA: Yes
- Services included: Trash
- HOA fee: $37 monthly
- Second HOA fee: $300 one time
Location
- Region: Clarksville
Financial & listing details
- Price per square foot: $171/sqft
- Tax assessed value: $361,900
- Annual tax amount: $2,696
- Date on market: 5/25/2026
- Electric utility on property: Yes
Estimated market value
Not available
Estimated sales range
Not available
Not available
Price history
| Date | Event | Price |
|---|---|---|
| 7/21/2026 | Price change | $330,000-1.5%$171/sqft |
Source:  RealTracs MLS as distributed by MLS GRID #3220777 Report a problem RealTracs MLS as distributed by MLS GRID #3220777 Report a problem | ||
| 7/3/2026 | Price change | $335,000-1.5%$174/sqft |
Source: RealTracs MLS as distributed by MLS GRID #3220777 Report a problem | ||
| 5/25/2026 | Listed for sale | $340,000-2.3%$177/sqft |
Source: RealTracs MLS as distributed by MLS GRID #3220777 Report a problem | ||
| 5/15/2026 | Listing removed | $348,000$181/sqft |
Source: RealTracs MLS as distributed by MLS GRID #3147059 Report a problem | ||
| 3/10/2026 | Listed for sale | $348,000$181/sqft |
Source: RealTracs MLS as distributed by MLS GRID #3147059 Report a problem | ||
| 10/1/2024 | Listing removed | $1,975$1/sqft |
Source: Zillow Rentals Report a problem | ||
| 9/7/2024 | Listed for rent | $1,975$1/sqft |
Source: Zillow Rentals Report a problem | ||
Public tax history
| Year | Property taxes | Tax assessment |
|---|---|---|
| 2024 | $2,696 +26.1% | $90,475 +78.5% |
| 2023 | $2,138 +16.9% | $50,675 |
| 2022 | $1,829 | $50,675 |
Find assessor info on the county website
Monthly payment
Est. payment
Payment breakdown
Explore the cost of this home by adjusting the details. Changes won't be saved.Climate risks
Neighborhood: 37042
Nearby schools
GreatSchools rating
- 6/10Pisgah ElementaryGrades: PK-5Distance: 0.3 mi
- 5/10Northeast Middle SchoolGrades: 6-8Distance: 2 mi
- 5/10Northeast High SchoolGrades: 9-12Distance: 1.9 mi
Schools provided by the listing agent
- Elementary: Pisgah Elementary
- Middle: Northeast Middle
- High: Northeast High School
Source: RealTracs MLS as distributed by MLS GRID. This data may not be complete. We recommend contacting the local school district to confirm school assignments for this home.
- $311,700-- bd-- ba1.6k sqft1105 Whitney Dr, Clarksville, TN 37042Off Market
- $375,400-- bd-- ba2.1k sqft1097 Whitney Dr, Clarksville, TN 37042Off Market
- $1,7493 bd2 ba1.3k sqft1093 Whitney Dr, Clarksville, TN 37042For Rent

- $333,500-- bd-- ba1.7k sqft291 Dugger Dr, Clarksville, TN 37042Off Market
- $365,100-- bd-- ba1.8k sqft287 Dugger Dr, Clarksville, TN 37042Off Market
- $347,6003 bd2 ba1.8k sqft333 Cedar Spgs LOT 333, Clarksville, TN 37042Off Market
- $305,900-- bd-- ba1.5k sqft283 Dugger Dr, Clarksville, TN 37042Off Market
- $314,5003 bd3 ba1.5k sqft1106 Whitney Dr, Clarksville, TN 37042Off Market
A local agent can set up tours, give advice and negotiate with sellers.
A local lender can help you make sure your offer is ready when you are.
Similar homes
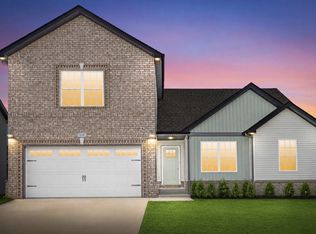
- $319,9003 bd2 ba1.8k sqft386 Dugger Dr, Clarksville, TN 37042For Sale
 MLS ID #3242350, Rachel Bellamy. RealTracs MLS as distributed by MLS GRID
 - $310,0003 bd3 ba1.8k sqft1913 Patton Rd, Clarksville, TN 37042For Sale
 MLS ID #3505826, Amanda Alexander. RealTracs MLS as distributed by MLS GRID
 - $314,9003 bd2 ba1.8k sqft1065 Whitney Dr, Clarksville, TN 37042For Sale
 MLS ID #3168453, Kyrstin Frate. RealTracs MLS as distributed by MLS GRID
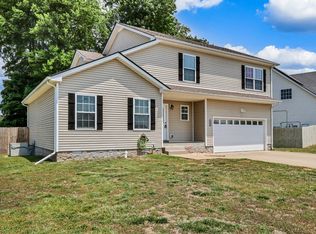
 - $339,9004 bd3 ba1.9k sqft1393 Scrub Oak Dr, Clarksville, TN 37042For Sale
 MLS ID #3216743, Jeremy Sullivan. RealTracs MLS as distributed by MLS GRID
 - $329,9003 bd2 ba1.8k sqft2893 Teakwood Dr, Clarksville, TN 37040For SaleMLS ID #3511071, David Hansard. RealTracs MLS as distributed by MLS GRID
- $309,9003 bd3 ba1.6k sqft1116 Cardinal Creek Dr, Clarksville, TN 37040For SaleMLS ID #3298087, Jennifer Alston. RealTracs MLS as distributed by MLS GRID
- $335,0004 bd3 ba1.8k sqft3446 Southwood Dr, Clarksville, TN 37042For SaleMLS ID #3322419, Ciera Netherton. RealTracs MLS as distributed by MLS GRID
- $336,9003 bd2 ba1.4k sqft2669 Brewster Dr Lot 3, Clarksville, TN 37042New ConstructionMLS ID #3516296, Kourtnee Taylor. RealTracs MLS as distributed by MLS GRID
- $347,4003 bd3 ba1.5k sqft2665 Brewster Dr Lot 2, Clarksville, TN 37042New ConstructionMLS ID #3516297, Kourtnee Taylor. RealTracs MLS as distributed by MLS GRID
- $345,5003 bd3 ba1.5k sqft2708 Brewster Dr Lot 147, Clarksville, TN 37042New ConstructionMLS ID #3514084, Madison Eleazer. RealTracs MLS as distributed by MLS GRID
- $353,9003 bd3 ba1.6k sqft2673 Brewster Dr Lot 4, Clarksville, TN 37042New ConstructionMLS ID #3516295, Kourtnee Taylor. RealTracs MLS as distributed by MLS GRID
- $339,0003 bd2 ba1.4k sqft1453 Rustys Ln, Clarksville, TN 37042For SaleMLS ID #3302007, Alexandria Poxleitner. RealTracs MLS as distributed by MLS GRID
- $300,0003 bd3 ba1.5k sqft832 Crestone Ln, Clarksville, TN 37042For SaleMLS ID #3245494, Sarah Kate Brownfield. RealTracs MLS as distributed by MLS GRID
- $335,9003 bd3 ba1.6k sqft277 Cardinal Crk Lot 277, Clarksville, TN 37040New ConstructionMLS ID #3246145, Kim Weyrauch. RealTracs MLS as distributed by MLS GRID
- $365,0003 bd3 ba2k sqft2733 Brewster Dr Lot 17, Clarksville, TN 37042New ConstructionMLS ID #3514076, Madison Eleazer. RealTracs MLS as distributed by MLS GRID
- $370,0004 bd3 ba2.3k sqft1037 Harrison Way, Clarksville, TN 37042For SaleMLS ID #3231279, Autumn Faughn. RealTracs MLS as distributed by MLS GRID
- $360,0004 bd3 ba2.4k sqft1283 Golden Eagle Way, Clarksville, TN 37040For SaleMLS ID #3501248, Natalie X. Dewey. RealTracs MLS as distributed by MLS GRID
- $355,0004 bd3 ba2k sqft1381 Sussex Dr, Clarksville, TN 37042For SaleMLS ID #3305484, Caitlin Grisier. RealTracs MLS as distributed by MLS GRID
- $305,0003 bd2 ba1.4k sqft204 King Rd, Clarksville, TN 37042For SaleMLS ID #3320217, Keith Morgan. RealTracs MLS as distributed by MLS GRID
- $335,9003 bd3 ba1.6k sqft304 Cardinal Crk Lot 304, Clarksville, TN 37040New ConstructionMLS ID #3305316, Alicia Vermiglio. RealTracs MLS as distributed by MLS GRID
