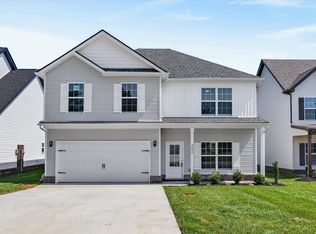
Seller offering up to $15,000 towards buyer's concessions to use anyway you want it! (Closing costs, rate buy down, moving expenses, debt payoff, appliances, fence, blinds, & more) This delightful ranch-style home offers a perfect blend of comfort and convenience, boasting 3 spacious bedrooms, 2 and half bathrooms and a spacious bonus room! Admire the custom cut granite tops in the well-appointed kitchen with modern appliances and ample cabinet space. Enjoy the floor to ceiling stone fireplace in the living room. Primary suite with full bath to include double vanities, designer showcase double tile shower & walk in closet. Don't forget about that spacious bonus room upstairs with its own full bath.
Under contract - not showing
$365,000
2733 Brewster Dr Lot 17, Clarksville, TN 37042
3beds
2,060sqft
Single Family Residence, Residential
Built in 2026
-- sqft lot
$-- Zestimate®
$177/sqft
$8/mo HOA
What's special
Ample cabinet spaceWell-appointed kitchenWalk in closetSpacious bonus roomModern appliancesCustom cut granite topsDouble vanities
- 15 days
- 110
- 6
Likely to sell faster than
Zillow last checked:
Listing updated:
Listed by:
Madison Eleazer 931-624-1187,
Century 21 Platinum Properties 931-771-9070
Source: RealTracs MLS as distributed by MLS GRID,MLS#: 3514076
Facts & features
Interior
Bedrooms & bathrooms
- Bedrooms: 3
- Bathrooms: 3
- Full bathrooms: 3
- Main level bedrooms: 3
Bedroom 1
- Features: Walk-In Closet(s)
- Level: Walk-In Closet(s)
- Area: 221 Square Feet
- Dimensions: 13x17
Bedroom 2
- Features: Extra Large Closet
- Level: Extra Large Closet
- Area: 165 Square Feet
- Dimensions: 11x15
Bedroom 3
- Features: Extra Large Closet
- Level: Extra Large Closet
- Area: 165 Square Feet
- Dimensions: 11x15
Primary bathroom
- Features: Double Vanity
- Level: Double Vanity
Recreation room
- Features: Other
- Level: Other
- Area: 624 Square Feet
- Dimensions: 26x24
Heating
- Central, Electric
Cooling
- Central Air, Electric
Appliances
- Included: Electric Oven, Cooktop, Electric Range, Dishwasher, Disposal, Microwave, Stainless Steel Appliance(s), Washer
Features
- Flooring: Carpet, Laminate, Luxury Vinyl, Tile
- Basement: None
- Number of fireplaces: 1
- Fireplace features: Electric
Interior area
- Total structure area: 2,060
- Total interior livable area: 2,060 sqft
- Finished area above ground: 2,060
Property
Parking
- Total spaces: 2
- Parking features: Garage Faces Front
- Attached garage spaces: 2
Features
- Levels: Two
- Stories: 2
Details
- Special conditions: Standard
Construction
Type & style
- Home type: SingleFamily
- Property subtype: Single Family Residence, Residential
Materials
- Hardboard Siding
Condition
- New construction: Yes
- Year built: 2026
Utilities & green energy
- Sewer: Public Sewer
- Water: Public
- Utilities for property: Electricity Available, Water Available
Community & HOA
Community
- Subdivision: Persinger Place
HOA
- Has HOA: Yes
- HOA fee: $100 annually
Location
- Region: Clarksville
Financial & listing details
- Price per square foot: $177/sqft
- Annual tax amount: $2,609
- Date on market: 8/17/2026
- Electric utility on property: Yes
Estimated market value
Not available
Estimated sales range
Not available
Not available
Price history
| Date | Event | Price |
|---|---|---|
| 8/23/2026 | Pending sale | $365,000$177/sqft |
Source:  RealTracs MLS as distributed by MLS GRID #3514076 Report a problem RealTracs MLS as distributed by MLS GRID #3514076 Report a problem | ||
| 8/17/2026 | Listed for sale | $365,000$177/sqft |
Source: RealTracs MLS as distributed by MLS GRID #3514076 Report a problem | ||
| 8/17/2026 | Listing removed | $365,000$177/sqft |
Source: RealTracs MLS as distributed by MLS GRID #3216861 Report a problem | ||
| 5/20/2026 | Listed for sale | $365,000$177/sqft |
Source: RealTracs MLS as distributed by MLS GRID #3216861 Report a problem | ||
Public tax history
Tax history is unavailable.
Monthly payment
Est. payment
Payment breakdown
Explore the cost of this home by adjusting the details. Changes won't be saved.Climate risks
Neighborhood: Fields Of Northmeade
Nearby schools
Schools provided by the listing agent
- Elementary: Hazelwood Elementary
- Middle: West Creek Middle
- High: West Creek High
Source: RealTracs MLS as distributed by MLS GRID. This data may not be complete. We recommend contacting the local school district to confirm school assignments for this home.
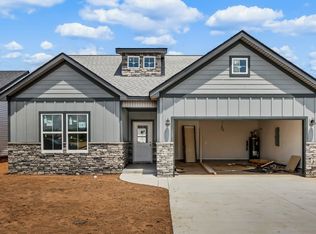
- $345,5003 bd3 ba1.5k sqft2708 Brewster Dr LOT 147, Clarksville, TN 37042New Construction
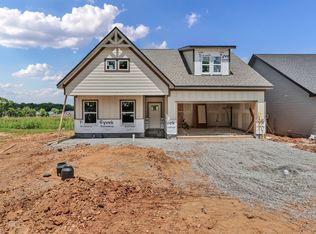
- $345,5003 bd3 ba1.5k sqft2796 Brewster Dr LOT 169, Clarksville, TN 37042Pending
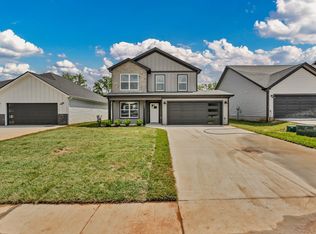
- $349,9003 bd3 ba1.6k sqft2685 Brewster Dr LOT 7, Clarksville, TN 37042New Construction

- $349,9003 bd3 ba1.6k sqft2728 Brewster Dr LOT 152, Clarksville, TN 37042New Construction

Similar homes
- $353,9003 bd3 ba1.6k sqft2673 Brewster Dr Lot 4, Clarksville, TN 37042New Construction
 MLS ID #3516295, Kourtnee Taylor. RealTracs MLS as distributed by MLS GRID
 - $345,5003 bd3 ba1.5k sqft2708 Brewster Dr Lot 147, Clarksville, TN 37042New ConstructionMLS ID #3514084, Madison Eleazer. RealTracs MLS as distributed by MLS GRID
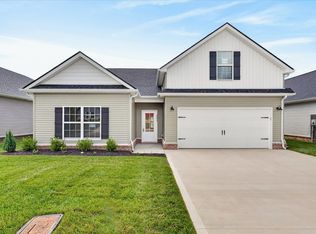
- $359,9003 bd2 ba1.9k sqft2692 Brewster Dr Lot 143, Clarksville, TN 37042New Construction
 MLS ID #3283312, Sydney Burke. RealTracs MLS as distributed by MLS GRID
 - $359,0003 bd3 ba1.9k sqft2680 Brewster Dr Lot 140, Clarksville, TN 37042New Construction
 MLS ID #3262097, Min Hee Park. RealTracs MLS as distributed by MLS GRID
 - $339,9003 bd3 ba1.5k sqft2737 Brewster Dr Lot 18, Clarksville, TN 37042New ConstructionMLS ID #3514077, Madison Eleazer. RealTracs MLS as distributed by MLS GRID
- $347,4003 bd3 ba1.5k sqft2665 Brewster Dr Lot 2, Clarksville, TN 37042New ConstructionMLS ID #3516297, Kourtnee Taylor. RealTracs MLS as distributed by MLS GRID
- $353,9003 bd3 ba1.6k sqft2804 Brewster Dr Lot 171, Clarksville, TN 37042New ConstructionMLS ID #3281052, Kourtnee Taylor. RealTracs MLS as distributed by MLS GRID
- $353,9003 bd3 ba1.6k sqft2693 Brewster Dr Lot 9, Clarksville, TN 37042New ConstructionMLS ID #3251898, Madison Eleazer. RealTracs MLS as distributed by MLS GRID
- $353,9003 bd3 ba1.6k sqft2812 Brewster Dr Lot 173, Clarksville, TN 37042New ConstructionMLS ID #3251849, Kourtnee Taylor. RealTracs MLS as distributed by MLS GRID
- $379,9004 bd3 ba2.2k sqft2688 Brewster Dr Lot 142, Clarksville, TN 37042New ConstructionMLS ID #3262101, Nancy Selesele. RealTracs MLS as distributed by MLS GRID
- $349,9003 bd3 ba1.6k sqft2685 Brewster Dr Lot 7, Clarksville, TN 37042New ConstructionMLS ID #3251894, Madison Eleazer. RealTracs MLS as distributed by MLS GRID
- $353,9003 bd3 ba1.6k sqft2729 Brewster Dr Lot 16, Clarksville, TN 37042New ConstructionMLS ID #3217491, Kourtnee Taylor. RealTracs MLS as distributed by MLS GRID
- $347,4003 bd3 ba1.5k sqft2697 Brewster Dr Lot 10, Clarksville, TN 37042New ConstructionMLS ID #3251900, Madison Eleazer. RealTracs MLS as distributed by MLS GRID
- $336,9003 bd2 ba1.4k sqft2669 Brewster Dr Lot 3, Clarksville, TN 37042New ConstructionMLS ID #3516296, Kourtnee Taylor. RealTracs MLS as distributed by MLS GRID
- $339,9003 bd3 ba1.5k sqft2725 Brewster Dr Lot 15, Clarksville, TN 37042New ConstructionMLS ID #3281049, Kourtnee Taylor. RealTracs MLS as distributed by MLS GRID
- $344,9003 bd2 ba1.6k sqft2700 Brewster Dr Lot 145, Clarksville, TN 37042New ConstructionMLS ID #3262099, Min Hee Park. RealTracs MLS as distributed by MLS GRID
- $339,9003 bd3 ba1.5k sqft2709 Brewster Dr Lot 11, Clarksville, TN 37042New ConstructionMLS ID #3251891, Madison Eleazer. RealTracs MLS as distributed by MLS GRID
- $347,4003 bd3 ba1.5k sqft2808 Brewster Dr Lot 172, Clarksville, TN 37042New ConstructionMLS ID #3251848, Kourtnee Taylor. RealTracs MLS as distributed by MLS GRID
- $369,9003 bd3 ba1.9k sqft1050 Vendue Ave Lot 98, Clarksville, TN 37042New ConstructionMLS ID #3242734, Sydney Burke. RealTracs MLS as distributed by MLS GRID
