Check out the 3-D home tour. Welcome home to this beautifully updated 3-bedroom, 2-bath home offering comfort, style, and convenience in one of Clarksville's desirable locations. Situated on a spacious double lot with a welcoming covered front porch and a fenced backyard, this move-in-ready home provides plenty of room to relax, entertain, and enjoy outdoor living.
Step inside to discover brand-new flooring throughout, fresh interior paint, and a bright, inviting floor plan designed for everyday living. The spacious living area flows into the kitchen, featuring granite, countertops, ample cabinetry, and generous counter space. Just off the kitchen, the Florida/sunroom offers the perfect flex space for morning coffee, a home office, playroom, or hobby room while filling the home with natural light. From the sunroom, step onto the brand-new deck, creating a seamless indoor-outdoor space for grilling, entertaining, or simply unwinding while overlooking the fenced backyard.
The primary suite provides a comfortable private retreat with its own ensuite bath, while two additional bedrooms offer flexibility for family, guests, or remote work.
Additional updates include a brand-new water heater, providing added value and peace of mind for the new owner.
The oversized double lot offers extra room for pets, gardening, outdoor activities, or future possibilities, while the fenced backyard provides privacy and security. Conveniently located near shopping, dining, schools, parks, and Fort Campbell, this home combines modern updates with everyday convenience.
Professional picture coming. Check out the 3D Tour
Whether you're a first-time homebuyer, looking to downsize, or searching for an excellent investment opportunity, this thoughtfully updated property is ready for its next chapter. Schedule your private showing today and discover everything 1781 Butternut Drive has to offer!
Under contract - not showing
Price cut: $8.9K (8/6)
$279,000
1781 Butternut Dr, Clarksville, TN 37042
3beds
1,418sqft
:
Get pre-qualified$1,717/mo
Single Family Residence, Residential
Built in 2000
0.82 Acres Lot
$-- Zestimate®
$197/sqft
$-- HOA
What's special
- 16 days |
- 294 |
- 42 |
Likely to sell faster than
Zillow last checked:
Listing updated:
Listed by:
Tammy Mansker 760-447-6737,
LPT Realty LLC 877-366-2213
Source: RealTracs MLS as distributed by MLS GRID,MLS#: 3288384
Facts & features
Interior
Bedrooms & bathrooms
- Bedrooms: 3
- Bathrooms: 2
- Full bathrooms: 2
- Main level bedrooms: 3
Bedroom 1
- Area: 154 Square Feet
- Dimensions: 11x14
Bedroom 2
- Area: 143 Square Feet
- Dimensions: 13x11
Bedroom 3
- Area: 144 Square Feet
- Dimensions: 12x12
Primary bathroom
- Features: Double Vanity
- Level: Double Vanity
Kitchen
- Area: 209 Square Feet
- Dimensions: 19x11
Living room
- Area: 272 Square Feet
- Dimensions: 17x16
Heating
- Central
Cooling
- Central Air
Appliances
- Included: Double Oven, Electric Oven, Electric Range, Disposal, Microwave, Refrigerator
- Laundry: Electric Dryer Hookup, Washer Hookup
Features
- Ceiling Fan(s), Walk-In Closet(s), High Speed Internet
- Flooring: Carpet, Laminate, Vinyl
- Basement: Crawl Space
Interior area
- Total structure area: 1,418
- Total interior livable area: 1,418 sqft
- Finished area above ground: 1,418
Property
Parking
- Total spaces: 4
- Parking features: Garage Faces Front
- Attached garage spaces: 2
- Uncovered spaces: 2
Features
- Levels: One
- Stories: 1
- Patio & porch: Porch, Covered, Deck
- Fencing: Back Yard
Lot
- Size: 0.82 Acres
- Dimensions: 178
- Features: Level
- Topography: Level
Details
- Parcel number: 063018C J 00101 00002018C
- Special conditions: Standard
Construction
Type & style
- Home type: SingleFamily
- Architectural style: Ranch
- Property subtype: Single Family Residence, Residential
Materials
- Brick, Vinyl Siding
- Roof: Shingle
Condition
- New construction: No
- Year built: 2000
Utilities & green energy
- Sewer: Public Sewer
- Water: Public
- Utilities for property: Water Available
Community & HOA
Community
- Security: Fire Alarm
- Subdivision: Breckenridge
HOA
- Has HOA: No
Location
- Region: Clarksville
Financial & listing details
- Price per square foot: $197/sqft
- Tax assessed value: $302,600
- Annual tax amount: $2,285
- Date on market: 7/25/2026
Estimated market value
Not available
Estimated sales range
Not available
Not available
Price history
| Date | Event | Price |
|---|---|---|
| 8/10/2026 | Pending sale | $279,000$197/sqft |
Source:  RealTracs MLS as distributed by MLS GRID #3288384 Report a problem RealTracs MLS as distributed by MLS GRID #3288384 Report a problem | ||
| 8/6/2026 | Price change | $279,000-3.1%$197/sqft |
Source: RealTracs MLS as distributed by MLS GRID #3288384 Report a problem | ||
| 7/25/2026 | Listed for sale | $287,900+0.3%$203/sqft |
Source: RealTracs MLS as distributed by MLS GRID #3288384 Report a problem | ||
| 8/26/2024 | Listing removed | -- |
Source: RealTracs MLS as distributed by MLS GRID #2681563 Report a problem | ||
| 7/19/2024 | Listed for sale | $287,000+13.4%$202/sqft |
Source: RealTracs MLS as distributed by MLS GRID #2681563 Report a problem | ||
| 3/4/2022 | Sold | $253,000+35.3%$178/sqft |
Source: Public Record Report a problem | ||
| 2/1/2020 | Sold | $187,000$132/sqft |
Source: RealTracs MLS as distributed by MLS GRID #2105131 Report a problem | ||
| 12/6/2019 | Listed for sale | $187,000+4.6%$132/sqft |
Source: Opendoor #2105131 Report a problem | ||
| 11/22/2019 | Sold | $178,700+27.6%$126/sqft |
Source: Public Record Report a problem | ||
| 12/28/2010 | Sold | $140,000-3.4%$99/sqft |
Source: Public Record Report a problem | ||
| 7/16/2010 | Price change | $144,900-3.3%$102/sqft |
Source: Keller Williams Realty #1194765 Report a problem | ||
| 6/28/2010 | Listed for sale | $149,900$106/sqft |
Source: Keller Williams Realty #1194765 Report a problem | ||
Public tax history
| Year | Property taxes | Tax assessment |
|---|---|---|
| 2024 | $2,254 +15.9% | $75,650 +64.1% |
| 2023 | $1,945 | $46,100 |
| 2022 | $1,945 +45.5% | $46,100 +3.1% |
| 2021 | $1,337 -19.9% | $44,700 +7.6% |
| 2020 | $1,669 -0.1% | $41,525 |
| 2019 | $1,670 | $41,525 +31.3% |
| 2018 | $1,670 +37% | $31,625 -20.3% |
| 2017 | $1,219 -28.8% | $39,700 |
| 2016 | $1,711 | $39,700 |
| 2015 | $1,711 +3.7% | $39,700 |
| 2014 | $1,651 +6.8% | $39,700 +12.5% |
| 2013 | $1,545 +0% | $35,275 +0% |
| 2011 | $1,545 +6.3% | $35,272 |
| 2010 | $1,453 | $35,272 |
| 2009 | $1,453 | $35,272 |
| 2008 | -- | $35,272 +7.4% |
| 2007 | $1,462 +8.6% | $32,854 +8.6% |
| 2006 | $1,346 +7.4% | $30,254 +14.5% |
| 2005 | $1,253 +5.6% | $26,430 |
| 2004 | $1,187 | $26,430 |
| 2002 | $1,187 | $26,430 +12.5% |
| 2001 | -- | $23,487 -75% |
| 2000 | -- | $93,947 |
Find assessor info on the county website
Monthly payment
Est. payment
Payment breakdown
Explore the cost of this home by adjusting the details. Changes won't be saved.Climate risks
Neighborhood: 37042
Nearby schools
GreatSchools rating
- 6/10Pisgah ElementaryGrades: PK-5Distance: 0.8 mi
- 5/10Northeast Middle SchoolGrades: 6-8Distance: 2.4 mi
- 5/10Northeast High SchoolGrades: 9-12Distance: 2.1 mi
Schools provided by the listing agent
- Elementary: Pisgah Elementary
- Middle: Northeast Middle
- High: Northeast High School
Source: RealTracs MLS as distributed by MLS GRID. This data may not be complete. We recommend contacting the local school district to confirm school assignments for this home.
- $276,6003 bd2 ba1.4k sqft1785 Butternut Dr, Clarksville, TN 37042Off Market
- $314,0003 bd2 ba1.4k sqft1773 Butternut Dr, Clarksville, TN 37042Off Market
- $284,9004 bd3 ba1.6k sqft1778 Brittney Ct, Clarksville, TN 37042Off Market
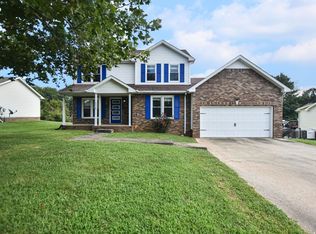
- $289,7003 bd2 ba1.5k sqft1784 Butternut Dr, Clarksville, TN 37042Off Market
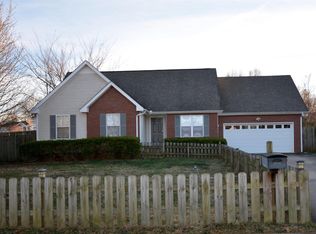
- $267,1003 bd2 ba1.4k sqft1782 Butternut Dr, Clarksville, TN 37042Off Market
- $340,9003 bd3 ba2.5k sqft1782 Brittney Ct, Clarksville, TN 37042Off Market
- $274,600-- bd2 ba1.3k sqft1774 Brittney Ct, Clarksville, TN 37042Off Market
- $288,3003 bd2 ba1.7k sqft1786 Butternut Dr, Clarksville, TN 37042Off Market
A local agent can set up tours, give advice and negotiate with sellers.
A local lender can help you make sure your offer is ready when you are.
Similar homes
- $289,9003 bd2 ba1.6k sqft3795 Tamera Ln, Clarksville, TN 37042For Sale

 MLS ID #3317639, Cheryle Strong. RealTracs MLS as distributed by MLS GRID
 - $271,0003 bd2 ba1.6k sqft3402 Chaney Ln, Clarksville, TN 37042For Sale
 MLS ID #3247701, Karen Albright. RealTracs MLS as distributed by MLS GRID
 - $261,0003 bd2 ba1.2k sqft547 Fox Trot Dr, Clarksville, TN 37042For Sale
 MLS ID #3288416, Eric A. Boyd. RealTracs MLS as distributed by MLS GRID
 - $240,0003 bd2 ba1.1k sqft1046 Mile High Dr, Clarksville, TN 37042For Sale
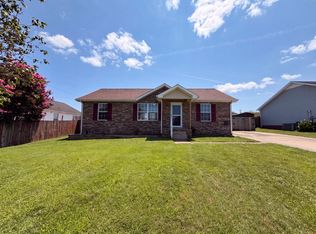 MLS ID #3309491, Karen Albright. RealTracs MLS as distributed by MLS GRID
 - $360,0004 bd3 ba1.9k sqft3423 E Henderson Way, Clarksville, TN 37042For SaleMLS ID #3312298, Abbi Slagle. RealTracs MLS as distributed by MLS GRID
- $280,0004 bd2 ba1.4k sqft1437 Addison Dr, Clarksville, TN 37042For SaleMLS ID #3166069, Melodie Scott. RealTracs MLS as distributed by MLS GRID
- $269,9004 bd3 ba1.8k sqft123 Delaware Dr, Clarksville, TN 37042For SaleMLS ID #3272239, April Chesney. RealTracs MLS as distributed by MLS GRID
- $240,0004 bd2 ba1.4k sqft2504 Rafiki Dr, Clarksville, TN 37042For SaleMLS ID #3175774, Lisa Mays - The Mays Group. RealTracs MLS as distributed by MLS GRID
- $319,9003 bd2 ba1.4k sqft1312 Morstead Dr, Clarksville, TN 37042For SaleMLS ID #3320089, Tiffany Jones. RealTracs MLS as distributed by MLS GRID
- $284,0003 bd2 ba2k sqft435 Victory Rd, Clarksville, TN 37042For SaleMLS ID #3164272, Jacquelyn Scott. RealTracs MLS as distributed by MLS GRID
- $299,9004 bd2 ba1.7k sqft383 Brook Mead Dr, Clarksville, TN 37042For SaleMLS ID #3279207, Ralph Pearson. RealTracs MLS as distributed by MLS GRID
- $310,0004 bd3 ba1.9k sqft3398 Queensbury Rd, Clarksville, TN 37042For SaleMLS ID #3224237, Patrice Gray. RealTracs MLS as distributed by MLS GRID
- $238,9003 bd2 ba1k sqft3266 Tabby Dr, Clarksville, TN 37042For SaleMLS ID #3154917, Min Hee Park. RealTracs MLS as distributed by MLS GRID
- $287,0003 bd2 ba1.7k sqft245 Harold Dr, Clarksville, TN 37040For SaleMLS ID #3239965, Jacquelyn Scott. RealTracs MLS as distributed by MLS GRID
- $303,0005 bd4 ba1.9k sqft1450 Raven Rd, Clarksville, TN 37042For SaleMLS ID #3131727, Karen Albright. RealTracs MLS as distributed by MLS GRID
- $289,0003 bd2 ba1.4k sqft109 Morningside Dr, Clarksville, TN 37042For SaleMLS ID #3301863, April McIntire. RealTracs MLS as distributed by MLS GRID
- $275,0003 bd2 ba1.3k sqft685 Fox Hound Dr, Clarksville, TN 37040For SaleMLS ID #3246595, Karina Sanchez. RealTracs MLS as distributed by MLS GRID
- $234,0003 bd2 ba1.1k sqft952 Princeton Dr, Clarksville, TN 37042For SaleMLS ID #3225251, Nathan Endres. RealTracs MLS as distributed by MLS GRID
- $314,0003 bd2 ba2k sqft3609 Millington Dr, Clarksville, TN 37040For SaleMLS ID #3248003, Karen Albright. RealTracs MLS as distributed by MLS GRID
- $250,0003 bd2 ba2k sqft107 Winston Ct, Clarksville, TN 37042For SaleMLS ID #3255587, Joe S. Spears. RealTracs MLS as distributed by MLS GRID
