Welcome to this charming, 3 bedroom, 2 bath, single-story home. This home features a functional open floor plan with 9’ ceilings; perfect for everyday living or entertaining. Master bedroom impresses with a tray ceiling and a large ensuite bathroom. Don’t miss your opportunity to see this home and schedule your private showing today! NO HOA!
Active
Price cut: $6K (8/14)
$269,000
685 Fox Hound Dr, Clarksville, TN 37040
3beds
1,318sqft
Single Family Residence, Residential
Built in 2013
6,969 Square Feet Lot
$-- Zestimate®
$204/sqft
$-- HOA
What's special
Functional open floor planLarge ensuite bathroom
- 61 days |
- 467 |
- 39 |
Likely to sell faster than
Zillow last checked:
Listing updated:
Listed by:
Karina Sanchez 615-663-2189,
Old Towne Realty, LLC 615-591-0768
Source: RealTracs MLS as distributed by MLS GRID,MLS#: 3246595
Facts & features
Interior
Bedrooms & bathrooms
- Bedrooms: 3
- Bathrooms: 2
- Full bathrooms: 2
- Main level bedrooms: 3
Bedroom 1
- Features: Walk-In Closet(s)
- Level: Walk-In Closet(s)
- Area: 168 Square Feet
- Dimensions: 14x12
Bedroom 2
- Features: Extra Large Closet
- Level: Extra Large Closet
- Area: 100 Square Feet
- Dimensions: 10x10
Bedroom 3
- Features: Extra Large Closet
- Level: Extra Large Closet
- Area: 132 Square Feet
- Dimensions: 12x11
Primary bathroom
- Features: Double Vanity
- Level: Double Vanity
Dining room
- Features: Combination
- Level: Combination
Kitchen
- Area: 100 Square Feet
- Dimensions: 10x10
Living room
- Area: 221 Square Feet
- Dimensions: 17x13
Heating
- Central
Cooling
- Ceiling Fan(s), Central Air
Appliances
- Included: Electric Oven, Electric Range, Dryer, Microwave, Refrigerator, Washer
- Laundry: Electric Dryer Hookup, Washer Hookup
Features
- High Ceilings, Open Floorplan
- Flooring: Carpet, Laminate, Tile
- Basement: None
- Number of fireplaces: 1
- Fireplace features: Living Room
Interior area
- Total structure area: 1,318
- Total interior livable area: 1,318 sqft
- Finished area above ground: 1,318
Property
Parking
- Total spaces: 2
- Parking features: Garage Faces Front
- Attached garage spaces: 2
Features
- Levels: One
- Stories: 1
- Patio & porch: Deck
- Fencing: Back Yard
Lot
- Size: 6,969 Square Feet
Details
- Parcel number: 063009H C 00200 00002009H
- Special conditions: Standard
Construction
Type & style
- Home type: SingleFamily
- Architectural style: Ranch
- Property subtype: Single Family Residence, Residential
Materials
- Vinyl Siding
- Roof: Shingle
Condition
- New construction: No
- Year built: 2013
Utilities & green energy
- Sewer: Public Sewer
- Water: Public
- Utilities for property: Water Available
Community & HOA
Community
- Subdivision: Fox Crossing
HOA
- Has HOA: No
Location
- Region: Clarksville
Financial & listing details
- Price per square foot: $204/sqft
- Tax assessed value: $274,700
- Annual tax amount: $2,074
- Date on market: 6/25/2026
Estimated market value
Not available
Estimated sales range
Not available
Not available
Price history
| Date | Event | Price |
|---|---|---|
| 8/14/2026 | Price change | $269,000-2.2%$204/sqft |
Source:  RealTracs MLS as distributed by MLS GRID #3246595 Report a problem RealTracs MLS as distributed by MLS GRID #3246595 Report a problem | ||
| 8/10/2026 | Price change | $275,000-3.5%$209/sqft |
Source: RealTracs MLS as distributed by MLS GRID #3246595 Report a problem | ||
| 6/25/2026 | Listed for sale | $285,000+50%$216/sqft |
Source: RealTracs MLS as distributed by MLS GRID #3246595 Report a problem | ||
| 10/8/2020 | Listing removed | $190,000$144/sqft |
Source: Keller Williams Realty #2175823 Report a problem | ||
| 9/24/2020 | Pending sale | $190,000$144/sqft |
Source: Keller Williams Realty #2175823 Report a problem | ||
| 9/23/2020 | Sold | $190,000$144/sqft |
Source: RealTracs MLS as distributed by MLS GRID #2175823 Report a problem | ||
| 8/21/2020 | Listed for sale | $190,000+30.2%$144/sqft |
Source: Keller Williams Realty #2175823 Report a problem | ||
| 4/26/2018 | Listing removed | $1,150$1/sqft |
Source: Reliant Realty Property Management Report a problem | ||
| 4/19/2018 | Price change | $1,150+4.5%$1/sqft |
Source: Reliant Realty Property Management Report a problem | ||
| 4/12/2018 | Listed for rent | $1,100$1/sqft |
Source: Reliant Realty Property Management #1919408 Report a problem | ||
| 3/9/2016 | Listing removed | $1,100$1/sqft |
Source: Reliant Realty Property Management Report a problem | ||
| 3/8/2016 | Listed for rent | $1,100$1/sqft |
Source: Reliant Realty Property Management Report a problem | ||
| 7/15/2013 | Sold | $145,900$111/sqft |
Source: Public Record Report a problem | ||
Public tax history
| Year | Property taxes | Tax assessment |
|---|---|---|
| 2024 | $2,047 +14.9% | $68,675 +62.6% |
| 2023 | $1,782 +0.9% | $42,225 |
| 2022 | $1,766 +41.2% | $42,225 +0.9% |
| 2021 | $1,251 -25.6% | $41,850 |
| 2020 | $1,682 +0% | $41,850 |
| 2019 | $1,682 | $41,850 +15.8% |
| 2018 | $1,682 +47.9% | $36,125 -2.5% |
| 2017 | $1,137 -28.8% | $37,050 |
| 2016 | $1,596 +2.2% | $37,050 |
| 2015 | $1,562 +1.4% | $37,050 |
| 2014 | $1,541 | $37,050 +47.1% |
| 2013 | -- | $25,179 |
Find assessor info on the county website
Monthly payment
Est. payment
Payment breakdown
Explore the cost of this home by adjusting the details. Changes won't be saved.Climate risks
Neighborhood: 37040
Nearby schools
GreatSchools rating
- 5/10Oakland ElementaryGrades: K-5Distance: 1.3 mi
- 8/10Kirkwood MiddleGrades: 6-8Distance: 6.7 mi
- 7/10Kirkwood HighGrades: 9-12Distance: 6.8 mi
Schools provided by the listing agent
- Elementary: Oakland Elementary
- Middle: Northeast Middle
- High: Northeast High School
Source: RealTracs MLS as distributed by MLS GRID. This data may not be complete. We recommend contacting the local school district to confirm school assignments for this home.
- $282,8003 bd2 ba1.4k sqft683 Fox Hound Dr, Clarksville, TN 37040Off Market

- $223,0003 bd3 ba1.7k sqft687 Fox Hound Dr, Clarksville, TN 37040Sold
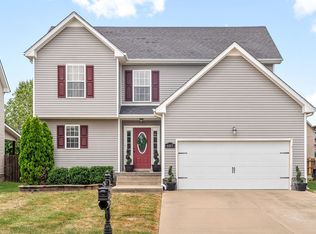
- $305,0003 bd3 ba1.6k sqft689 Fox Hound Dr, Clarksville, TN 37040Pending
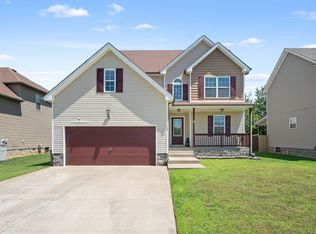
- $306,3003 bd3 ba1.7k sqft162 Fox Xing LOT 162, Clarksville, TN 37040Off Market
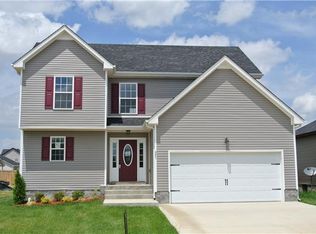
- $315,0003 bd3 ba1.7k sqft668 Wild Fox Ct, Clarksville, TN 37040Sold
- $315,500-- bd-- ba1.8k sqft681 Fox Hound Dr, Clarksville, TN 37040Off Market
- $325,0004 bd3 ba2k sqft3750 Crisscross Ct, Clarksville, TN 37040Sold
- $346,2004 bd4 ba2.1k sqft670 Wild Fox Ct, Clarksville, TN 37040Off Market
A local agent can set up tours, give advice and negotiate with sellers.
A local lender can help you make sure your offer is ready when you are.
Similar homes
- $312,5003 bd2 ba1.3k sqft3735 Gray Fox Dr, Clarksville, TN 37040For Sale

 MLS ID #3510899, Tiffany DePriest. RealTracs MLS as distributed by MLS GRID
 - $329,0004 bd3 ba1.9k sqft3728 Crisscross Ct, Clarksville, TN 37040For Sale
 MLS ID #3270611, Lisa Kennedy, Broker. RealTracs MLS as distributed by MLS GRID
 - $325,0003 bd4 ba1.9k sqft3809 Suiter Rd, Clarksville, TN 37040For Sale
 MLS ID #3510967, Shelly Holladay. RealTracs MLS as distributed by MLS GRID
 - $269,9003 bd2 ba1.3k sqft110 Edmondson Ferry Rd, Clarksville, TN 37040For Sale
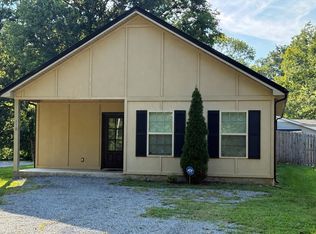 MLS ID #3525713, Kimberly Hoard. RealTracs MLS as distributed by MLS GRID
 - $285,0003 bd2 ba1.6k sqft309 Harold Dr, Clarksville, TN 37040For SaleMLS ID #3297882, Kevin Bracy. RealTracs MLS as distributed by MLS GRID
- $250,0003 bd2 ba1.3k sqft1640 Broad Cir, Clarksville, TN 37042For SaleMLS ID #3526050, Andrea Mcfadden. RealTracs MLS as distributed by MLS GRID
- $249,0002 bd2 ba1.6k sqft3737 Meadow Ridge Ln, Clarksville, TN 37040For SaleMLS ID #3248477, Kimberly Harris. RealTracs MLS as distributed by MLS GRID
- $310,0005 bd3 ba1.8k sqft3764 Cindy Jo Dr N, Clarksville, TN 37040For SaleMLS ID #3248444, Shannon Wilford. RealTracs MLS as distributed by MLS GRID
- $289,9003 bd2 ba1.6k sqft3795 Tamera Ln, Clarksville, TN 37042For SaleMLS ID #3317639, Cheryle Strong. RealTracs MLS as distributed by MLS GRID
- $287,0003 bd2 ba1.7k sqft245 Harold Dr, Clarksville, TN 37040For SaleMLS ID #3239965, Jacquelyn Scott. RealTracs MLS as distributed by MLS GRID
- $279,5004 bd2 ba1.4k sqft1437 Addison Dr, Clarksville, TN 37042For SaleMLS ID #3166069, Melodie Scott. RealTracs MLS as distributed by MLS GRID
- $249,0003 bd2 ba1.2k sqft547 Fox Trot Dr, Clarksville, TN 37042For SaleMLS ID #3288416, Eric A. Boyd. RealTracs MLS as distributed by MLS GRID
- $320,0003 bd2 ba1.9k sqft3454 Southwood Dr, Clarksville, TN 37042For SaleMLS ID #3242110, George W Weeks. RealTracs MLS as distributed by MLS GRID
- $271,0003 bd2 ba1.6k sqft3402 Chaney Ln, Clarksville, TN 37042For SaleMLS ID #3247701, Karen Albright. RealTracs MLS as distributed by MLS GRID
- $310,0003 bd2 ba1.3k sqft3031 Core Dr, Clarksville, TN 37040For SaleMLS ID #3309325, Anastasia Mabry. RealTracs MLS as distributed by MLS GRID
- $294,0003 bd2 ba1.2k sqft1640 Buchanon Dr, Clarksville, TN 37042For SaleMLS ID #3312589, Erica Ramos. RealTracs MLS as distributed by MLS GRID
- $260,0003 bd2 ba1.3k sqft221 Jim Thorpe Dr, Clarksville, TN 37042For SaleMLS ID #3312369, Patrice Bertrand. RealTracs MLS as distributed by MLS GRID
- $240,0004 bd2 ba1.4k sqft2504 Rafiki Dr, Clarksville, TN 37042For SaleMLS ID #3175774, Lisa Mays - The Mays Group. RealTracs MLS as distributed by MLS GRID
- $235,0003 bd2 ba1.1k sqft1046 Mile High Dr, Clarksville, TN 37042For SaleMLS ID #3309491, Karen Albright. RealTracs MLS as distributed by MLS GRID
- $315,0003 bd3 ba1.4k sqft1176 Cottonwood Dr, Clarksville, TN 37040For SaleMLS ID #3260431, Shannon Wilford. RealTracs MLS as distributed by MLS GRID
