Don't miss this wonderful opportunity to own a well-maintained 3-bedroom, 2-bath ranch that's perfect for first-time home buyers! Step inside to a spacious living room highlighted by an elegant trey ceiling, creating a warm and inviting space to relax or entertain. The roomy eat-in kitchen offers plenty of space for family meals and gatherings. Outside, you'll love the privacy-fenced backyard featuring a deck with a screened-in section—ideal for enjoying your morning coffee or unwinding in the evenings without the bugs. A 1-car garage provides added convenience and storage. Located less than 5 minutes from Fort Campbell Army Base, this home offers an excellent combination of comfort, convenience, and value. Don't miss your opportunity to make this move-in-ready home yours!
Active
Price cut: $12K (8/20)
$249,000
547 Fox Trot Dr, Clarksville, TN 37042
3beds
1,248sqft
Single Family Residence, Residential
Built in 2009
10,018 Square Feet Lot
$-- Zestimate®
$200/sqft
$-- HOA
What's special
Privacy-fenced backyardRoomy eat-in kitchenWarm and inviting spaceElegant trey ceiling
- 35 days |
- 279 |
- 51 |
Zillow last checked:
Listing updated:
Listed by:
Eric A. Boyd 931-801-3718,
Coldwell Banker Southern Realty 931-647-3600
Source: RealTracs MLS as distributed by MLS GRID,MLS#: 3288416
Facts & features
Interior
Bedrooms & bathrooms
- Bedrooms: 3
- Bathrooms: 2
- Full bathrooms: 2
- Main level bedrooms: 3
Bedroom 1
- Area: 154 Square Feet
- Dimensions: 14x11
Bedroom 2
- Area: 132 Square Feet
- Dimensions: 12x11
Bedroom 3
- Area: 110 Square Feet
- Dimensions: 11x10
Primary bathroom
- Features: Double Vanity
- Level: Double Vanity
Kitchen
- Features: Eat-in Kitchen
- Level: Eat-in Kitchen
- Area: 209 Square Feet
- Dimensions: 19x11
Living room
- Area: 210 Square Feet
- Dimensions: 15x14
Heating
- Central
Cooling
- Central Air, Electric
Appliances
- Included: Electric Oven, Range, Dishwasher, Microwave, Refrigerator
Features
- Ceiling Fan(s)
- Flooring: Carpet, Laminate
- Basement: Crawl Space
Interior area
- Total structure area: 1,248
- Total interior livable area: 1,248 sqft
- Finished area above ground: 1,248
Property
Parking
- Total spaces: 1
- Parking features: Garage Faces Front
- Attached garage spaces: 1
Features
- Levels: One
- Stories: 1
- Patio & porch: Deck, Screened
- Fencing: Privacy
Lot
- Size: 10,018 Square Feet
- Dimensions: 55
Details
- Parcel number: 063006H J 03900 00003006G
- Special conditions: VA Owned
Construction
Type & style
- Home type: SingleFamily
- Property subtype: Single Family Residence, Residential
Materials
- Vinyl Siding
Condition
- New construction: No
- Year built: 2009
Utilities & green energy
- Sewer: Public Sewer
- Water: Public
- Utilities for property: Electricity Available, Water Available
Community & HOA
Community
- Subdivision: Fox Meadow
HOA
- Has HOA: No
Location
- Region: Clarksville
Financial & listing details
- Price per square foot: $200/sqft
- Tax assessed value: $255,400
- Annual tax amount: $1,928
- Date on market: 7/19/2026
- Electric utility on property: Yes
Estimated market value
Not available
Estimated sales range
Not available
Not available
Price history
| Date | Event | Price |
|---|---|---|
| 8/20/2026 | Price change | $249,000-4.6%$200/sqft |
Source:  RealTracs MLS as distributed by MLS GRID #3288416 Report a problem RealTracs MLS as distributed by MLS GRID #3288416 Report a problem | ||
| 7/19/2026 | Listed for sale | $261,000+0.5%$209/sqft |
Source: RealTracs MLS as distributed by MLS GRID #3288416 Report a problem | ||
| 5/13/2026 | Sold | $259,731-0.1%$208/sqft |
Source: Public Record Report a problem | ||
| 11/27/2025 | Listing removed | $260,000$208/sqft |
Source: RealTracs MLS as distributed by MLS GRID #2976551 Report a problem | ||
| 11/10/2025 | Listed for sale | $260,000$208/sqft |
Source: RealTracs MLS as distributed by MLS GRID #2976551 Report a problem | ||
| 11/5/2025 | Contingent | $260,000$208/sqft |
Source: RealTracs MLS as distributed by MLS GRID #2976551 Report a problem | ||
| 8/30/2025 | Price change | $260,000-3%$208/sqft |
Source: RealTracs MLS as distributed by MLS GRID #2976551 Report a problem | ||
| 8/28/2025 | Price change | $268,000-0.7%$215/sqft |
Source: RealTracs MLS as distributed by MLS GRID #2976551 Report a problem | ||
| 8/20/2025 | Listed for sale | $270,000$216/sqft |
Source: RealTracs MLS as distributed by MLS GRID #2976551 Report a problem | ||
| 8/18/2025 | Listing removed | $270,000$216/sqft |
Source: RealTracs MLS as distributed by MLS GRID #2810345 Report a problem | ||
| 8/4/2025 | Price change | $270,000-1.8%$216/sqft |
Source: RealTracs MLS as distributed by MLS GRID #2810345 Report a problem | ||
| 6/23/2025 | Price change | $275,000-1.4%$220/sqft |
Source: RealTracs MLS as distributed by MLS GRID #2810345 Report a problem | ||
| 6/15/2025 | Price change | $279,000-0.4%$224/sqft |
Source: RealTracs MLS as distributed by MLS GRID #2810345 Report a problem | ||
| 5/20/2025 | Price change | $280,000-1.8%$224/sqft |
Source: RealTracs MLS as distributed by MLS GRID #2810345 Report a problem | ||
| 5/19/2025 | Price change | $285,000-1.4%$228/sqft |
Source: RealTracs MLS as distributed by MLS GRID #2810345 Report a problem | ||
| 5/11/2025 | Price change | $289,000-0.3%$232/sqft |
Source: RealTracs MLS as distributed by MLS GRID #2810345 Report a problem | ||
| 5/6/2025 | Price change | $290,000-0.7%$232/sqft |
Source: RealTracs MLS as distributed by MLS GRID #2810345 Report a problem | ||
| 3/31/2025 | Listed for sale | $292,000+12.3%$234/sqft |
Source: RealTracs MLS as distributed by MLS GRID #2810345 Report a problem | ||
| 9/1/2023 | Sold | $260,000-5.5%$208/sqft |
Source: RealTracs MLS as distributed by MLS GRID #2553264 Report a problem | ||
| 8/1/2023 | Pending sale | $275,000$220/sqft |
Source: RealTracs MLS as distributed by MLS GRID #2553264 Report a problem | ||
| 7/28/2023 | Listed for sale | $275,000+100%$220/sqft |
Source: RealTracs MLS as distributed by MLS GRID #2553264 Report a problem | ||
| 11/8/2016 | Sold | $137,500-1.7%$110/sqft |
Source: RealTracs MLS as distributed by MLS GRID #1760545 Report a problem | ||
| 9/12/2016 | Pending sale | $139,900$112/sqft |
Source: At Home Realty #1760545 Report a problem | ||
| 8/27/2016 | Listed for sale | $139,900+72.7%$112/sqft |
Source: At Home Realty #1760545 Report a problem | ||
| 8/12/2016 | Sold | $81,000+54.3%$65/sqft |
Source: Public Record Report a problem | ||
| 7/27/2016 | Price change | $52,500-22.2%$42/sqft |
Source: Auction.com Report a problem | ||
| 7/14/2016 | Price change | $67,500-48.1%$54/sqft |
Source: Auction.com Report a problem | ||
| 7/9/2016 | Listed for sale | -- |
Source: Auction.com Report a problem | ||
| 3/19/2010 | Sold | $130,000$104/sqft |
Source: Public Record Report a problem | ||
Public tax history
| Year | Property taxes | Tax assessment |
|---|---|---|
| 2024 | $1,903 +26.3% | $63,850 +78.9% |
| 2023 | $1,507 | $35,700 |
| 2022 | $1,507 +41.2% | $35,700 |
| 2021 | $1,067 -25.1% | $35,700 +0.7% |
| 2020 | $1,425 0% | $35,450 |
| 2019 | $1,425 | $35,450 +9.6% |
| 2018 | $1,425 +35.1% | $32,350 -5.9% |
| 2017 | $1,055 -28.8% | $34,375 |
| 2016 | $1,481 | $34,375 |
| 2015 | $1,481 +3.6% | $34,375 |
| 2014 | $1,429 +0.8% | $34,375 +6.2% |
| 2013 | $1,418 0% | $32,375 0% |
| 2011 | $1,419 +6.3% | $32,387 |
| 2010 | $1,334 | $32,387 |
| 2009 | $1,334 | $32,387 +547.7% |
| 2008 | -- | $5,000 |
Find assessor info on the county website
Monthly payment
Est. payment
Payment breakdown
Explore the cost of this home by adjusting the details. Changes won't be saved.Climate risks
Neighborhood: Fox Meadow
Nearby schools
GreatSchools rating
- 6/10Barkers Mill Elementary SchoolGrades: PK-5Distance: 2.1 mi
- 6/10West Creek Middle SchoolGrades: 6-8Distance: 2.5 mi
- 5/10West Creek High SchoolGrades: 9-12Distance: 2.4 mi
Schools provided by the listing agent
- Elementary: Freedom Elementary
- Middle: West Creek Middle
- High: West Creek High
Source: RealTracs MLS as distributed by MLS GRID. This data may not be complete. We recommend contacting the local school district to confirm school assignments for this home.
- $239,9003 bd2 ba1.1k sqft549 Fox Trot Dr, Clarksville, TN 37042Off Market
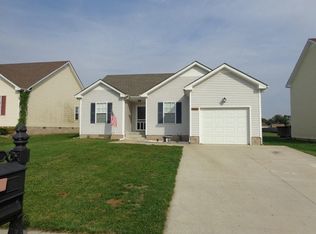
- $253,8003 bd2 ba1.2k sqft545 Fox Trot Dr, Clarksville, TN 37042Off Market

- $250,2003 bd3 ba1.3k sqft551 Fox Trot Dr, Clarksville, TN 37042Off Market

- $259,7003 bd2 ba1.3k sqft543 Fox Trot Dr, Clarksville, TN 37042Off Market

- $250,5003 bd2 ba1.1k sqft548 Oakmont Dr, Clarksville, TN 37042Sold
- $227,2003 bd2 ba1k sqft541 Fox Trot Dr, Clarksville, TN 37042Off Market
- $237,3003 bd2 ba1k sqft550 Oakmont Dr, Clarksville, TN 37042Off Market
- $210,0003 bd2 ba1k sqft546 Oakmont Dr, Clarksville, TN 37042Sold
A local agent can set up tours, give advice and negotiate with sellers.
A local lender can help you make sure your offer is ready when you are.
Similar homes
- $265,0003 bd2 ba1.5k sqft184 Waterwheel Cir, Clarksville, TN 37042For Sale

 MLS ID #3520691, Debbie DeLoach. RealTracs MLS as distributed by MLS GRID
 - $259,0003 bd2 ba1.4k sqft204 Morningside Dr, Clarksville, TN 37042For Sale
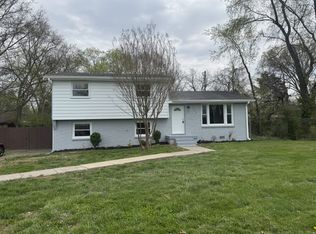 MLS ID #3159914, Brad VanKirk /Broker/ Realtor. RealTracs MLS as distributed by MLS GRID
 - $271,0003 bd2 ba1.6k sqft3402 Chaney Ln, Clarksville, TN 37042For Sale
 MLS ID #3247701, Karen Albright. RealTracs MLS as distributed by MLS GRID
 - $250,0003 bd2 ba1.1k sqft505 Pointer Ln, Clarksville, TN 37042For Sale
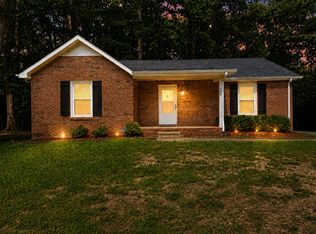 MLS ID #3304727, Aaron Morton. RealTracs MLS as distributed by MLS GRID
 - $249,9003 bd2 ba1.3k sqft2423 McCalls Way, Clarksville, TN 37042For SaleMLS ID #3336079, Bernie Gallerani. RealTracs MLS as distributed by MLS GRID
- $240,0004 bd2 ba1.4k sqft2504 Rafiki Dr, Clarksville, TN 37042For SaleMLS ID #3175774, Lisa Mays - The Mays Group. RealTracs MLS as distributed by MLS GRID
- $238,9003 bd2 ba1k sqft3266 Tabby Dr, Clarksville, TN 37042For SaleMLS ID #3154917, Min Hee Park. RealTracs MLS as distributed by MLS GRID
- $274,9003 bd2 ba1.5k sqft1356 Meredith Way, Clarksville, TN 37042For SaleMLS ID #3242361, Malika Womack. RealTracs MLS as distributed by MLS GRID
- $228,3753 bd2 ba1.1k sqft952 Princeton Dr, Clarksville, TN 37042For SaleMLS ID #3225251, Nathan Endres. RealTracs MLS as distributed by MLS GRID
- $229,9003 bd1 ba1.3k sqft19 Chestnut Dr, Clarksville, TN 37042For SaleMLS ID #3520512, John Barrs. RealTracs MLS as distributed by MLS GRID
- $235,0003 bd2 ba1.1k sqft1046 Mile High Dr, Clarksville, TN 37042For SaleMLS ID #3309491, Karen Albright. RealTracs MLS as distributed by MLS GRID
- $211,0003 bd2 ba1k sqft225 Tobacco Rd, Clarksville, TN 37042For SaleMLS ID #3302435, Karen Albright. RealTracs MLS as distributed by MLS GRID
- $275,0004 bd2 ba1.4k sqft641 Cleveland Dr, Clarksville, TN 37042For SaleMLS ID #3510622, Jodi Kendall. RealTracs MLS as distributed by MLS GRID
- $285,0003 bd2 ba1.2k sqft2627 Scott Dr Lot 209, Clarksville, TN 37042New ConstructionMLS ID #3318782, Tanya Shannon. RealTracs MLS as distributed by MLS GRID
- $230,0003 bd2 ba988 sqft290 Fritz Cir, Clarksville, TN 37042For SaleMLS ID #3232086, Beth Myers. RealTracs MLS as distributed by MLS GRID
- $215,0003 bd2 ba1k sqft511 Jewel Dr, Clarksville, TN 37042For SaleMLS ID #3318376, Tiffany R McKeethen. RealTracs MLS as distributed by MLS GRID
- $289,9003 bd2 ba1.6k sqft3795 Tamera Ln, Clarksville, TN 37042For SaleMLS ID #3317639, Cheryle Strong. RealTracs MLS as distributed by MLS GRID
- $295,0003 bd2 ba1.6k sqft2693 Arthurs Ct, Clarksville, TN 37040For SaleMLS ID #3515261, Melanie Smith. RealTracs MLS as distributed by MLS GRID
- $225,0003 bd2 ba1.2k sqft529 Gainey Dr, Oak Grove, KY 42262For SaleMLS ID #3311568, Kala Wiles-Kentucky. RealTracs MLS as distributed by MLS GRID
- $208,0003 bd1 ba966 sqft112 Norris Dr, Clarksville, TN 37042For SaleMLS ID #3231427, Karen Albright. RealTracs MLS as distributed by MLS GRID
