Charming and move-in ready home featuring an open living and dining area with neutral paint throughout. The spacious living room offers great natural light and a tray ceiling with ceiling fan, creating a comfortable and inviting space. The kitchen includes ample cabinet storage, solid surface countertops, and a functional layout with easy access to the dining area and back deck—perfect for everyday living or entertaining. The primary bedroom is generously sized with great closet space and convenient access to the bathroom. Step outside to enjoy the backyard with a deck ideal for relaxing or hosting, along with plenty of space for outdoor activities. HVAC was installed 2021. Water heater is 2 years old
Active
Price cut: $1K (8/3)
$238,900
3266 Tabby Dr, Clarksville, TN 37042
3beds
1,000sqft
:
Get pre-qualified$1,486/mo
Single Family Residence, Residential
Built in 2002
9,147 Square Feet Lot
$-- Zestimate®
$239/sqft
$-- HOA
What's special
Ample cabinet storageGreat natural lightSolid surface countertopsNeutral paint throughout
- 145 days |
- 396 |
- 27 |
Zillow last checked:
Listing updated:
Listed by:
Min Hee Park 360-389-0201,
Center Point Real Estate 931-378-0090
Source: RealTracs MLS as distributed by MLS GRID,MLS#: 3154917
Facts & features
Interior
Bedrooms & bathrooms
- Bedrooms: 3
- Bathrooms: 2
- Full bathrooms: 2
- Main level bedrooms: 3
Bedroom 1
- Features: Full Bath
- Level: Full Bath
- Area: 140 Square Feet
- Dimensions: 14x10
Bedroom 2
- Area: 100 Square Feet
- Dimensions: 10x10
Bedroom 3
- Area: 100 Square Feet
- Dimensions: 10x10
Dining room
- Area: 100 Square Feet
- Dimensions: 10x10
Kitchen
- Area: 64 Square Feet
- Dimensions: 8x8
Living room
- Area: 169 Square Feet
- Dimensions: 13x13
Heating
- Central, Electric
Cooling
- Ceiling Fan(s), Central Air, Electric
Appliances
- Included: Electric Oven, Electric Range, Dishwasher, Disposal
Features
- Ceiling Fan(s)
- Flooring: Concrete, Vinyl
- Basement: None
Interior area
- Total structure area: 1,000
- Total interior livable area: 1,000 sqft
- Finished area above ground: 1,000
Property
Parking
- Total spaces: 1
- Parking features: Attached
- Attached garage spaces: 1
Features
- Levels: One
- Stories: 1
Lot
- Size: 9,147 Square Feet
- Dimensions: 83
Details
- Parcel number: 063018A M 01200 00003019D
- Special conditions: Standard
Construction
Type & style
- Home type: SingleFamily
- Property subtype: Single Family Residence, Residential
Materials
- Brick, Vinyl Siding
Condition
- New construction: No
- Year built: 2002
Utilities & green energy
- Sewer: Public Sewer
- Water: Public
- Utilities for property: Electricity Available, Water Available
Community & HOA
Community
- Subdivision: Ashton Place
HOA
- Has HOA: No
Location
- Region: Clarksville
Financial & listing details
- Price per square foot: $239/sqft
- Tax assessed value: $222,500
- Annual tax amount: $1,680
- Date on market: 3/19/2026
- Electric utility on property: Yes
Estimated market value
Not available
Estimated sales range
Not available
Not available
Price history
| Date | Event | Price |
|---|---|---|
| 8/3/2026 | Price change | $238,900-0.4%$239/sqft |
Source:  RealTracs MLS as distributed by MLS GRID #3154917 Report a problem RealTracs MLS as distributed by MLS GRID #3154917 Report a problem | ||
| 5/8/2026 | Listed for sale | $239,900$240/sqft |
Source: RealTracs MLS as distributed by MLS GRID #3154917 Report a problem | ||
| 5/4/2026 | Pending sale | $239,900$240/sqft |
Source: RealTracs MLS as distributed by MLS GRID #3154917 Report a problem | ||
| 5/4/2026 | Contingent | $239,900$240/sqft |
Source: RealTracs MLS as distributed by MLS GRID #3154917 Report a problem | ||
| 3/19/2026 | Listed for sale | $239,900$240/sqft |
Source: RealTracs MLS as distributed by MLS GRID #3154917 Report a problem | ||
| 2/11/2026 | Listing removed | $239,900$240/sqft |
Source: RealTracs MLS as distributed by MLS GRID #2791897 Report a problem | ||
| 12/1/2025 | Listed for sale | $239,900$240/sqft |
Source: RealTracs MLS as distributed by MLS GRID #2791897 Report a problem | ||
| 11/16/2025 | Contingent | $239,900$240/sqft |
Source: RealTracs MLS as distributed by MLS GRID #2791897 Report a problem | ||
| 10/15/2025 | Price change | $239,900-4.4%$240/sqft |
Source: RealTracs MLS as distributed by MLS GRID #2791897 Report a problem | ||
| 8/9/2025 | Price change | $251,000-1.2%$251/sqft |
Source: RealTracs MLS as distributed by MLS GRID #2791897 Report a problem | ||
| 7/11/2025 | Price change | $254,000-0.4%$254/sqft |
Source: RealTracs MLS as distributed by MLS GRID #2791897 Report a problem | ||
| 5/7/2025 | Price change | $255,000-1.9%$255/sqft |
Source: RealTracs MLS as distributed by MLS GRID #2791897 Report a problem | ||
| 2/17/2025 | Listed for sale | $260,000+205.9%$260/sqft |
Source: RealTracs MLS as distributed by MLS GRID #2791897 Report a problem | ||
| 2/6/2025 | Listing removed | $1,450$1/sqft |
Source: Zillow Rentals Report a problem | ||
| 12/14/2024 | Listed for rent | $1,450-2%$1/sqft |
Source: Zillow Rentals Report a problem | ||
| 1/19/2024 | Listing removed | -- |
Source: Zillow Rentals Report a problem | ||
| 12/8/2023 | Listed for rent | $1,480$1/sqft |
Source: Zillow Rentals Report a problem | ||
| 11/21/2023 | Listing removed | -- |
Source: Zillow Rentals Report a problem | ||
| 9/6/2023 | Price change | $1,480-6.3%$1/sqft |
Source: Zillow Rentals Report a problem | ||
| 8/9/2023 | Price change | $1,580+6.8%$2/sqft |
Source: Zillow Rentals Report a problem | ||
| 8/1/2023 | Price change | $1,480+2.1%$1/sqft |
Source: Zillow Rentals Report a problem | ||
| 7/15/2023 | Listed for rent | $1,450+20.8%$1/sqft |
Source: Zillow Rentals Report a problem | ||
| 8/19/2020 | Listing removed | $1,200$1/sqft |
Source: Platinum Realty & Management #2171105 Report a problem | ||
| 7/19/2020 | Listed for rent | $1,200+9.1%$1/sqft |
Source: Platinum Realty & Management #2171105 Report a problem | ||
| 8/4/2018 | Listing removed | $1,100$1/sqft |
Source: Platinum Realty & Management #1938171 Report a problem | ||
| 11/14/2016 | Sold | $85,000-22.7%$85/sqft |
Source: RealTracs MLS as distributed by MLS GRID #1772379 Report a problem | ||
| 5/30/2008 | Sold | $109,900+12.1%$110/sqft |
Source: Public Record Report a problem | ||
| 8/31/2006 | Sold | $98,000+24.1%$98/sqft |
Source: Public Record Report a problem | ||
| 6/11/2002 | Sold | $78,950$79/sqft |
Source: Public Record Report a problem | ||
Public tax history
| Year | Property taxes | Tax assessment |
|---|---|---|
| 2024 | $1,658 +32.1% | $55,625 +87.1% |
| 2023 | $1,254 | $29,725 |
| 2022 | $1,254 +41.1% | $29,725 |
| 2021 | $889 -26.6% | $29,725 -1.3% |
| 2020 | $1,211 0% | $30,125 |
| 2019 | $1,211 | $30,125 +19.4% |
| 2018 | $1,211 +40.8% | $25,225 -9.9% |
| 2017 | $860 -28.7% | $28,000 |
| 2016 | $1,207 | $28,000 |
| 2015 | $1,207 +3.7% | $28,000 |
| 2014 | $1,164 +7.4% | $28,000 +13.1% |
| 2013 | $1,084 +0% | $24,750 +0.1% |
| 2011 | $1,083 +6.3% | $24,737 |
| 2010 | $1,019 | $24,737 |
| 2009 | $1,019 | $24,737 |
| 2008 | -- | $24,737 +7.2% |
| 2007 | $1,027 +0% | $23,076 |
| 2006 | $1,027 +7.6% | $23,076 +14.6% |
| 2005 | $954 +5.6% | $20,137 |
| 2004 | $904 | $20,137 |
| 2002 | $904 | $20,137 +544.4% |
| 2001 | -- | $3,125 -75% |
| 2000 | -- | $12,500 |
Find assessor info on the county website
Monthly payment
Est. payment
Payment breakdown
Explore the cost of this home by adjusting the details. Changes won't be saved.Climate risks
Neighborhood: 37042
Nearby schools
GreatSchools rating
- 6/10Barkers Mill Elementary SchoolGrades: PK-5Distance: 0.2 mi
- 6/10West Creek Middle SchoolGrades: 6-8Distance: 0.7 mi
- 5/10West Creek High SchoolGrades: 9-12Distance: 0.8 mi
Schools provided by the listing agent
- Elementary: Barkers Mill Elementary
- Middle: West Creek Middle
- High: West Creek High
Source: RealTracs MLS as distributed by MLS GRID. This data may not be complete. We recommend contacting the local school district to confirm school assignments for this home.
- $254,9003 bd2 ba1.1k sqft3264 Tabby Dr, Clarksville, TN 37042Off Market
- $250,7003 bd2 ba1.3k sqft3268 Tabby Dr, Clarksville, TN 37042Off Market
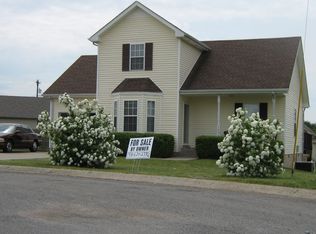
- $242,200-- bd2 ba1.1k sqft3265 S Senseney Cir, Clarksville, TN 37042Off Market
- $262,4003 bd2 ba1.4k sqft3263 S Senseney Cir, Clarksville, TN 37042Off Market

- $265,5003 bd2 ba1.2k sqft3262 Tabby Dr, Clarksville, TN 37042Sold
- $237,100-- bd2 ba1k sqft3270 Tabby Dr, Clarksville, TN 37042Off Market
- $251,800-- bd2 ba1.2k sqft3265 Tabby Dr, Clarksville, TN 37042Off Market
- $246,200-- bd2 ba1.1k sqft3269 S Senseney Cir, Clarksville, TN 37042Off Market
A local agent can set up tours, give advice and negotiate with sellers.
A local lender can help you make sure your offer is ready when you are.
Similar homes
- $240,0004 bd2 ba1.4k sqft2504 Rafiki Dr, Clarksville, TN 37042For Sale
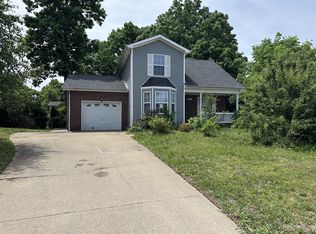
 MLS ID #3175774, Lisa Mays - The Mays Group. RealTracs MLS as distributed by MLS GRID
 - $220,0003 bd2 ba1.2k sqft2025 Windroe Dr, Clarksville, TN 37042For Sale
 MLS ID #3499524, Christina Meyer. RealTracs MLS as distributed by MLS GRID
 - $265,0003 bd2 ba1.1k sqft3234 Tabby Dr, Clarksville, TN 37042For Sale
 MLS ID #3318979, Kimberly Cargill, Broker. RealTracs MLS as distributed by MLS GRID
 - $234,0003 bd2 ba1.1k sqft952 Princeton Dr, Clarksville, TN 37042For Sale
 MLS ID #3225251, Nathan Endres. RealTracs MLS as distributed by MLS GRID
 - $240,0003 bd2 ba1.1k sqft1046 Mile High Dr, Clarksville, TN 37042For SaleMLS ID #3309491, Karen Albright. RealTracs MLS as distributed by MLS GRID
- $215,0003 bd2 ba1k sqft225 Tobacco Rd, Clarksville, TN 37042For SaleMLS ID #3302435, Karen Albright. RealTracs MLS as distributed by MLS GRID
- $240,0003 bd2 ba988 sqft290 Fritz Cir, Clarksville, TN 37042For SaleMLS ID #3232086, Beth Myers. RealTracs MLS as distributed by MLS GRID
- $250,0003 bd2 ba1.1k sqft505 Pointer Ln, Clarksville, TN 37042For SaleMLS ID #3304727, Aaron Morton. RealTracs MLS as distributed by MLS GRID
- $261,0003 bd2 ba1.2k sqft547 Fox Trot Dr, Clarksville, TN 37042For SaleMLS ID #3288416, Eric A. Boyd. RealTracs MLS as distributed by MLS GRID
- $235,0003 bd2 ba1.3k sqft521 Cheatham Dr, Clarksville, TN 37042For SaleMLS ID #3311687, Bill Boyd. RealTracs MLS as distributed by MLS GRID
- $249,5003 bd2 ba1.2k sqft1315 Wennona Dr, Clarksville, TN 37042For Sale By Owner
- $250,0003 bd2 ba1k sqft515 Oakmont Dr, Clarksville, TN 37042For SaleMLS ID #3309267, Hannah Price. RealTracs MLS as distributed by MLS GRID
- $206,0003 bd2 ba938 sqft252 Ray Dr, Clarksville, TN 37042For SaleMLS ID #3226491, Dee Bourne. RealTracs MLS as distributed by MLS GRID
- $217,5003 bd2 ba1k sqft511 Jewel Dr, Clarksville, TN 37042For SaleMLS ID #3318376, Tiffany R McKeethen. RealTracs MLS as distributed by MLS GRID
- $259,9003 bd2 ba1.1k sqft1000 Monica Dr, Clarksville, TN 37042For SaleMLS ID #3145744, Adina Bangean. RealTracs MLS as distributed by MLS GRID
- $219,0003 bd2 ba1k sqft216 Tobacco Rd, Clarksville, TN 37042For SaleMLS ID #3318709, Zac Webster. RealTracs MLS as distributed by MLS GRID
- $229,0003 bd2 ba1.2k sqft312 Andrew Dr, Clarksville, TN 37042For SaleMLS ID #3270603, Doreen Lynch. RealTracs MLS as distributed by MLS GRID
- $269,5003 bd2 ba1.2k sqft1412 McClardy Rd, Clarksville, TN 37042For SaleMLS ID #3245087, Fonte Chapman. RealTracs MLS as distributed by MLS GRID
- $250,0003 bd2 ba1.2k sqft217 Bob White Dr, Clarksville, TN 37042For SaleMLS ID #3230922, Jennifer Bowers. RealTracs MLS as distributed by MLS GRID
- $230,0003 bd1 ba1.4k sqft5 Richmond Dr, Clarksville, TN 37042For SaleMLS ID #3272198, Shannon Heim. RealTracs MLS as distributed by MLS GRID
