Welcome home to 2025 Windroe Drive in the desirable Whitehall Subdivision of Clarksville! Nestled on a quiet cul-de-sac lot, this charming 3-bedroom, 2-bath home offers comfort, functionality, and room to grow. Step inside to discover a welcoming floor plan designed for everyday living. The spacious living area flows effortlessly into the kitchen and dining space, creating an inviting atmosphere for gathering with family and friends. The primary suite features a private en-suite bath, while two additional bedrooms provide flexibility for family, guests, or a home office. One of the home's standout features is the full unfinished basement, offering endless possibilities for future expansion, a home gym, recreation area, or abundant storage space. An attached one-car garage provides added convenience, a bonus detached workshop and a cul-de-sac location offers reduced traffic and a peaceful neighborhood setting. Conveniently located just minutes from shopping, dining, schools, parks, and Fort Campbell, this home combines a desirable location with exceptional potential. This property is being sold AS IS -WHERE IS-making it an excellent opportunity for buyers with vision to renovate and make it their own. Schedule your private showing today and discover all the possibilities this Whitehall Subdivision gem has to offer!
Active
$220,000
2025 Windroe Dr, Clarksville, TN 37042
3beds
1,212sqft
:
Get pre-qualified$1,368/mo
Single Family Residence, Residential
Built in 1992
10,454 Square Feet Lot
$-- Zestimate®
$182/sqft
$-- HOA
What's special
Welcoming floor planAttached one-car garageQuiet cul-de-sac lotBonus detached workshop
- 5 days |
- 551 |
- 53 |
Likely to sell faster than
Zillow last checked:
Listing updated:
Listed by:
Christina Meyer 931-338-4650,
Byers & Harvey Inc. 931-647-3501
Source: RealTracs MLS as distributed by MLS GRID,MLS#: 3499524
Facts & features
Interior
Bedrooms & bathrooms
- Bedrooms: 3
- Bathrooms: 2
- Full bathrooms: 2
- Main level bedrooms: 3
Bedroom 1
- Features: Full Bath
- Level: Full Bath
- Area: 132 Square Feet
- Dimensions: 12x11
Bedroom 2
- Area: 110 Square Feet
- Dimensions: 11x10
Bedroom 3
- Area: 72 Square Feet
- Dimensions: 9x8
Primary bathroom
- Features: Primary Bedroom
- Level: Primary Bedroom
Kitchen
- Area: 99 Square Feet
- Dimensions: 11x9
Living room
- Features: Combination
- Level: Combination
- Area: 130 Square Feet
- Dimensions: 13x10
Heating
- Central, Natural Gas
Cooling
- Central Air
Appliances
- Included: Electric Oven, Electric Range, Dishwasher, Refrigerator
- Laundry: Electric Dryer Hookup, Washer Hookup
Features
- Ceiling Fan(s), High Speed Internet
- Flooring: Carpet, Laminate, Vinyl
- Basement: Unfinished
- Has fireplace: No
Interior area
- Total structure area: 1,212
- Total interior livable area: 1,212 sqft
- Finished area above ground: 1,212
Property
Parking
- Total spaces: 1
- Parking features: Basement, Concrete
- Attached garage spaces: 1
Features
- Levels: One
- Stories: 1
- Patio & porch: Deck
Lot
- Size: 10,454 Square Feet
- Dimensions: 33
- Features: Sloped
- Topography: Sloped
Details
- Parcel number: 063030G B 02000 00003030G
- Special conditions: Standard
Construction
Type & style
- Home type: SingleFamily
- Architectural style: Ranch
- Property subtype: Single Family Residence, Residential
Materials
- Brick, Vinyl Siding
- Roof: Asphalt
Condition
- New construction: No
- Year built: 1992
Utilities & green energy
- Sewer: Public Sewer
- Water: Public
- Utilities for property: Natural Gas Available, Water Available, Cable Connected
Community & HOA
Community
- Subdivision: Whitehall
HOA
- Has HOA: No
Location
- Region: Clarksville
Financial & listing details
- Price per square foot: $182/sqft
- Tax assessed value: $229,700
- Annual tax amount: $1,734
- Date on market: 8/8/2026
Estimated market value
Not available
Estimated sales range
Not available
Not available
Price history
| Date | Event | Price |
|---|---|---|
| 8/8/2026 | Listed for sale | $220,000+193.3%$182/sqft |
Source:  RealTracs MLS as distributed by MLS GRID #3499524 Report a problem RealTracs MLS as distributed by MLS GRID #3499524 Report a problem | ||
| 6/10/2025 | Listing removed | $1,395$1/sqft |
Source: Zillow Rentals Report a problem | ||
| 6/4/2025 | Listed for rent | $1,395$1/sqft |
Source: Zillow Rentals Report a problem | ||
| 9/4/2024 | Listing removed | $1,395$1/sqft |
Source: Zillow Rentals Report a problem | ||
| 8/30/2024 | Listed for rent | $1,395$1/sqft |
Source: Zillow Rentals Report a problem | ||
| 3/21/2024 | Listing removed | -- |
Source: Zillow Rentals Report a problem | ||
| 3/14/2024 | Listed for rent | $1,395+3.3%$1/sqft |
Source: Zillow Rentals Report a problem | ||
| 11/4/2022 | Listing removed | -- |
Source: Zillow Rental Network Premium Report a problem | ||
| 10/13/2022 | Listed for rent | $1,350$1/sqft |
Source: Zillow Rental Network Premium Report a problem | ||
| 12/2/2011 | Sold | $75,000$62/sqft |
Source: Public Record Report a problem | ||
Public tax history
| Year | Property taxes | Tax assessment |
|---|---|---|
| 2024 | $1,711 +25.4% | $57,425 +77.5% |
| 2023 | $1,365 | $32,350 |
| 2022 | $1,365 +41.2% | $32,350 |
| 2021 | $967 -26.7% | $32,350 -1.4% |
| 2020 | $1,319 +0% | $32,825 |
| 2019 | $1,319 | $32,825 +38.9% |
| 2018 | $1,319 +46.9% | $23,625 -19.2% |
| 2017 | $898 -28.8% | $29,250 |
| 2016 | $1,261 | $29,250 |
| 2015 | $1,261 +3.7% | $29,250 |
| 2014 | $1,216 +2.2% | $29,250 +7.7% |
| 2013 | $1,190 +0% | $27,150 0% |
| 2011 | $1,189 +6.3% | $27,156 |
| 2010 | $1,119 | $27,156 |
| 2009 | $1,119 | $27,156 |
| 2008 | -- | $27,156 +6.4% |
| 2007 | $1,135 +0% | $25,511 |
| 2006 | $1,135 +7.2% | $25,511 +14.2% |
| 2005 | $1,059 +5.6% | $22,338 |
| 2004 | $1,003 | $22,338 |
| 2002 | $1,003 | $22,338 +7.2% |
| 2001 | -- | $20,828 -74.1% |
| 2000 | -- | $80,345 |
Find assessor info on the county website
Monthly payment
Est. payment
Payment breakdown
Explore the cost of this home by adjusting the details. Changes won't be saved.Climate risks
Neighborhood: Whitehall
Nearby schools
GreatSchools rating
- 5/10Ringgold Elementary SchoolGrades: PK-5Distance: 0.2 mi
- 5/10Kenwood Middle SchoolGrades: 6-8Distance: 2 mi
- 3/10Kenwood High SchoolGrades: 9-12Distance: 2 mi
Schools provided by the listing agent
- Elementary: Ringgold Elementary
- Middle: Kenwood Middle School
- High: Kenwood High School
Source: RealTracs MLS as distributed by MLS GRID. This data may not be complete. We recommend contacting the local school district to confirm school assignments for this home.
- $280,0003 bd2 ba1.9k sqft2023 Windroe Dr, Clarksville, TN 37042Sold

- $245,0003 bd2 ba1.2k sqft2027 Windroe Dr, Clarksville, TN 37042Sold

- $300,500-- bd2 ba2.8k sqft222 Windmeade Cir, Clarksville, TN 37042Off Market
- $278,8003 bd2 ba2k sqft2026 Windroe Dr, Clarksville, TN 37042Off Market
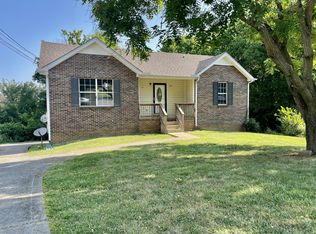
- $214,8003 bd2 ba1k sqft2021 Windroe Dr, Clarksville, TN 37042Off Market
- $248,3004 bd3 ba1.1k sqft220 Windmeade Cir, Clarksville, TN 37042Off Market
- $243,8003 bd2 ba1.1k sqft224 Windmeade Cir, Clarksville, TN 37042Off Market
- $231,3003 bd2 ba1.1k sqft128 Whitehall Dr, Clarksville, TN 37042Off Market
A local agent can set up tours, give advice and negotiate with sellers.
A local lender can help you make sure your offer is ready when you are.
Similar homes
- $215,0003 bd2 ba1k sqft225 Tobacco Rd, Clarksville, TN 37042For Sale

 MLS ID #3302435, Karen Albright. RealTracs MLS as distributed by MLS GRID
 - $217,5003 bd2 ba1k sqft511 Jewel Dr, Clarksville, TN 37042For Sale
 MLS ID #3318376, Tiffany R McKeethen. RealTracs MLS as distributed by MLS GRID
 - $208,0004 bd2 ba1.7k sqft406 Lillie Belle Ln, Clarksville, TN 37042For Sale
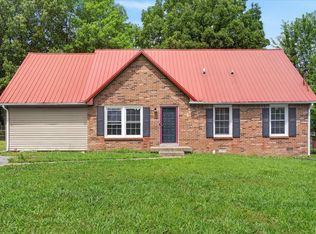 MLS ID #3248200, Desiree Murphy. RealTracs MLS as distributed by MLS GRID
 - $229,0003 bd2 ba1.2k sqft312 Andrew Dr, Clarksville, TN 37042For Sale
 MLS ID #3270603, Doreen Lynch. RealTracs MLS as distributed by MLS GRID
 - $206,0003 bd2 ba938 sqft252 Ray Dr, Clarksville, TN 37042For SaleMLS ID #3226491, Dee Bourne. RealTracs MLS as distributed by MLS GRID
- $213,0003 bd1 ba966 sqft112 Norris Dr, Clarksville, TN 37042For SaleMLS ID #3231427, Karen Albright. RealTracs MLS as distributed by MLS GRID
- $250,0003 bd2 ba1.1k sqft505 Pointer Ln, Clarksville, TN 37042For SaleMLS ID #3304727, Aaron Morton. RealTracs MLS as distributed by MLS GRID
- $240,0003 bd2 ba1.1k sqft1046 Mile High Dr, Clarksville, TN 37042For SaleMLS ID #3309491, Karen Albright. RealTracs MLS as distributed by MLS GRID
- $226,0003 bd2 ba1.3k sqft292 Lafayette Rd, Clarksville, TN 37042For SaleMLS ID #3285742, Karla Ramirez. RealTracs MLS as distributed by MLS GRID
- $228,3753 bd2 ba1.1k sqft952 Princeton Dr, Clarksville, TN 37042For SaleMLS ID #3225251, Nathan Endres. RealTracs MLS as distributed by MLS GRID
- $200,0003 bd2 ba1k sqft1862 Timberline Pl, Clarksville, TN 37042For SaleMLS ID #3243633, Chasity Tucker. RealTracs MLS as distributed by MLS GRID
- $198,9003 bd2 ba1.2k sqft1594 Bevard Rd, Clarksville, TN 37042For SaleMLS ID #3198880, Mary McCooley. RealTracs MLS as distributed by MLS GRID
- $250,0003 bd2 ba1.2k sqft217 Bob White Dr, Clarksville, TN 37042For SaleMLS ID #3230922, Jennifer Bowers. RealTracs MLS as distributed by MLS GRID
- $235,0003 bd2 ba1.3k sqft521 Cheatham Dr, Clarksville, TN 37042For SaleMLS ID #3311687, Bill Boyd. RealTracs MLS as distributed by MLS GRID
- $268,5003 bd2 ba1.3k sqft30 Dalewood Dr, Clarksville, TN 37042For SaleMLS ID #3336129, Ruth Ann Devito. RealTracs MLS as distributed by MLS GRID
- $225,0003 bd1 ba1k sqft236 Charlemagne Blvd, Clarksville, TN 37042For SaleMLS ID #3175176, David Sykes. RealTracs MLS as distributed by MLS GRID
- $230,0003 bd1 ba1.4k sqft5 Richmond Dr, Clarksville, TN 37042For SaleMLS ID #3272198, Shannon Heim. RealTracs MLS as distributed by MLS GRID
- $240,0003 bd2 ba988 sqft290 Fritz Cir, Clarksville, TN 37042For SaleMLS ID #3232086, Beth Myers. RealTracs MLS as distributed by MLS GRID
- $202,5003 bd2 ba1k sqft572 Lorie Ln, Clarksville, TN 37042For SaleMLS ID #3268757, Debra Butts. RealTracs MLS as distributed by MLS GRID
- $237,9503 bd2 ba1k sqft410 Roselawn Dr, Clarksville, TN 37042For SaleMLS ID #3217127, Alex Gutierrez (615)779-6610. RealTracs MLS as distributed by MLS GRID
