🏡 PRICE REDUCED – Don't Miss This Incredible Opportunity! 🏡
This charming 3-bedroom, 1-bath home is now offered at a reduced price, making it an exceptional value in today's market! Located in a great neighborhood, this home features an attached garage, concrete driveway, and a fully fenced backyard—perfect for children, pets, entertaining, or simply relaxing outdoors.
Conveniently centrally located, you'll be just minutes from Fort Campbell, Downtown Clarksville, the Governor's Square Mall, Walmart, pharmacies, medical offices, and the hospital. Enjoy quick access to a variety of great restaurants, shopping, and everyday conveniences.
Whether you're a first-time homebuyer, downsizing, or looking for an investment property, this home offers comfort, convenience, and an unbeatable location. Schedule your private showing today before this price-reduced home is gone!
Active
Price cut: $2K (8/11)
$225,000
236 Charlemagne Blvd, Clarksville, TN 37042
3beds
1,050sqft
Single Family Residence, Residential
Built in 1979
0.35 Acres Lot
$-- Zestimate®
$214/sqft
$-- HOA
What's special
Attached garageFully fenced backyard
- 124 days |
- 141 |
- 3 |
Zillow last checked:
Listing updated:
Listed by:
David Sykes 931-249-6358,
Zach Taylor Real Estate 855-261-2233
Source: RealTracs MLS as distributed by MLS GRID,MLS#: 3175176
Facts & features
Interior
Bedrooms & bathrooms
- Bedrooms: 3
- Bathrooms: 1
- Full bathrooms: 1
- Main level bedrooms: 3
Heating
- Central
Cooling
- Central Air
Appliances
- Included: Oven, Dishwasher, Microwave, Refrigerator
Features
- Ceiling Fan(s)
- Flooring: Carpet, Luxury Vinyl
- Basement: Crawl Space
Interior area
- Total structure area: 1,050
- Total interior livable area: 1,050 sqft
- Finished area above ground: 1,050
Property
Parking
- Total spaces: 1
- Parking features: Attached, Concrete
- Attached garage spaces: 1
Features
- Levels: One
- Fencing: Back Yard
Lot
- Size: 0.35 Acres
Details
- Additional structures: Storage
- Parcel number: 063054G E 03700 00007054G
- Special conditions: Standard
Construction
Type & style
- Home type: SingleFamily
- Architectural style: Ranch
- Property subtype: Single Family Residence, Residential
Materials
- Brick
- Roof: Shingle
Condition
- New construction: No
- Year built: 1979
Utilities & green energy
- Sewer: Public Sewer
- Water: Public
- Utilities for property: Water Available
Community & HOA
Community
- Security: Carbon Monoxide Detector(s), Fire Alarm, Smoke Detector(s)
- Subdivision: Fontainebleau
HOA
- Has HOA: No
Location
- Region: Clarksville
Financial & listing details
- Price per square foot: $214/sqft
- Tax assessed value: $204,300
- Annual tax amount: $1,580
- Date on market: 4/22/2026
Estimated market value
Not available
Estimated sales range
Not available
Not available
Price history
| Date | Event | Price |
|---|---|---|
| 8/11/2026 | Price change | $225,000-0.9%$214/sqft |
Source:  RealTracs MLS as distributed by MLS GRID #3175176 Report a problem RealTracs MLS as distributed by MLS GRID #3175176 Report a problem | ||
| 7/16/2026 | Price change | $227,000-2.4%$216/sqft |
Source: RealTracs MLS as distributed by MLS GRID #3175176 Report a problem | ||
| 6/19/2026 | Price change | $232,500-1.1%$221/sqft |
Source: RealTracs MLS as distributed by MLS GRID #3175176 Report a problem | ||
| 4/22/2026 | Listed for sale | $235,000+161.4%$224/sqft |
Source: RealTracs MLS as distributed by MLS GRID #3175176 Report a problem | ||
| 7/12/2013 | Sold | $89,900$86/sqft |
Source: RealTracs MLS as distributed by MLS GRID #1449733 Report a problem | ||
| 5/10/2013 | Listed for sale | $89,900+9.6%$86/sqft |
Source: Coldwell Banker Conroy, Marable & Holleman Real Estate INC: #1449733 Report a problem | ||
| 2/27/2013 | Listing removed | $82,000$78/sqft |
Source: Griffey & Associates Inc. #1411215 Report a problem | ||
| 12/5/2012 | Listed for sale | $82,000$78/sqft |
Source: Griffey & Associates Inc. #1411215 Report a problem | ||
Public tax history
| Year | Property taxes | Tax assessment |
|---|---|---|
| 2024 | $1,522 +31.3% | $51,075 +85.9% |
| 2023 | $1,159 | $27,475 |
| 2022 | $1,159 +41.1% | $27,475 |
| 2021 | $822 -25.6% | $27,475 |
| 2020 | $1,104 -0.1% | $27,475 |
| 2019 | $1,105 | $27,475 +61.4% |
| 2018 | $1,105 +50.5% | $17,025 -28.8% |
| 2017 | $734 -28.7% | $23,900 |
| 2016 | $1,030 | $23,900 |
| 2015 | $1,030 +3.6% | $23,900 |
| 2014 | $994 -1.6% | $23,900 +3.7% |
| 2013 | $1,010 +0.1% | $23,050 +0% |
| 2011 | $1,009 +6.3% | $23,047 |
| 2010 | $950 | $23,047 |
| 2009 | $950 | $23,047 |
| 2008 | -- | $23,047 +13.8% |
| 2007 | $902 +0% | $20,261 |
| 2006 | $901 +7.6% | $20,261 +14.6% |
| 2005 | $838 +5.6% | $17,677 |
| 2004 | $794 | $17,677 |
| 2002 | $794 | $17,677 +13.6% |
| 2001 | -- | $15,554 -75% |
| 2000 | -- | $62,214 |
Find assessor info on the county website
Monthly payment
Est. payment
Payment breakdown
Explore the cost of this home by adjusting the details. Changes won't be saved.Climate risks
Neighborhood: Fountainbleau
Nearby schools
GreatSchools rating
- 4/10Liberty Elementary SchoolGrades: PK-5Distance: 2.4 mi
- 6/10New Providence Middle SchoolGrades: 6-8Distance: 1.5 mi
- 4/10Northwest High SchoolGrades: 9-12Distance: 2.2 mi
Schools provided by the listing agent
- Elementary: Byrns Darden Elementary
- Middle: New Providence Middle
- High: Northwest High School
Source: RealTracs MLS as distributed by MLS GRID. This data may not be complete. We recommend contacting the local school district to confirm school assignments for this home.
- $207,500-- bd1 ba1.3k sqft238 Charlemagne Blvd, Clarksville, TN 37042Off Market
- $227,000-- bd1 ba1.6k sqft240 Charlemagne Blvd, Clarksville, TN 37042Off Market
- $226,0003 bd2 ba1.1k sqft363 Dupuis Dr, Clarksville, TN 37042Off Market
- $235,0003 bd2 ba1.1k sqft203 Sherry Ct, Clarksville, TN 37042Sold
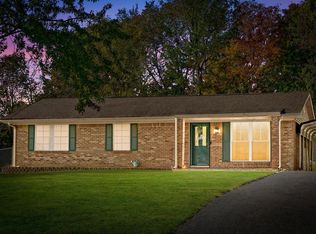
- $212,200-- bd1 ba1.3k sqft242 Charlemagne Blvd, Clarksville, TN 37042Off Market
- $203,900-- bd1 ba1k sqft234 Charlemagne Blvd, Clarksville, TN 37042Off Market
- $214,800-- bd2 ba1.2k sqft201 Sherry Ct, Clarksville, TN 37042Off Market
- $212,8003 bd1 ba1.2k sqft241 Charlemagne Blvd, Clarksville, TN 37042Off Market
A local agent can set up tours, give advice and negotiate with sellers.
A local lender can help you make sure your offer is ready when you are.
Similar homes
- $226,0003 bd2 ba1.3k sqft292 Lafayette Rd, Clarksville, TN 37042For Sale

 MLS ID #3285742, Karla Ramirez. RealTracs MLS as distributed by MLS GRID
 - $229,9003 bd1 ba1.3k sqft19 Chestnut Dr, Clarksville, TN 37042For Sale
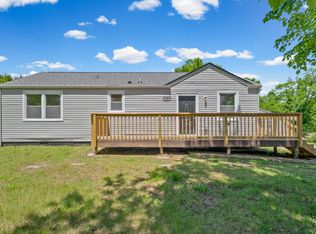 MLS ID #3520512, John Barrs. RealTracs MLS as distributed by MLS GRID
 - $230,0003 bd2 ba988 sqft290 Fritz Cir, Clarksville, TN 37042For Sale
 MLS ID #3232086, Beth Myers. RealTracs MLS as distributed by MLS GRID
 - $215,0003 bd2 ba1k sqft511 Jewel Dr, Clarksville, TN 37042For Sale
 MLS ID #3318376, Tiffany R McKeethen. RealTracs MLS as distributed by MLS GRID
 - $229,0003 bd2 ba1.2k sqft312 Andrew Dr, Clarksville, TN 37042For SaleMLS ID #3270603, Doreen Lynch. RealTracs MLS as distributed by MLS GRID
- $198,9003 bd2 ba1.2k sqft1594 Bevard Rd, Clarksville, TN 37042For SaleMLS ID #3198880, Mary McCooley. RealTracs MLS as distributed by MLS GRID
- $212,0003 bd1 ba1.2k sqft312 Plantation Dr, Clarksville, TN 37042For SaleMLS ID #3220647, Jarrett McGaha. RealTracs MLS as distributed by MLS GRID
- $235,0003 bd2 ba1.1k sqft207 Dale Ter, Clarksville, TN 37042For SaleMLS ID #3033405, Sheena Perry. RealTracs MLS as distributed by MLS GRID
- $235,0003 bd2 ba1.3k sqft521 Cheatham Dr, Clarksville, TN 37042For SaleMLS ID #3311687, Bill Boyd. RealTracs MLS as distributed by MLS GRID
- $215,0003 bd2 ba961 sqft423 Donna Dr, Clarksville, TN 37042For SaleMLS ID #3251873, Lashae Whitley. RealTracs MLS as distributed by MLS GRID
- $211,0003 bd2 ba1k sqft225 Tobacco Rd, Clarksville, TN 37042For SaleMLS ID #3302435, Karen Albright. RealTracs MLS as distributed by MLS GRID
- $249,0003 bd2 ba1.2k sqft603 Spruce Dr, Clarksville, TN 37042For SaleMLS ID #3159174, Sara Jan Johnson. RealTracs MLS as distributed by MLS GRID
- $250,0003 bd2 ba1.1k sqft505 Pointer Ln, Clarksville, TN 37042For SaleMLS ID #3304727, Aaron Morton. RealTracs MLS as distributed by MLS GRID
- $215,0003 bd1 ba1.4k sqft5 Richmond Dr, Clarksville, TN 37042For SaleMLS ID #3272198, Shannon Heim. RealTracs MLS as distributed by MLS GRID
- $208,0003 bd1 ba966 sqft112 Norris Dr, Clarksville, TN 37042For SaleMLS ID #3231427, Karen Albright. RealTracs MLS as distributed by MLS GRID
- $225,0002 bd1 ba960 sqft455 Shelby St, Clarksville, TN 37042For SaleMLS ID #3513383, Sher Powers. RealTracs MLS as distributed by MLS GRID
- $235,0003 bd2 ba1.1k sqft1046 Mile High Dr, Clarksville, TN 37042For SaleMLS ID #3309491, Karen Albright. RealTracs MLS as distributed by MLS GRID
- $225,0003 bd2 ba1k sqft345 Donna Dr, Clarksville, TN 37042For SaleMLS ID #3061979, Steven R Justice. RealTracs MLS as distributed by MLS GRID
- $230,0002 bd2 ba1k sqft418 Market St, Clarksville, TN 37042For SaleMLS ID #3248031, Ken Nguyen. RealTracs MLS as distributed by MLS GRID
- $200,0003 bd1 ba1.1k sqft587 Lafayette Rd, Clarksville, TN 37042For SaleMLS ID #3205442, Jacquelyn Scott. RealTracs MLS as distributed by MLS GRID
