Some homes simply have a story to tell—and this one is ready for its next chapter. Nestled in the established Bel Air subdivision, this well-maintained all-brick ranch offers the perfect opportunity to create a home that's uniquely yours. Featuring 3 bedrooms, a spacious bonus room, and situated on just under a half-acre lot, there's plenty of room to spread out both inside and out. The 24' x 24' detached garage provides endless possibilities for a workshop, hobby space, additional storage, or parking. Inside, you'll find a home that has been lovingly cared for and offers the ideal canvas to update, personalize, and bring your vision to life. Whether you're searching for a home with timeless character, room to grow, or the opportunity to create your dream space, this property is full of potential. Conveniently located near shopping, dining, schools, and Fort Campbell, this is your chance to make a house with great bones into your own. Professional photos coming soon.
Active
Price cut: $15K (8/15)
$215,000
5 Richmond Dr, Clarksville, TN 37042
3beds
1,456sqft
Single Family Residence, Residential
Built in 1958
0.42 Acres Lot
$-- Zestimate®
$148/sqft
$-- HOA
What's special
Well-maintained all-brick ranchSpacious bonus room
- 42 days |
- 334 |
- 29 |
Zillow last checked:
Listing updated:
Listed by:
Shannon Heim 585-305-3906,
Unique Real Estate 931-933-7965
Source: RealTracs MLS as distributed by MLS GRID,MLS#: 3272198
Facts & features
Interior
Bedrooms & bathrooms
- Bedrooms: 3
- Bathrooms: 1
- Full bathrooms: 1
- Main level bedrooms: 3
Bedroom 1
- Area: 168 Square Feet
- Dimensions: 12x14
Bedroom 2
- Area: 132 Square Feet
- Dimensions: 11x12
Bedroom 3
- Area: 120 Square Feet
- Dimensions: 10x12
Dining room
- Features: Combination
- Level: Combination
- Area: 132 Square Feet
- Dimensions: 12x11
Kitchen
- Area: 144 Square Feet
- Dimensions: 12x12
Living room
- Area: 192 Square Feet
- Dimensions: 16x12
Recreation room
- Features: Main Level
- Level: Main Level
- Area: 294 Square Feet
- Dimensions: 21x14
Heating
- Central
Cooling
- Central Air
Appliances
- Included: Electric Range, Dryer, Microwave, Refrigerator, Washer
- Laundry: Electric Dryer Hookup, Washer Hookup
Features
- Air Filter
- Flooring: Carpet, Vinyl
- Basement: Crawl Space
Interior area
- Total structure area: 1,456
- Total interior livable area: 1,456 sqft
- Finished area above ground: 1,456
Property
Parking
- Total spaces: 4
- Parking features: Detached, Asphalt, Driveway
- Garage spaces: 2
- Carport spaces: 2
- Covered spaces: 4
- Has uncovered spaces: Yes
Features
- Levels: One
- Stories: 1
- Patio & porch: Patio, Covered, Screened
Lot
- Size: 0.42 Acres
- Features: Level
- Topography: Level
Details
- Parcel number: 063043F K 01200 00007043K
- Special conditions: Standard
- Other equipment: Air Purifier
Construction
Type & style
- Home type: SingleFamily
- Architectural style: Ranch
- Property subtype: Single Family Residence, Residential
Materials
- Brick, Vinyl Siding
- Roof: Shingle
Condition
- New construction: No
- Year built: 1958
Utilities & green energy
- Sewer: Public Sewer
- Water: Public
- Utilities for property: Water Available
Community & HOA
Community
- Subdivision: Bel Air
HOA
- Has HOA: No
Location
- Region: Clarksville
Financial & listing details
- Price per square foot: $148/sqft
- Tax assessed value: $172,600
- Annual tax amount: $1,303
- Date on market: 7/11/2026
Estimated market value
Not available
Estimated sales range
Not available
Not available
Price history
| Date | Event | Price |
|---|---|---|
| 8/15/2026 | Price change | $215,000-6.5%$148/sqft |
Source:  RealTracs MLS as distributed by MLS GRID #3272198 Report a problem RealTracs MLS as distributed by MLS GRID #3272198 Report a problem | ||
| 7/12/2026 | Listed for sale | $230,000$158/sqft |
Source: RealTracs MLS as distributed by MLS GRID #3272198 Report a problem | ||
Public tax history
| Year | Property taxes | Tax assessment |
|---|---|---|
| 2024 | $1,286 +19.4% | $43,150 +69% |
| 2023 | $1,077 | $25,525 |
| 2022 | $1,077 +41.2% | $25,525 |
| 2021 | $763 -25.6% | $25,525 |
| 2020 | $1,026 +17.5% | $25,525 |
| 2019 | $873 | $25,525 +93.7% |
| 2018 | $873 +47% | $13,175 -42% |
| 2017 | $594 -30.1% | $22,725 |
| 2016 | $850 | $22,725 |
| 2015 | $850 -10% | $22,725 |
| 2014 | $945 +11.2% | $22,725 +10.2% |
| 2013 | $850 -5.9% | $20,625 +0% |
| 2011 | $903 +6.3% | $20,623 |
| 2010 | $850 | $20,623 |
| 2009 | $850 | $20,623 |
| 2008 | -- | $20,623 +11% |
| 2007 | $827 +0% | $18,581 |
| 2006 | $827 +6.9% | $18,581 +13.9% |
| 2005 | $773 +5.6% | $16,312 |
| 2004 | $732 | $16,312 |
| 2002 | $732 | $16,312 +7% |
| 2001 | -- | $15,242 -75% |
| 2000 | -- | $60,969 |
Find assessor info on the county website
Monthly payment
Est. payment
Payment breakdown
Explore the cost of this home by adjusting the details. Changes won't be saved.Climate risks
Neighborhood: Bel-Air Estates
Nearby schools
GreatSchools rating
- 5/10Kenwood Elementary SchoolGrades: PK-5Distance: 0.9 mi
- 5/10Kenwood Middle SchoolGrades: 6-8Distance: 1.3 mi
- 3/10Kenwood High SchoolGrades: 9-12Distance: 1.4 mi
Schools provided by the listing agent
- Elementary: Kenwood Elementary School
- Middle: Kenwood Middle School
- High: Kenwood High School
Source: RealTracs MLS as distributed by MLS GRID. This data may not be complete. We recommend contacting the local school district to confirm school assignments for this home.
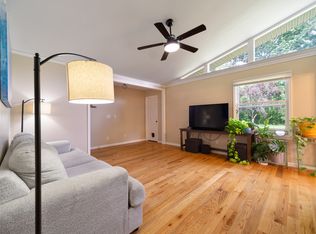
- $264,0003 bd2 ba1.4k sqft7 Richmond Dr, Clarksville, TN 37042Sold
- $170,600-- bd1 ba1.4k sqft3 Richmond Dr, Clarksville, TN 37042Off Market
- $160,600-- bd1 ba1.1k sqft48 W Bel Air Blvd, Clarksville, TN 37042Off Market
- $207,400-- bd2 ba1.3k sqft9 Richmond Dr, Clarksville, TN 37042Off Market
- $171,500-- bd1 ba1.3k sqft50 W Bel Air Blvd, Clarksville, TN 37042Off Market
- $245,8003 bd2 ba1.4k sqft46 W Bel Air Blvd, Clarksville, TN 37042Off Market
- $210,3003 bd1 ba1.5k sqft6 Richmond Dr, Clarksville, TN 37042Off Market
- $232,3003 bd2 ba1.2k sqft1 Richmond Dr, Clarksville, TN 37042Off Market
A local agent can set up tours, give advice and negotiate with sellers.
A local lender can help you make sure your offer is ready when you are.
Similar homes
- $218,9004 bd2 ba1.7k sqft307 Dale Ter, Clarksville, TN 37042For Sale

 MLS ID #3206008, Corey Fager. RealTracs MLS as distributed by MLS GRID
 - $250,0004 bd2 ba1.6k sqft62 Bel Air Blvd, Clarksville, TN 37042For Sale
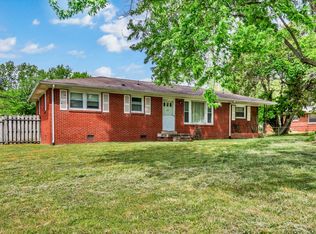 MLS ID #3514092, Debra Butts. RealTracs MLS as distributed by MLS GRID
 - $226,0003 bd2 ba1.3k sqft292 Lafayette Rd, Clarksville, TN 37042For Sale
 MLS ID #3285742, Karla Ramirez. RealTracs MLS as distributed by MLS GRID
 - $212,0003 bd1 ba1.2k sqft312 Plantation Dr, Clarksville, TN 37042For Sale
 MLS ID #3220647, Jarrett McGaha. RealTracs MLS as distributed by MLS GRID
 - $198,9003 bd2 ba1.2k sqft1594 Bevard Rd, Clarksville, TN 37042For SaleMLS ID #3198880, Mary McCooley. RealTracs MLS as distributed by MLS GRID
- $200,0003 bd1 ba1.1k sqft587 Lafayette Rd, Clarksville, TN 37042For SaleMLS ID #3205442, Jacquelyn Scott. RealTracs MLS as distributed by MLS GRID
- $259,0004 bd3 ba2.1k sqft123 Stone Mountain Rd, Clarksville, TN 37042For SaleMLS ID #3246438, Pearson Flynn. RealTracs MLS as distributed by MLS GRID
- $229,0003 bd2 ba1.2k sqft312 Andrew Dr, Clarksville, TN 37042For SaleMLS ID #3270603, Doreen Lynch. RealTracs MLS as distributed by MLS GRID
- $215,0003 bd2 ba1k sqft511 Jewel Dr, Clarksville, TN 37042For SaleMLS ID #3318376, Tiffany R McKeethen. RealTracs MLS as distributed by MLS GRID
- $235,0003 bd2 ba1.3k sqft521 Cheatham Dr, Clarksville, TN 37042For SaleMLS ID #3311687, Bill Boyd. RealTracs MLS as distributed by MLS GRID
- $235,0003 bd2 ba1.1k sqft207 Dale Ter, Clarksville, TN 37042For SaleMLS ID #3033405, Sheena Perry. RealTracs MLS as distributed by MLS GRID
- $211,0003 bd2 ba1k sqft225 Tobacco Rd, Clarksville, TN 37042For SaleMLS ID #3302435, Karen Albright. RealTracs MLS as distributed by MLS GRID
- $230,0003 bd2 ba988 sqft290 Fritz Cir, Clarksville, TN 37042For SaleMLS ID #3232086, Beth Myers. RealTracs MLS as distributed by MLS GRID
- $250,0003 bd2 ba2k sqft107 Winston Ct, Clarksville, TN 37042For SaleMLS ID #3255587, Joe S. Spears. RealTracs MLS as distributed by MLS GRID
- $208,0003 bd1 ba966 sqft112 Norris Dr, Clarksville, TN 37042For SaleMLS ID #3231427, Karen Albright. RealTracs MLS as distributed by MLS GRID
- $253,0003 bd1 ba1.4k sqft19 Charlemagne Blvd, Clarksville, TN 37042For SaleMLS ID #3502108, Bob Worth CRB,CRS, GRI, e-PRO. RealTracs MLS as distributed by MLS GRID
- $242,9003 bd2 ba1.5k sqft309 Dale Ter, Clarksville, TN 37042For SaleMLS ID #3234016, Erich (Rak) Sorensen. RealTracs MLS as distributed by MLS GRID
- $275,0003 bd2 ba1.8k sqft208 Aster Dr, Clarksville, TN 37042For SaleMLS ID #3309349, Kyla Trainor. RealTracs MLS as distributed by MLS GRID
- $259,0003 bd2 ba1.4k sqft204 Morningside Dr, Clarksville, TN 37042For SaleMLS ID #3159914, Brad VanKirk /Broker/ Realtor. RealTracs MLS as distributed by MLS GRID
- $180,0003 bd2 ba1.2k sqft314 Southern Dr, Clarksville, TN 37042For SaleMLS ID #3263933, Eric A. Boyd. RealTracs MLS as distributed by MLS GRID
