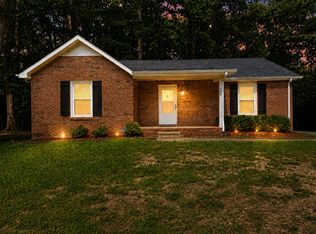
Welcome to this well-maintained all-brick ranch featuring 3 bedrooms, 2 full bathrooms, and plenty of flexible living space. The home offers a spacious living room, an eat-in kitchen, and an impressive 864 sq. ft. addition that can be used as a family room, recreation room, game room, home office, or whatever best suits your needs.
The primary bathroom features a relaxing jetted soaking tub, while the second bathroom includes a walk-in shower.
Step outside to enjoy the large, level, fenced backyard with a patio—perfect for entertaining, pets, or outdoor activities. The property also includes a one-car garage and plenty of additional parking.
Conveniently located near Fort Campbell, shopping, restaurants, and schools, this home offers comfort, space, and an excellent location.
Active
Price cut: $10K (8/3)
$250,000
107 Winston Ct, Clarksville, TN 37042
3beds
2,016sqft
:
Get pre-qualified$1,537/mo
Single Family Residence, Residential
Built in 1975
0.49 Acres Lot
$-- Zestimate®
$124/sqft
$-- HOA
What's special
Well-maintained all-brick ranchOne-car garageEat-in kitchenPlenty of additional parking
- 33 days |
- 406 |
- 20 |
Zillow last checked:
Listing updated:
Listed by:
Joe S. Spears 931-206-1177,
Benchmark Realty 931-281-6160,
Maria Spears 931-320-1436,
Benchmark Realty
Source: RealTracs MLS as distributed by MLS GRID,MLS#: 3255587
Facts & features
Interior
Bedrooms & bathrooms
- Bedrooms: 3
- Bathrooms: 2
- Full bathrooms: 2
- Main level bedrooms: 3
Bedroom 3
- Area: 99 Square Feet
- Dimensions: 11x9
Recreation room
- Features: Main Level
- Level: Main Level
- Area: 864 Square Feet
- Dimensions: 32x27
Heating
- Central
Cooling
- Central Air
Appliances
- Included: Range, Dishwasher, Refrigerator
- Laundry: Electric Dryer Hookup, Washer Hookup
Features
- Flooring: Carpet, Vinyl
- Basement: None
Interior area
- Total structure area: 2,016
- Total interior livable area: 2,016 sqft
- Finished area above ground: 2,016
Property
Parking
- Total spaces: 1
- Parking features: Attached
- Attached garage spaces: 1
Features
- Levels: One
- Stories: 1
- Patio & porch: Patio
- Fencing: Chain Link
Lot
- Size: 0.49 Acres
- Features: Level
- Topography: Level
Details
- Parcel number: 063043J A 03400 00007043I
- Special conditions: Standard
Construction
Type & style
- Home type: SingleFamily
- Architectural style: Ranch
- Property subtype: Single Family Residence, Residential
Materials
- Brick
- Roof: Asphalt
Condition
- New construction: No
- Year built: 1975
Utilities & green energy
- Sewer: Public Sewer
- Water: Public
- Utilities for property: Water Available
Community & HOA
Community
- Security: Security System
- Subdivision: Lafayette Rd
HOA
- Has HOA: No
Location
- Region: Clarksville
Financial & listing details
- Price per square foot: $124/sqft
- Tax assessed value: $268,100
- Annual tax amount: $1,965
- Date on market: 7/1/2026
Estimated market value
Not available
Estimated sales range
Not available
Not available
Price history
| Date | Event | Price |
|---|---|---|
| 8/3/2026 | Price change | $250,000-3.8%$124/sqft |
Source:  RealTracs MLS as distributed by MLS GRID #3255587 Report a problem RealTracs MLS as distributed by MLS GRID #3255587 Report a problem | ||
| 7/1/2026 | Listed for sale | $260,000$129/sqft |
Source: RealTracs MLS as distributed by MLS GRID #3255587 Report a problem | ||
Public tax history
| Year | Property taxes | Tax assessment |
|---|---|---|
| 2024 | $1,997 +24.7% | $67,025 +76.6% |
| 2023 | $1,602 | $37,950 |
| 2022 | $1,602 +40.4% | $37,950 -0.5% |
| 2021 | $1,141 -25.6% | $38,150 |
| 2020 | $1,533 +6.1% | $38,150 |
| 2019 | $1,445 | $38,150 +70.3% |
| 2018 | $1,445 +37.4% | $22,400 -34.6% |
| 2017 | $1,052 -28.8% | $34,275 |
| 2016 | $1,477 | $34,275 |
| 2015 | $1,477 +3.6% | $34,275 |
| 2014 | $1,425 -3.2% | $34,275 +2% |
| 2013 | $1,472 +0.1% | $33,600 +0% |
| 2011 | $1,471 +6.3% | $33,588 |
| 2010 | $1,384 | $33,588 |
| 2009 | $1,384 | $33,588 |
| 2008 | -- | $33,588 +12.4% |
| 2007 | $1,330 +0% | $29,882 |
| 2006 | $1,329 +7.4% | $29,882 +14.5% |
| 2005 | $1,238 +5.6% | $26,109 |
| 2004 | $1,172 | $26,109 |
| 2002 | $1,172 | $26,109 +10.7% |
| 2001 | -- | $23,596 -75% |
| 2000 | -- | $94,384 |
Find assessor info on the county website
Monthly payment
Est. payment
Payment breakdown
Explore the cost of this home by adjusting the details. Changes won't be saved.Climate risks
Neighborhood: 37042
Nearby schools
GreatSchools rating
- 5/10Minglewood Elementary SchoolGrades: PK-5Distance: 0.5 mi
- 6/10New Providence Middle SchoolGrades: 6-8Distance: 0.5 mi
- 4/10Northwest High SchoolGrades: 9-12Distance: 0.9 mi
Schools provided by the listing agent
- Elementary: Minglewood Elementary
- Middle: New Providence Middle
- High: Northwest High School
Source: RealTracs MLS as distributed by MLS GRID. This data may not be complete. We recommend contacting the local school district to confirm school assignments for this home.
- $265,100-- bd2 ba2.1k sqft105 Winston Ct, Clarksville, TN 37042Off Market
- $188,200-- bd1 ba1.1k sqft108 Winston Ct, Clarksville, TN 37042Off Market
- $232,700-- bd1 ba1.6k sqft1507 Linden Dr, Clarksville, TN 37042Off Market
- $235,100-- bd2 ba1.7k sqft1505 Linden Dr, Clarksville, TN 37042Off Market
- $292,0003 bd3 ba2.1k sqft103 Winston Ct, Clarksville, TN 37042Off Market
- $255,500-- bd2 ba1.7k sqft1509 Linden Dr, Clarksville, TN 37042Off Market
- $265,0003 bd2 ba1.5k sqft106 Winston Ct, Clarksville, TN 37042For Sale
- $188,800-- bd1 ba1.1k sqft1503 Linden Dr, Clarksville, TN 37042Off Market
A local agent can set up tours, give advice and negotiate with sellers.
A local lender can help you make sure your offer is ready when you are.
Similar homes
- $217,5003 bd2 ba1k sqft511 Jewel Dr, Clarksville, TN 37042For Sale

 MLS ID #3318376, Tiffany R McKeethen. RealTracs MLS as distributed by MLS GRID
 - $250,0003 bd2 ba1.1k sqft505 Pointer Ln, Clarksville, TN 37042For Sale
 MLS ID #3304727, Aaron Morton. RealTracs MLS as distributed by MLS GRID
 - $245,0003 bd2 ba1.6k sqft583 Orman Dr, Clarksville, TN 37042For Sale
 MLS ID #3186644, Peggy Worcester. RealTracs MLS as distributed by MLS GRID
 - $235,0003 bd2 ba1.3k sqft521 Cheatham Dr, Clarksville, TN 37042For Sale
 MLS ID #3311687, Bill Boyd. RealTracs MLS as distributed by MLS GRID
 - $226,0003 bd2 ba1.3k sqft292 Lafayette Rd, Clarksville, TN 37042For SaleMLS ID #3285742, Karla Ramirez. RealTracs MLS as distributed by MLS GRID
- $229,0003 bd2 ba1.2k sqft312 Andrew Dr, Clarksville, TN 37042For SaleMLS ID #3270603, Doreen Lynch. RealTracs MLS as distributed by MLS GRID
- $255,0003 bd2 ba1.2k sqft217 Bob White Dr, Clarksville, TN 37042For SaleMLS ID #3230922, Jennifer Bowers. RealTracs MLS as distributed by MLS GRID
- $250,0004 bd2 ba1.6k sqft62 Bel Air Blvd, Clarksville, TN 37042For SaleMLS ID #3177826, Debra Butts. RealTracs MLS as distributed by MLS GRID
- $230,0003 bd1 ba1.4k sqft5 Richmond Dr, Clarksville, TN 37042For SaleMLS ID #3272198, Shannon Heim. RealTracs MLS as distributed by MLS GRID
- $260,0003 bd2 ba1.3k sqft221 Jim Thorpe Dr, Clarksville, TN 37042For SaleMLS ID #3312369, Patrice Bertrand. RealTracs MLS as distributed by MLS GRID
- $284,0003 bd2 ba2k sqft435 Victory Rd, Clarksville, TN 37042For SaleMLS ID #3164272, Jacquelyn Scott. RealTracs MLS as distributed by MLS GRID
- $200,0003 bd1 ba1.1k sqft587 Lafayette Rd, Clarksville, TN 37042For SaleMLS ID #3205442, Jacquelyn Scott. RealTracs MLS as distributed by MLS GRID
- $240,0003 bd2 ba1.1k sqft1046 Mile High Dr, Clarksville, TN 37042For SaleMLS ID #3309491, Karen Albright. RealTracs MLS as distributed by MLS GRID
- $294,0005 bd3 ba2.1k sqft166 Kirby Dr, Clarksville, TN 37042For SaleMLS ID #3230606, Karen Albright. RealTracs MLS as distributed by MLS GRID
- $295,0004 bd3 ba2.1k sqft337 Kelsey Dr, Clarksville, TN 37042For SaleMLS ID #3261464, Kim Weyrauch. RealTracs MLS as distributed by MLS GRID
- $260,0003 bd2 ba1.4k sqft204 Morningside Dr, Clarksville, TN 37042For SaleMLS ID #3159914, Brad VanKirk /Broker/ Realtor. RealTracs MLS as distributed by MLS GRID
- $274,5003 bd2 ba1.9k sqft419 Spencer Ln, Clarksville, TN 37042For SaleMLS ID #3251516, Judy Norton ABR, GRI, SFR. RealTracs MLS as distributed by MLS GRID
- $265,0003 bd2 ba1.1k sqft3234 Tabby Dr, Clarksville, TN 37042For SaleMLS ID #3318979, Kimberly Cargill, Broker. RealTracs MLS as distributed by MLS GRID
- $235,0003 bd2 ba1.1k sqft207 Dale Ter, Clarksville, TN 37042For SaleMLS ID #3033405, Sheena Perry. RealTracs MLS as distributed by MLS GRID
- $215,0003 bd2 ba1k sqft225 Tobacco Rd, Clarksville, TN 37042For SaleMLS ID #3302435, Karen Albright. RealTracs MLS as distributed by MLS GRID
