Welcome home! Ranch style home featuring 3 bedrooms and plenty of functional living space. Enjoy the convenience of a detached 2-car garage, perfect for vehicles or extra storage, along with a handy backyard shed for tools and equipment. Inside, the home offers a comfortable layout, ideal for everyday living and entertaining. Living room, plus additional rec room 14x22! Great utility room, 8x11, includes 2nd refrigerator, freezer and washer & dryer. Don’t miss this great opportunity to own a move-in ready home!
Under contract - showing
Price cut: $15K (7/11)
$245,000
583 Orman Dr, Clarksville, TN 37042
3beds
1,698sqft
Single Family Residence, Residential
Built in 1974
0.39 Acres Lot
$-- Zestimate®
$144/sqft
$-- HOA
What's special
- 23 days |
- 234 |
- 22 |
Zillow last checked:
Listing updated:
Listed by:
Peggy Worcester 931-302-8197,
Weichert, Realtors - Home Pros 931-552-1415
Source: RealTracs MLS as distributed by MLS GRID,MLS#: 3186644
Facts & features
Interior
Bedrooms & bathrooms
- Bedrooms: 3
- Bathrooms: 2
- Full bathrooms: 1
- 1/2 bathrooms: 1
- Main level bedrooms: 3
Bedroom 1
- Features: Half Bath
- Level: Half Bath
- Area: 143 Square Feet
- Dimensions: 13x11
Bedroom 2
- Area: 121 Square Feet
- Dimensions: 11x11
Bedroom 3
- Area: 130 Square Feet
- Dimensions: 10x13
Dining room
- Features: Separate
- Level: Separate
- Area: 156 Square Feet
- Dimensions: 13x12
Kitchen
- Area: 99 Square Feet
- Dimensions: 9x11
Living room
- Features: Separate
- Level: Separate
- Area: 204 Square Feet
- Dimensions: 17x12
Other
- Features: Utility Room
- Level: Utility Room
- Area: 88 Square Feet
- Dimensions: 8x11
Recreation room
- Area: 322 Square Feet
- Dimensions: 14x23
Heating
- Electric
Cooling
- Ceiling Fan(s), Central Air, Electric
Appliances
- Included: Electric Oven, Electric Range, Dryer, Freezer, Microwave, Refrigerator, Washer
- Laundry: Electric Dryer Hookup, Washer Hookup
Features
- Ceiling Fan(s)
- Flooring: Carpet, Laminate
- Basement: Crawl Space
- Number of fireplaces: 1
- Fireplace features: Recreation Room
Interior area
- Total structure area: 1,698
- Total interior livable area: 1,698 sqft
- Finished area above ground: 1,698
Property
Parking
- Total spaces: 2
- Parking features: Garage Door Opener, Detached, Concrete, Driveway
- Garage spaces: 2
- Has uncovered spaces: Yes
Features
- Levels: One
- Stories: 1
- Patio & porch: Patio, Covered, Porch
- Fencing: Chain Link
Lot
- Size: 0.39 Acres
- Features: Level
- Topography: Level
Details
- Parcel number: 063054H B 03900 00008054H
- Special conditions: Standard
Construction
Type & style
- Home type: SingleFamily
- Architectural style: Ranch
- Property subtype: Single Family Residence, Residential
Materials
- Brick, Vinyl Siding
- Roof: Metal
Condition
- New construction: No
- Year built: 1974
Utilities & green energy
- Sewer: Public Sewer
- Water: Public
- Utilities for property: Electricity Available, Water Available
Community & HOA
Community
- Subdivision: Boyd Acres
HOA
- Has HOA: No
Location
- Region: Clarksville
Financial & listing details
- Price per square foot: $144/sqft
- Tax assessed value: $249,700
- Annual tax amount: $1,885
- Date on market: 7/27/2026
- Electric utility on property: Yes
Estimated market value
Not available
Estimated sales range
Not available
Not available
Price history
| Date | Event | Price |
|---|---|---|
| 8/5/2026 | Contingent | $245,000$144/sqft |
Source:  RealTracs MLS as distributed by MLS GRID #3186644 Report a problem RealTracs MLS as distributed by MLS GRID #3186644 Report a problem | ||
| 7/28/2026 | Listed for sale | $245,000$144/sqft |
Source: RealTracs MLS as distributed by MLS GRID #3186644 Report a problem | ||
| 7/17/2026 | Contingent | $245,000$144/sqft |
Source: RealTracs MLS as distributed by MLS GRID #3186644 Report a problem | ||
| 7/11/2026 | Price change | $245,000-5.8%$144/sqft |
Source: RealTracs MLS as distributed by MLS GRID #3186644 Report a problem | ||
| 5/3/2026 | Listed for sale | $260,000$153/sqft |
Source: RealTracs MLS as distributed by MLS GRID #3186644 Report a problem | ||
| 5/1/2026 | Listing removed | $260,000$153/sqft |
Source: RealTracs MLS as distributed by MLS GRID #3032850 Report a problem | ||
| 4/8/2026 | Price change | $260,000-1.9%$153/sqft |
Source: RealTracs MLS as distributed by MLS GRID #3032850 Report a problem | ||
| 3/6/2026 | Price change | $265,000-3.6%$156/sqft |
Source: RealTracs MLS as distributed by MLS GRID #3032850 Report a problem | ||
| 10/23/2025 | Listed for sale | $275,000$162/sqft |
Source: RealTracs MLS as distributed by MLS GRID #3032850 Report a problem | ||
Public tax history
| Year | Property taxes | Tax assessment |
|---|---|---|
| 2024 | $1,860 +28.4% | $62,425 +81.9% |
| 2023 | $1,449 | $34,325 |
| 2022 | $1,449 +40.5% | $34,325 -0.4% |
| 2021 | $1,031 -25.6% | $34,475 |
| 2020 | $1,386 0% | $34,475 |
| 2019 | $1,386 | $34,475 +72.6% |
| 2018 | $1,386 +78.4% | $19,975 -21.1% |
| 2017 | $777 -28.8% | $25,325 |
| 2016 | $1,091 | $25,325 |
| 2015 | $1,091 +3.6% | $25,325 |
| 2014 | $1,053 -17.5% | $25,325 -13.1% |
| 2013 | $1,276 0% | $29,150 +0% |
| 2011 | $1,276 +6.3% | $29,140 |
| 2010 | $1,201 | $29,140 |
| 2009 | $1,201 | $29,140 |
| 2008 | -- | $29,140 +14.9% |
| 2007 | $1,129 +0% | $25,370 |
| 2006 | $1,129 +9.5% | $25,370 +16.7% |
| 2005 | $1,031 +5.6% | $21,747 |
| 2004 | $976 | $21,747 |
| 2002 | $976 | $21,747 +8.7% |
| 2001 | -- | $20,003 -75% |
| 2000 | -- | $80,011 |
Find assessor info on the county website
Monthly payment
Est. payment
Payment breakdown
Explore the cost of this home by adjusting the details. Changes won't be saved.Climate risks
Neighborhood: 37042
Nearby schools
GreatSchools rating
- 4/10Liberty Elementary SchoolGrades: PK-5Distance: 1.6 mi
- 6/10New Providence Middle SchoolGrades: 6-8Distance: 1.6 mi
- 4/10Northwest High SchoolGrades: 9-12Distance: 1.7 mi
Schools provided by the listing agent
- Elementary: Liberty Elementary
- Middle: New Providence Middle
- High: Northwest High School
Source: RealTracs MLS as distributed by MLS GRID. This data may not be complete. We recommend contacting the local school district to confirm school assignments for this home.
- $243,500-- bd1 ba1.9k sqft585 Orman Dr, Clarksville, TN 37042Off Market
- $221,500-- bd1 ba1.3k sqft581 Orman Dr, Clarksville, TN 37042Off Market
- $241,700-- bd2 ba1.6k sqft580 Dover Rd, Clarksville, TN 37042Off Market
- $207,800-- bd1 ba1.7k sqft582 Dover Rd, Clarksville, TN 37042Off Market
- $229,100-- bd1 ba1.7k sqft579 Orman Dr, Clarksville, TN 37042Off Market
- $259,9003 bd2 ba1.5k sqft587 Orman Dr, Clarksville, TN 37042Off Market
- $228,1003 bd1 ba1.7k sqft584 Dover Rd, Clarksville, TN 37042Off Market
- $211,6003 bd2 ba1.1k sqft582 Orman Dr, Clarksville, TN 37042Off Market
A local agent can set up tours, give advice and negotiate with sellers.
A local lender can help you make sure your offer is ready when you are.
Similar homes
- $250,0004 bd2 ba1.6k sqft62 Bel Air Blvd, Clarksville, TN 37042For Sale
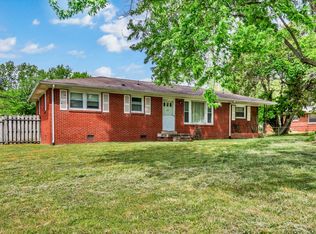
 MLS ID #3514092, Debra Butts. RealTracs MLS as distributed by MLS GRID
 - $275,0003 bd2 ba1.8k sqft208 Aster Dr, Clarksville, TN 37042For Sale
 MLS ID #3309349, Kyla Trainor. RealTracs MLS as distributed by MLS GRID
 - $259,0004 bd3 ba2.1k sqft123 Stone Mountain Rd, Clarksville, TN 37042For Sale
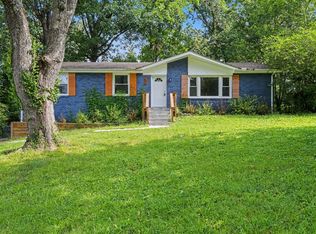 MLS ID #3246438, Pearson Flynn. RealTracs MLS as distributed by MLS GRID
 - $250,0003 bd2 ba2k sqft107 Winston Ct, Clarksville, TN 37042For Sale
 MLS ID #3255587, Joe S. Spears. RealTracs MLS as distributed by MLS GRID
 - $253,0003 bd1 ba1.4k sqft19 Charlemagne Blvd, Clarksville, TN 37042For SaleMLS ID #3502108, Bob Worth CRB,CRS, GRI, e-PRO. RealTracs MLS as distributed by MLS GRID
- $--3 bd2 ba1.5k sqft210 Nottingham Pl, Clarksville, TN 37042AuctionMLS ID #3320212, Bryan Ayers. RealTracs MLS as distributed by MLS GRID
- $249,0003 bd2 ba1.2k sqft603 Spruce Dr, Clarksville, TN 37042For SaleMLS ID #3159174, Sara Jan Johnson. RealTracs MLS as distributed by MLS GRID
- $235,0003 bd2 ba1.3k sqft521 Cheatham Dr, Clarksville, TN 37042For SaleMLS ID #3311687, Bill Boyd. RealTracs MLS as distributed by MLS GRID
- $244,9004 bd1 ba1.5k sqft2082 Skyview Cir, Clarksville, TN 37042For SaleMLS ID #3180271, Jeremy Jones. RealTracs MLS as distributed by MLS GRID
- $224,9003 bd2 ba1.1k sqft542 Roselawn Dr, Clarksville, TN 37042For SaleMLS ID #3318446, Stephanie Batson. RealTracs MLS as distributed by MLS GRID
- $235,0003 bd2 ba1k sqft535 Donna Dr, Clarksville, TN 37042For SaleMLS ID #3268571, Joshua (Josh) ONeill. RealTracs MLS as distributed by MLS GRID
- $265,0003 bd2 ba1.5k sqft106 Winston Ct, Clarksville, TN 37042For SaleMLS ID #3216639, Zitlali Mejia. RealTracs MLS as distributed by MLS GRID
- $240,0003 bd2 ba1.6k sqft619 Paddy Run Rd, Clarksville, TN 37042For SaleMLS ID #3184191, Angel Miller. RealTracs MLS as distributed by MLS GRID
- $250,0003 bd2 ba1.1k sqft505 Pointer Ln, Clarksville, TN 37042For SaleMLS ID #3304727, Aaron Morton. RealTracs MLS as distributed by MLS GRID
- $279,9003 bd2 ba1.8k sqft112 James Dr, Clarksville, TN 37042For SaleMLS ID #3314902, Sarah Evans. RealTracs MLS as distributed by MLS GRID
- $229,0003 bd2 ba1.2k sqft312 Andrew Dr, Clarksville, TN 37042For SaleMLS ID #3270603, Doreen Lynch. RealTracs MLS as distributed by MLS GRID
- $250,0004 bd2 ba1.4k sqft3405 Mallard Dr, Clarksville, TN 37042For SaleMLS ID #3512441, Robert Evanoff. RealTracs MLS as distributed by MLS GRID
- $250,0003 bd2 ba1.2k sqft217 Bob White Dr, Clarksville, TN 37042For SaleMLS ID #3230922, Jennifer Bowers. RealTracs MLS as distributed by MLS GRID
- $277,9004 bd2 ba2k sqft1534 Armistead Dr, Clarksville, TN 37042For SaleMLS ID #3245923, Alondra Ochoa. RealTracs MLS as distributed by MLS GRID
- $272,5003 bd2 ba1.6k sqft203 Sewell Dr, Clarksville, TN 37042For SaleMLS ID #3319311, Casey Queen. RealTracs MLS as distributed by MLS GRID
