Welcome to this charming and updated Clarksville home offering 3 bedrooms, 1.5 baths, and approximately 1,200 square feet of comfortable living space. Thoughtfully maintained and move in ready, this home features a bright living room and an inviting kitchen with a cozy eat in dining area, perfect for everyday meals and gatherings.
Enjoy relaxing mornings on the covered front porch or unwind in the evenings on the covered back patio, providing great outdoor living space for entertaining family and friends. The carport offers convenient covered parking and additional protection from the elements.
With its attractive updates, functional layout, and welcoming atmosphere, this home is an excellent opportunity for first time buyers, downsizers, or anyone seeking comfortable living in a convenient Clarksville location. Don't miss your chance to make this delightful property your next home.
Active
Price cut: $5K (8/7)
$250,000
217 Bob White Dr, Clarksville, TN 37042
3beds
1,200sqft
Single Family Residence, Residential
Built in 1992
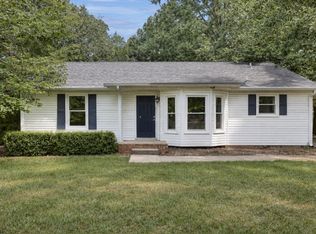
0.29 Acres Lot
$-- Zestimate®
$208/sqft
$-- HOA
What's special
Covered front porchAttractive updatesFunctional layoutCovered back patioInviting kitchen
- 86 days
- 313
- 48
Zillow last checked:
Listing updated:
Listed by:
Jennifer Bowers 615-689-4654,
Redfin 615-933-5419
Source: RealTracs MLS as distributed by MLS GRID,MLS#: 3230922
Facts & features
Interior
Bedrooms & bathrooms
- Bedrooms: 3
- Bathrooms: 2
- Full bathrooms: 1
- 1/2 bathrooms: 1
- Main level bedrooms: 3
Bedroom 1
- Features: Half Bath
- Level: Half Bath
- Area: 156 Square Feet
- Dimensions: 12x13
Bedroom 2
- Area: 110 Square Feet
- Dimensions: 10x11
Bedroom 3
- Area: 110 Square Feet
- Dimensions: 10x11
Kitchen
- Features: Eat-in Kitchen
- Level: Eat-in Kitchen
- Area: 234 Square Feet
- Dimensions: 13x18
Living room
- Features: Great Room
- Level: Great Room
- Area: 238 Square Feet
- Dimensions: 14x17
Heating
- Central, Electric
Cooling
- Central Air, Electric
Appliances
- Included: Electric Oven, Electric Range, Dishwasher, Refrigerator
- Laundry: Electric Dryer Hookup, Washer Hookup
Features
- Open Floorplan, Pantry, High Speed Internet
- Flooring: Bamboo, Wood
- Basement: Crawl Space
Interior area
- Total structure area: 1,200
- Total interior livable area: 1,200 sqft
- Finished area above ground: 1,200
Video & virtual tour
Property
Parking
- Total spaces: 1
- Parking features: Attached, Concrete, Driveway
- Carport spaces: 1
- Has uncovered spaces: Yes
Features
- Levels: One
- Stories: 1
- Patio & porch: Patio, Covered, Porch
- Fencing: Back Yard
Lot
- Size: 0.29 Acres
- Dimensions: 80
- Features: Level
- Topography: Level
Details
- Additional structures: Storage
- Parcel number: 063030P A 02800 00003030P
- Special conditions: Standard
Construction
Type & style
- Home type: SingleFamily
- Architectural style: Ranch
- Property subtype: Single Family Residence, Residential
Materials
- Brick, Vinyl Siding
- Roof: Shingle
Condition
- New construction: No
- Year built: 1992
Utilities & green energy
- Sewer: Public Sewer
- Water: Public
- Utilities for property: Electricity Available, Water Available
Community & HOA
Community
- Subdivision: Quail Ridge
HOA
- Has HOA: No
Location
- Region: Clarksville
Financial & listing details
- Price per square foot: $208/sqft
- Tax assessed value: $201,700
- Annual tax amount: $1,523
- Date on market: 6/5/2026
- Electric utility on property: Yes
Estimated market value
Not available
Estimated sales range
Not available
Not available
Price history
| Date | Event | Price |
|---|---|---|
| 8/7/2026 | Price change | $250,000-2%$208/sqft |
Source:  RealTracs MLS as distributed by MLS GRID #3230922 Report a problem RealTracs MLS as distributed by MLS GRID #3230922 Report a problem | ||
| 6/22/2026 | Price change | $255,000-1.9%$213/sqft |
Source: RealTracs MLS as distributed by MLS GRID #3230922 Report a problem | ||
| 6/5/2026 | Listed for sale | $260,000+16.6%$217/sqft |
Source: RealTracs MLS as distributed by MLS GRID #3230922 Report a problem | ||
| 6/30/2022 | Sold | $223,000-7%$186/sqft |
Source: RealTracs MLS as distributed by MLS GRID #2388905 Report a problem | ||
| 6/5/2022 | Pending sale | $239,900$200/sqft |
Source: RealTracs MLS as distributed by MLS GRID #2388905 Report a problem | ||
| 5/25/2022 | Contingent | $239,900$200/sqft |
Source: RealTracs MLS as distributed by MLS GRID #2388905 Report a problem | ||
| 5/23/2022 | Listed for sale | $239,900+44.5%$200/sqft |
Source: RealTracs MLS as distributed by MLS GRID #2388905 Report a problem | ||
| 4/14/2022 | Sold | $166,000-2.3%$138/sqft |
Source: RealTracs MLS as distributed by MLS GRID #2373077 Report a problem | ||
| 4/8/2022 | Pending sale | $169,900+61%$142/sqft |
Source: RealTracs MLS as distributed by MLS GRID #2373077 Report a problem | ||
| 6/22/2018 | Sold | $105,500$88/sqft |
Source: Public Record Report a problem | ||
| 5/10/2018 | Pending sale | $105,500-1.9%$88/sqft |
Source: Reliant Realty ERA Powered #1907948 Report a problem | ||
| 4/10/2018 | Price change | $107,500-1.8%$90/sqft |
Source: Reliant Realty ERA Powered #1907948 Report a problem | ||
| 3/17/2018 | Listed for sale | $109,500$91/sqft |
Source: Reliant Realty ERA Powered #1907948 Report a problem | ||
| 3/11/2018 | Pending sale | $109,500+1.9%$91/sqft |
Source: Reliant Realty ERA Powered #1907948 Report a problem | ||
| 3/6/2018 | Listed for sale | $107,500+19.6%$90/sqft |
Source: Reliant Realty ERA Powered #1907948 Report a problem | ||
| 3/2/2016 | Sold | $89,900-2.8%$75/sqft |
Source: Public Record Report a problem | ||
| 2/10/2016 | Pending sale | $92,500$77/sqft |
Source: Coldwell Banker Conroy, Marable & Holleman #1652320 Report a problem | ||
| 9/11/2015 | Price change | $92,500-2.6%$77/sqft |
Source: Coldwell Banker Conroy, Marable & Holleman #1652320 Report a problem | ||
| 7/16/2015 | Listed for sale | $95,000+8.6%$79/sqft |
Source: Coldwell Banker Conroy, Marable & Holleman #1652320 Report a problem | ||
| 4/14/2011 | Sold | $87,500-2.8%$73/sqft |
Source: Public Record Report a problem | ||
| 2/20/2011 | Pending sale | $90,000$75/sqft |
Source: Crye-Leike #1234106 Report a problem | ||
| 2/2/2011 | Listed for sale | $90,000+30.4%$75/sqft |
Source: Crye-Leike #1234106 Report a problem | ||
| 9/5/2003 | Sold | $69,000$58/sqft |
Source: Public Record Report a problem | ||
Public tax history
| Year | Property taxes | Tax assessment |
|---|---|---|
| 2024 | $1,503 +24.6% | $50,425 +76.5% |
| 2023 | $1,206 +5.5% | $28,575 |
| 2022 | $1,143 +41.1% | $28,575 +5.5% |
| 2021 | $810 -25.8% | $27,075 -0.3% |
| 2020 | $1,091 -0.1% | $27,150 |
| 2019 | $1,092 | $27,150 +40.3% |
| 2018 | $1,092 +53.8% | $19,350 -16.3% |
| 2017 | $710 -28.8% | $23,125 |
| 2016 | $997 | $23,125 |
| 2015 | $997 +3.7% | $23,125 |
| 2014 | $962 -1.7% | $23,125 +3.6% |
| 2013 | $978 0% | $22,325 -0.1% |
| 2011 | $978 +6.6% | $22,339 +0.2% |
| 2010 | $918 | $22,285 |
| 2009 | $918 | $22,285 |
| 2008 | -- | $22,285 +16.3% |
| 2007 | $853 +0% | $19,166 |
| 2006 | $853 +7.5% | $19,166 +14.5% |
| 2005 | $794 +5.6% | $16,741 |
| 2004 | $752 | $16,741 |
| 2002 | $752 | $16,741 +4.8% |
| 2001 | -- | $15,972 -75% |
| 2000 | -- | $63,888 |
Find assessor info on the county website
Monthly payment
Est. payment
Payment breakdown
Explore the cost of this home by adjusting the details. Changes won't be saved.Climate risks
Neighborhood: Quail Ridge
Nearby schools
Schools provided by the listing agent
- Elementary: Minglewood Elementary
- Middle: New Providence Middle
- High: Northwest High School
Source: RealTracs MLS as distributed by MLS GRID. This data may not be complete. We recommend contacting the local school district to confirm school assignments for this home.
Similar homes
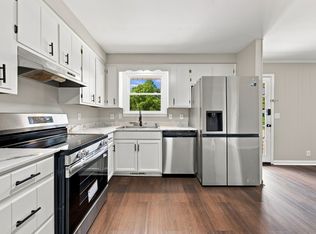
- $235,0003 bd2 ba1.5k sqft106 Winston Ct, Clarksville, TN 37042For Sale
 MLS ID #3527261, Zitlali Mejia. RealTracs MLS as distributed by MLS GRID
 - $245,9003 bd2 ba1.1k sqft70 Grassmire Dr, Clarksville, TN 37042For Sale
 MLS ID #3499513, Cheyanne Wiles. RealTracs MLS as distributed by MLS GRID
 - $249,0003 bd2 ba1.2k sqft603 Spruce Dr, Clarksville, TN 37042For Sale
 MLS ID #3159174, Sara Jan Johnson. RealTracs MLS as distributed by MLS GRID
 - $255,0003 bd2 ba1.1k sqft3259 Veranda Cir, Clarksville, TN 37042For Sale
 MLS ID #3525840, Tanya Roberts. RealTracs MLS as distributed by MLS GRID
 - $275,0004 bd2 ba1.7k sqft302 Plantation Dr, Clarksville, TN 37042For SaleMLS ID #3251055, Tanya Shannon. RealTracs MLS as distributed by MLS GRID
- $250,0003 bd2 ba1.1k sqft1303 Chucker Dr, Clarksville, TN 37042For SaleMLS ID #3247732, Grace Williams. RealTracs MLS as distributed by MLS GRID
- $249,9003 bd2 ba1.4k sqft130 Darlene Dr, Clarksville, TN 37042For SaleMLS ID #3251259, Marisa Bidgood. RealTracs MLS as distributed by MLS GRID
- $249,9004 bd2 ba1.6k sqft62 Bel Air Blvd, Clarksville, TN 37042For SaleMLS ID #3514092, Debra Butts. RealTracs MLS as distributed by MLS GRID
- $237,0003 bd2 ba1k sqft606 Joshua Dr, Clarksville, TN 37042For SaleMLS ID #3243351, Daniel Martinez. RealTracs MLS as distributed by MLS GRID
- $240,0003 bd2 ba1.1k sqft818 Shelton Cir S, Clarksville, TN 37042For SaleMLS ID #3314788, Courtland Johnson. RealTracs MLS as distributed by MLS GRID
- $257,5003 bd2 ba1.1k sqft3820 Marla Cir, Clarksville, TN 37042For SaleMLS ID #3526761, Jodi Griffey. RealTracs MLS as distributed by MLS GRID
- $247,5004 bd2 ba1.3k sqft13 Charlemagne Blvd, Clarksville, TN 37042For SaleMLS ID #3224252, Zitlali Mejia. RealTracs MLS as distributed by MLS GRID
- $240,0003 bd2 ba1.6k sqft619 Paddy Run Rd, Clarksville, TN 37042For SaleMLS ID #3184191, Angel Miller. RealTracs MLS as distributed by MLS GRID
- $245,0003 bd2 ba1.1k sqft3273 N Senseney Cir, Clarksville, TN 37042For SaleMLS ID #3247111, Patricia Shipley. RealTracs MLS as distributed by MLS GRID
- $242,5003 bd2 ba1.1k sqft557 Oakmont Dr, Clarksville, TN 37042For SaleMLS ID #3287614, Erica Lamping. RealTracs MLS as distributed by MLS GRID
- $290,0004 bd2 ba1.5k sqft800 Leigh Ann Dr, Clarksville, TN 37042For SaleMLS ID #3526052, Desiree Murphy. RealTracs MLS as distributed by MLS GRID
- $269,5003 bd2 ba1.2k sqft1412 McClardy Rd, Clarksville, TN 37042For SaleMLS ID #3245087, Fonte Chapman. RealTracs MLS as distributed by MLS GRID
- $219,9003 bd2 ba1.1k sqft542 Roselawn Dr, Clarksville, TN 37042For SaleMLS ID #3318446, Stephanie Batson. RealTracs MLS as distributed by MLS GRID
- $239,9003 bd2 ba1.4k sqft18 Dalewood Dr, Clarksville, TN 37042For SaleMLS ID #3288668, Gina Byrd-Biter. RealTracs MLS as distributed by MLS GRID
