**$15,000** in Seller Concessions with acceptable offer! Welcome to 210 Nottingham Place, a beautifully updated 3-bedroom, 1.5-bathroom home located in Clarksville, TN. This move-in-ready property features a bright, freshly painted interior accented by updated lighting fixtures throughout. The kitchen serves as a stunning focal point, boasting brand new, gleaming quartz countertops. Enjoy the comfort of plush, newly installed carpet in all three bedrooms and the hallway, alongside durable new luxury vinyl plank (LVP) flooring in the spacious rec room. The home also includes a dedicated, insulated laundry area for added convenience and climate control.
Designed with accessibility in mind, the property offers a convenient front ramp entrance and a handicap-accessible jetted bathtub, providing a relaxing, spa-like experience. Step outside to discover a huge, fully fenced backyard that offers endless possibilities for outdoor enjoyment and privacy. The exterior also features a large parking pad and two dedicated sheds, providing exceptional storage space for tools, hobbies, or equipment. With its thoughtful interior updates, accessible design features, natural gas hot water heater and fantastic outdoor space, this home is completely turnkey. Don't miss the opportunity to make this highly functional property your own—schedule your tour today!
Active
$280,000
210 Nottingham Pl, Clarksville, TN 37042
3beds
1,586sqft
Single Family Residence, Residential
Built in 1971
0.34 Acres Lot
$-- Zestimate®
$177/sqft
$-- HOA
What's special
Bright freshly painted interiorLarge parking padUpdated lighting fixtures throughoutDedicated insulated laundry areaConvenient front ramp entranceFantastic outdoor space
- 4 days
- 161
- 11
Likely to sell faster than
Zillow last checked:
Listing updated:
Listed by:
Lauren Hermes 931-220-5616,
ClarksvilleHomeowner.com 931-444-3304
Source: RealTracs MLS as distributed by MLS GRID,MLS#: 3623479
Facts & features
Interior
Bedrooms & bathrooms
- Bedrooms: 3
- Bathrooms: 2
- Full bathrooms: 1
- 1/2 bathrooms: 1
- Main level bedrooms: 3
Primary bathroom
- Features: Primary Bedroom
- Level: Primary Bedroom
Kitchen
- Area: 253 Square Feet
- Dimensions: 23x11
Living room
- Area: 220 Square Feet
- Dimensions: 22x10
Heating
- Central, Wood
Cooling
- Ceiling Fan(s), Central Air
Appliances
- Included: Oven, Range, Dishwasher, Microwave, Refrigerator, Stainless Steel Appliance(s)
Features
- Air Filter, Ceiling Fan(s), Open Floorplan
- Flooring: Carpet, Laminate, Tile
- Basement: Crawl Space
- Number of fireplaces: 1
- Fireplace features: Wood Burning
Interior area
- Total structure area: 1,586
- Total interior livable area: 1,586 sqft
- Finished area above ground: 1,586
Property
Parking
- Total spaces: 10
- Parking features: Driveway, Parking Pad, Paved
- Uncovered spaces: 10
Accessibility
- Accessibility features: Accessible Approach with Ramp, Accessible Entrance
Features
- Levels: One
- Stories: 1
- Patio & porch: Porch, Covered, Patio
- Fencing: Back Yard
Lot
- Size: 0.34 Acres
- Features: Level
- Topography: Level
Details
- Additional structures: Storage
- Parcel number: 063019P E 02900 00003019P
- Special conditions: Standard
- Other equipment: Air Purifier
Construction
Type & style
- Home type: SingleFamily
- Architectural style: Ranch
- Property subtype: Single Family Residence, Residential
Materials
- Brick
- Roof: Shingle
Condition
- New construction: No
- Year built: 1971
Utilities & green energy
- Sewer: Public Sewer
- Water: Public
- Utilities for property: Water Available
Community & HOA
Community
- Subdivision: Sherwood Forest
HOA
- Has HOA: No
Location
- Region: Clarksville
Financial & listing details
- Price per square foot: $177/sqft
- Tax assessed value: $238,300
- Annual tax amount: $1,799
- Date on market: 10/21/2026
Estimated market value
Not available
Estimated sales range
Not available
Not available
Price history
| Date | Event | Price |
|---|---|---|
| 10/21/2026 | Listed for sale | $280,000+57.1%$177/sqft |
Source:  RealTracs MLS as distributed by MLS GRID #3623479 Report a problem RealTracs MLS as distributed by MLS GRID #3623479 Report a problem | ||
| 9/15/2026 | Sold | $178,200+42.7%$112/sqft |
Source: RealTracs MLS as distributed by MLS GRID #3320212 Report a problem | ||
| 6/23/2017 | Sold | $124,900-9.2%$79/sqft |
Source: EXIT Realty solds #9159976710763231694 Report a problem | ||
| 5/20/2017 | Price change | $137,500+10.1%$87/sqft |
Source: EXIT NOW REALTY #1821915 Report a problem | ||
| 5/13/2017 | Listed for sale | $124,900$79/sqft |
Source: Exit Now Realty #1821915 Report a problem | ||
| 5/1/2017 | Pending sale | $124,900$79/sqft |
Source: Exit Now Realty #1821915 Report a problem | ||
| 4/28/2017 | Price change | $124,900-9.2%$79/sqft |
Source: Exit Now Realty #1821915 Report a problem | ||
| 4/18/2017 | Price change | $137,500+5.9%$87/sqft |
Source: EXIT NOW REALTY #1795078 Report a problem | ||
| 4/5/2017 | Price change | $129,900-3.1%$82/sqft |
Source: Exit Now Realty #1795078 Report a problem | ||
| 3/22/2017 | Price change | $134,000-0.4%$84/sqft |
Source: Exit Now Realty #1795078 Report a problem | ||
| 2/28/2017 | Price change | $134,500-2.2%$85/sqft |
Source: Exit Now Realty #1795078 Report a problem | ||
| 1/23/2017 | Listed for sale | $137,500+83.3%$87/sqft |
Source: Exit Now Realty #1795078 Report a problem | ||
| 8/18/2016 | Sold | $75,000-5.7%$47/sqft |
Source: EXIT Realty solds #300475688529944423 Report a problem | ||
| 8/10/2016 | Pending sale | $79,500$50/sqft |
Source: Homepath #1739380 Report a problem | ||
| 6/14/2016 | Listed for sale | $79,500+0.8%$50/sqft |
Source: Homepath #1739380 Report a problem | ||
| 1/11/2016 | Sold | $78,900-17.8%$50/sqft |
Source: Public Record Report a problem | ||
| 12/18/2015 | Listed for sale | -- |
Source: Auction.com Report a problem | ||
| 5/3/2006 | Sold | $96,000$61/sqft |
Source: Public Record Report a problem | ||
Public tax history
| Year | Property taxes | Tax assessment |
|---|---|---|
| 2024 | $1,775 +26.2% | $59,575 +78.8% |
| 2023 | $1,406 | $33,325 |
| 2022 | $1,406 +41.2% | $33,325 |
| 2021 | $996 -22.7% | $33,325 +3.9% |
| 2020 | $1,289 +0% | $32,075 |
| 2019 | $1,289 | $32,075 +32.8% |
| 2018 | $1,289 +56.4% | $24,150 -10.1% |
| 2017 | $824 -28.8% | $26,850 |
| 2016 | $1,157 | $26,850 |
| 2015 | $1,157 +3.6% | $26,850 |
| 2014 | $1,116 +3.1% | $26,850 +8.6% |
| 2013 | $1,083 +0% | $24,725 +0% |
| 2011 | $1,083 +6.3% | $24,720 |
| 2010 | $1,018 | $24,720 |
| 2009 | $1,018 | $24,720 |
| 2008 | -- | $24,720 +5.7% |
| 2007 | $1,041 +0% | $23,391 |
| 2006 | $1,041 +7.1% | $23,391 +14.1% |
| 2005 | $972 +5.6% | $20,502 |
| 2004 | $921 | $20,502 |
| 2002 | $921 | $20,502 +9.2% |
| 2001 | -- | $18,780 -75% |
| 2000 | -- | $75,118 |
Find assessor info on the county website
Monthly payment
Est. payment
Payment breakdown
Explore the cost of this home by adjusting the details. Changes won't be saved.Climate risks
Neighborhood: Sherwoood Forest
Nearby schools
Schools provided by the listing agent
- Elementary: Ringgold Elementary
- Middle: Kenwood Middle School
- High: Kenwood High School
Source: RealTracs MLS as distributed by MLS GRID. This data may not be complete. We recommend contacting the local school district to confirm school assignments for this home.
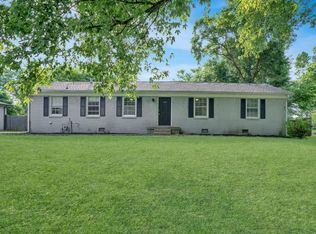
Similar homes
- $249,9003 bd2 ba1.1k sqft983 May Apple Dr, Clarksville, TN 37042For Sale

 MLS ID #3622882, Ashley Bhegani. RealTracs MLS as distributed by MLS GRID
 - $260,0003 bd2 ba1.2k sqft305 Rue Le Mans Dr, Clarksville, TN 37042For Sale
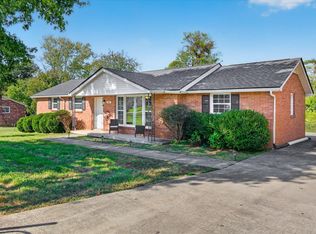 MLS ID #3622182, Kayla Pierson. RealTracs MLS as distributed by MLS GRID
 - $247,4003 bd2 ba1.4k sqft130 Darlene Dr, Clarksville, TN 37042For Sale
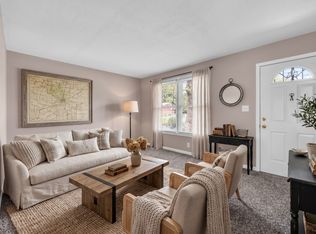 MLS ID #3622326, Marisa Bidgood. RealTracs MLS as distributed by MLS GRID
 - $239,9003 bd1 ba1.1k sqft523 Jewel Dr, Clarksville, TN 37042For Sale
 MLS ID #3622969, Brad VanKirk /Broker/ Realtor. RealTracs MLS as distributed by MLS GRID
 - $278,9003 bd2 ba1.4k sqft576 Cynthia Dr, Clarksville, TN 37042For SaleMLS ID #3224245, Patrycja Ellens. RealTracs MLS as distributed by MLS GRID
- $259,9003 bd2 ba1.6k sqft422 Burch Rd, Clarksville, TN 37042For SaleMLS ID #3231403, James Church. RealTracs MLS as distributed by MLS GRID
- $279,9003 bd2 ba1.3k sqft1788 Cherry Point Ct, Clarksville, TN 37042For SaleMLS ID #3597858, Kala Wiles-Tennessee. RealTracs MLS as distributed by MLS GRID
- $270,0004 bd3 ba1.9k sqft706 Green Valley Ct, Clarksville, TN 37042For SaleMLS ID #3610299, Jaime Wallace. RealTracs MLS as distributed by MLS GRID
- $269,5003 bd2 ba1.2k sqft1412 McClardy Rd, Clarksville, TN 37042For SaleMLS ID #3245087, Fonte Chapman. RealTracs MLS as distributed by MLS GRID
- $269,9004 bd2 ba1.4k sqft641 Cleveland Dr, Clarksville, TN 37042For SaleMLS ID #3510622, Jodi Kendall. RealTracs MLS as distributed by MLS GRID
- $290,0004 bd2 ba1.5k sqft800 Leigh Ann Dr, Clarksville, TN 37042For SaleMLS ID #3526052, Desiree Murphy. RealTracs MLS as distributed by MLS GRID
- $275,0004 bd2 ba1.9k sqft810 R S Bradley Blvd, Clarksville, TN 37042For SaleMLS ID #3248052, Seth Reneau. RealTracs MLS as distributed by MLS GRID
- $279,5003 bd3 ba2.1k sqft1025 Dandelion Dr, Clarksville, TN 37042For SaleMLS ID #3248700, Fonte Chapman. RealTracs MLS as distributed by MLS GRID
- $249,9003 bd2 ba1.2k sqft217 Bob White Dr, Clarksville, TN 37042For SaleMLS ID #3230922, Jennifer Bowers. RealTracs MLS as distributed by MLS GRID
- $259,9003 bd2 ba1.4k sqft3316 Mallard Dr, Clarksville, TN 37042For SaleMLS ID #3547704, Jason Pack. RealTracs MLS as distributed by MLS GRID
- $257,9004 bd2 ba2k sqft1534 Armistead Dr, Clarksville, TN 37042For SaleMLS ID #3245923, Alondra Ochoa. RealTracs MLS as distributed by MLS GRID
- $289,9003 bd2 ba1.3k sqft1672 Parkside Dr, Clarksville, TN 37042For SaleMLS ID #3335763, Mark Cairns. RealTracs MLS as distributed by MLS GRID
- $245,0003 bd2 ba1.1k sqft1705 Broadripple Dr, Clarksville, TN 37042For SaleMLS ID #3546004, Cheryle Strong. RealTracs MLS as distributed by MLS GRID
- $285,0003 bd3 ba1.8k sqft2169 Bauling Ln, Clarksville, TN 37040For SaleMLS ID #3528858, Fonte Chapman. RealTracs MLS as distributed by MLS GRID
- $220,0003 bd2 ba1.2k sqft312 Andrew Dr, Clarksville, TN 37042For SaleMLS ID #3270603, Doreen Lynch. RealTracs MLS as distributed by MLS GRID
