Professional Photos Coming Soon! Welcome to 423 Donna Drive in Clarksville, where comfort meets convenience in a location buyers will love. This 3-bedroom, 1.5-bath home offers a functional layout ideal for everyday living and entertaining. Recent updates provide peace of mind, including new AC and ductwork, new kitchen flooring, a new 30-gallon water heater, all new windows and front door, updated plumbing piping, new gutters, ventilation trim around the home, and a new garbage disposal. Located just minutes from Fort Campbell, grocery shopping, and downtown Clarksville, you’ll enjoy easy access to everything you need. With its combination of major updates and prime location, this home is a strong opportunity for both homeowners and investors.
Offering an Extra 1% incentive toward closing costs and/or interest rate buy down with the use of seller's preferred lender.
Active
Price cut: $24.9K (7/27)
$215,000
423 Donna Dr, Clarksville, TN 37042
3beds
961sqft
Single Family Residence, Residential
Built in 1994
0.29 Acres Lot
$-- Zestimate®
$224/sqft
$-- HOA
What's special
New guttersUpdated plumbing pipingNew ac and ductworkNew kitchen flooringNew garbage disposal
- 57 days |
- 432 |
- 39 |
Likely to sell faster than
Zillow last checked:
Listing updated:
Listed by:
Lashae Whitley 931-801-0533,
Keller Williams Realty Clarksville 931-648-8500
Source: RealTracs MLS as distributed by MLS GRID,MLS#: 3251873
Facts & features
Interior
Bedrooms & bathrooms
- Bedrooms: 3
- Bathrooms: 2
- Full bathrooms: 1
- 1/2 bathrooms: 1
- Main level bedrooms: 3
Bedroom 1
- Area: 132 Square Feet
- Dimensions: 11x12
Bedroom 2
- Area: 100 Square Feet
- Dimensions: 10x10
Kitchen
- Area: 143 Square Feet
- Dimensions: 11x13
Living room
- Area: 143 Square Feet
- Dimensions: 11x13
Heating
- Central, Electric
Cooling
- Central Air, Electric
Appliances
- Included: Oven, Range, Dryer, Microwave, Refrigerator, Washer
Features
- Flooring: Carpet
- Basement: Crawl Space
Interior area
- Total structure area: 961
- Total interior livable area: 961 sqft
- Finished area above ground: 961
Property
Parking
- Total spaces: 1
- Parking features: Garage Faces Front
- Attached garage spaces: 1
Features
- Levels: One
- Stories: 1
Lot
- Size: 0.29 Acres
Details
- Parcel number: 063043P H 00200 00008043P
- Special conditions: Standard
Construction
Type & style
- Home type: SingleFamily
- Property subtype: Single Family Residence, Residential
Materials
- Brick, Vinyl Siding
Condition
- New construction: No
- Year built: 1994
Utilities & green energy
- Sewer: Public Sewer
- Water: Public
- Utilities for property: Electricity Available, Water Available
Community & HOA
Community
- Subdivision: Shelton Estates
HOA
- Has HOA: No
Location
- Region: Clarksville
Financial & listing details
- Price per square foot: $224/sqft
- Tax assessed value: $221,900
- Annual tax amount: $1,675
- Date on market: 6/29/2026
- Electric utility on property: Yes
Estimated market value
Not available
Estimated sales range
Not available
Not available
Price history
| Date | Event | Price |
|---|---|---|
| 7/27/2026 | Price change | $215,000-10.4%$224/sqft |
Source: RealTracs MLS as distributed by MLS GRID #3251873 Report a problem | ||
| 7/21/2026 | Price change | $239,900-2.1%$250/sqft |
Source:  RealTracs MLS as distributed by MLS GRID #3251873 Report a problem RealTracs MLS as distributed by MLS GRID #3251873 Report a problem | ||
| 6/29/2026 | Listed for sale | $245,000-2%$255/sqft |
Source: RealTracs MLS as distributed by MLS GRID #3251873 Report a problem | ||
| 6/23/2026 | Listing removed | $250,000$260/sqft |
Source: RealTracs MLS as distributed by MLS GRID #3166726 Report a problem | ||
| 6/10/2026 | Price change | $250,000-3.8%$260/sqft |
Source: RealTracs MLS as distributed by MLS GRID #3166726 Report a problem | ||
| 4/14/2026 | Listed for sale | $260,000+30%$271/sqft |
Source: RealTracs MLS as distributed by MLS GRID #3166726 Report a problem | ||
| 5/13/2021 | Sold | $200,000+12.4%$208/sqft |
Source: RealTracs MLS as distributed by MLS GRID #2243273 Report a problem | ||
| 4/12/2021 | Contingent | $177,900$185/sqft |
Source: RealTracs MLS as distributed by MLS GRID #2243273 Report a problem | ||
| 4/10/2021 | Listed for sale | $177,900+36.8%$185/sqft |
Source: RealTracs MLS as distributed by MLS GRID #2243273 Report a problem | ||
| 3/10/2021 | Sold | $130,000-8.5%$135/sqft |
Source: RealTracs MLS as distributed by MLS GRID #2231382 Report a problem | ||
| 3/3/2021 | Pending sale | $142,000$148/sqft |
Source: RealTracs MLS as distributed by MLS GRID #2231382 Report a problem | ||
| 2/26/2021 | Listed for sale | $142,000$148/sqft |
Source: RealTracs MLS as distributed by MLS GRID #2231382 Report a problem | ||
| 2/26/2021 | Listing removed | -- |
Source: RealTracs MLS as distributed by MLS GRID #2223195 Report a problem | ||
| 1/25/2021 | Pending sale | $142,000$148/sqft |
Source: RealTracs MLS as distributed by MLS GRID #2223195 Report a problem | ||
| 1/25/2021 | Listed for sale | $142,000+82.6%$148/sqft |
Source: RealTracs MLS as distributed by MLS GRID #2223195 Report a problem | ||
| 12/11/2018 | Sold | $77,750-1.6%$81/sqft |
Source: Public Record Report a problem | ||
| 11/8/2018 | Listed for sale | $79,000+10.6%$82/sqft |
Source: Vision Realty #1987592 Report a problem | ||
| 10/16/2018 | Sold | $71,443-10.6%$74/sqft |
Source: Public Record Report a problem | ||
| 12/26/2017 | Listing removed | $850$1/sqft |
Source: Owner Report a problem | ||
| 11/28/2017 | Price change | $850-5.6%$1/sqft |
Source: Owner Report a problem | ||
| 11/9/2017 | Listed for rent | $900$1/sqft |
Source: Owner Report a problem | ||
| 4/12/2017 | Sold | $79,900$83/sqft |
Source: Public Record Report a problem | ||
| 3/2/2017 | Listed for sale | $79,900+6.5%$83/sqft |
Source: Coldwell Banker Conroy, Marable & Holleman #1804680 Report a problem | ||
| 8/31/2012 | Sold | $75,000+38.9%$78/sqft |
Source: Public Record Report a problem | ||
| 5/17/2004 | Sold | $54,000-12%$56/sqft |
Source: Public Record Report a problem | ||
| 12/17/2003 | Sold | $61,361-0.7%$64/sqft |
Source: Public Record Report a problem | ||
| 1/30/1996 | Sold | $61,785$64/sqft |
Source: Public Record Report a problem | ||
Public tax history
| Year | Property taxes | Tax assessment |
|---|---|---|
| 2024 | $1,653 +51.1% | $55,475 +114% |
| 2023 | $1,094 | $25,925 |
| 2022 | $1,094 +45.3% | $25,925 +2.9% |
| 2021 | $753 -25.7% | $25,200 |
| 2020 | $1,013 +0.1% | $25,200 |
| 2019 | $1,012 | $25,200 +26.3% |
| 2018 | $1,012 +44.8% | $19,950 -12.4% |
| 2017 | $699 -28.7% | $22,775 |
| 2016 | $981 +2.2% | $22,775 |
| 2015 | $960 +1.4% | $22,775 |
| 2014 | $947 -5% | $22,775 |
| 2013 | $997 | $22,775 +0% |
| 2011 | $997 +6.3% | $22,767 |
| 2010 | $938 | $22,767 |
| 2009 | $938 | $22,767 |
| 2008 | -- | $22,767 +14.2% |
| 2007 | $887 +0% | $19,943 |
| 2006 | $887 +7.6% | $19,943 +14.6% |
| 2005 | $825 +5.6% | $17,403 |
| 2004 | $781 | $17,403 |
| 2002 | $781 | $17,403 +8.6% |
| 2001 | -- | $16,019 -75% |
| 2000 | -- | $64,074 |
Find assessor info on the county website
Monthly payment
Est. payment
Payment breakdown
Explore the cost of this home by adjusting the details. Changes won't be saved.Climate risks
Neighborhood: Shelton Estates
Nearby schools
GreatSchools rating
- 4/10Liberty Elementary SchoolGrades: PK-5Distance: 1.5 mi
- 6/10New Providence Middle SchoolGrades: 6-8Distance: 1.2 mi
- 4/10Northwest High SchoolGrades: 9-12Distance: 0.9 mi
Schools provided by the listing agent
- Elementary: Liberty Elementary
- Middle: New Providence Middle
- High: Northwest High School
Source: RealTracs MLS as distributed by MLS GRID. This data may not be complete. We recommend contacting the local school district to confirm school assignments for this home.
- $242,0003 bd2 ba1.2k sqft425 Donna Dr, Clarksville, TN 37042Off Market

- $205,0003 bd2 ba1k sqft421 Donna Dr, Clarksville, TN 37042Sold
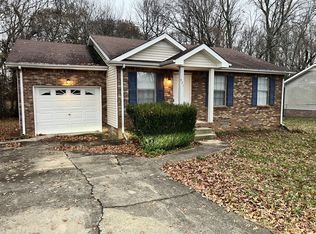
- $209,0003 bd2 ba1k sqft427 Donna Dr, Clarksville, TN 37042Off Market
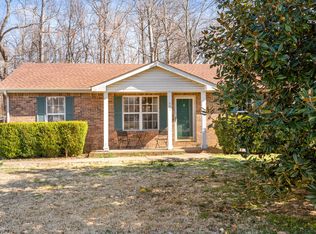
- $201,900-- bd-- ba1.1k sqft701 Spees Dr, Clarksville, TN 37042Off Market
- $155,1003 bd1 ba1k sqft424 Donna Dr, Clarksville, TN 37042Off Market
- $194,7003 bd1 ba1k sqft422 Donna Dr, Clarksville, TN 37042Off Market
- $184,4003 bd2 ba1k sqft429 Donna Dr, Clarksville, TN 37042Off Market
- $205,800-- bd2 ba1.5k sqft419 Donna Dr, Clarksville, TN 37042Off Market
A local agent can set up tours, give advice and negotiate with sellers.
A local lender can help you make sure your offer is ready when you are.
Similar homes
- $219,9003 bd2 ba1.1k sqft542 Roselawn Dr, Clarksville, TN 37042For Sale

 MLS ID #3318446, Stephanie Batson. RealTracs MLS as distributed by MLS GRID
 - $235,0003 bd2 ba1k sqft535 Donna Dr, Clarksville, TN 37042For Sale
 MLS ID #3268571, Joshua (Josh) ONeill. RealTracs MLS as distributed by MLS GRID
 - $202,5003 bd2 ba1k sqft572 Lorie Ln, Clarksville, TN 37042For Sale
 MLS ID #3268757, Debra Butts. RealTracs MLS as distributed by MLS GRID
 - $235,0003 bd2 ba1.1k sqft566 Lorie Ln, Clarksville, TN 37042For Sale
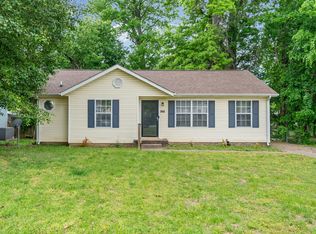 MLS ID #3183018, Justin Williams. RealTracs MLS as distributed by MLS GRID
 - $237,0003 bd2 ba1k sqft606 Joshua Dr, Clarksville, TN 37042For SaleMLS ID #3243351, Daniel Martinez. RealTracs MLS as distributed by MLS GRID
- $249,0003 bd2 ba1.2k sqft603 Spruce Dr, Clarksville, TN 37042For SaleMLS ID #3159174, Sara Jan Johnson. RealTracs MLS as distributed by MLS GRID
- $229,9003 bd1 ba1.3k sqft19 Chestnut Dr, Clarksville, TN 37042For SaleMLS ID #3520512, John Barrs. RealTracs MLS as distributed by MLS GRID
- $240,0003 bd2 ba1.1k sqft818 Shelton Cir S, Clarksville, TN 37042For SaleMLS ID #3314788, Courtland Johnson. RealTracs MLS as distributed by MLS GRID
- $229,9003 bd2 ba1k sqft260 Audrea Ln, Clarksville, TN 37042For SaleMLS ID #3320036, Robert Garcia. RealTracs MLS as distributed by MLS GRID
- $200,0003 bd2 ba1.3k sqft311 Rue Le Mans Dr, Clarksville, TN 37042For SaleMLS ID #3308958, Jennifer Bowers. RealTracs MLS as distributed by MLS GRID
- $200,0003 bd2 ba1k sqft1862 Timberline Pl, Clarksville, TN 37042For SaleMLS ID #3243633, Chasity Tucker. RealTracs MLS as distributed by MLS GRID
- $239,9003 bd2 ba1.1k sqft1051 McClardy Rd, Clarksville, TN 37042For SaleMLS ID #3513087, Dallas Reynolds. RealTracs MLS as distributed by MLS GRID
- $250,0003 bd2 ba1.2k sqft217 Bob White Dr, Clarksville, TN 37042For SaleMLS ID #3230922, Jennifer Bowers. RealTracs MLS as distributed by MLS GRID
- $249,9003 bd2 ba1.4k sqft130 Darlene Dr, Clarksville, TN 37042For SaleMLS ID #3251259, Marisa Bidgood. RealTracs MLS as distributed by MLS GRID
- $205,0003 bd2 ba930 sqft135 E St, Clarksville, TN 37042For SaleMLS ID #3128816, Sarah Kate Brownfield. RealTracs MLS as distributed by MLS GRID
- $238,9003 bd1 ba1.3k sqft9 Lealand Dr, Clarksville, TN 37042For SaleMLS ID #3261182, Dorothy Havens. RealTracs MLS as distributed by MLS GRID
- $249,9003 bd2 ba1.1k sqft248 Pine Mountain Rd, Clarksville, TN 37042For SaleMLS ID #3299545, Erica Ramos. RealTracs MLS as distributed by MLS GRID
- $246,9003 bd2 ba1.1k sqft70 Grassmire Dr, Clarksville, TN 37042For SaleMLS ID #3499513, Cheyanne Wiles. RealTracs MLS as distributed by MLS GRID
- $250,0003 bd2 ba1.1k sqft1303 Chucker Dr, Clarksville, TN 37042For SaleMLS ID #3247732, Grace Williams. RealTracs MLS as distributed by MLS GRID
- $242,5003 bd2 ba1.1k sqft557 Oakmont Dr, Clarksville, TN 37042For SaleMLS ID #3287614, Erica Lamping. RealTracs MLS as distributed by MLS GRID
