Wonderful 3 bedroom, 2 bath home in Shelton Estates in Clarksville! Home features tray ceilings, laminate flooring throughout main areas, concrete driveway, front porch and spacious covered deck and storage building.
Active
$225,000
345 Donna Dr, Clarksville, TN 37042
3beds
1,025sqft
Single Family Residence, Residential
Built in 2005
9,583 Square Feet Lot
$-- Zestimate®
$220/sqft
$-- HOA
What's special
Front porchStorage buildingSpacious covered deckTray ceilings
- 254 days |
- 147 |
- 13 |
Zillow last checked:
Listing updated:
Listed by:
Steven R Justice 615-351-5694,
Century 21 Landmark Realty 615-746-5102,
Teresa Lewis 615-202-5971,
Century 21 Landmark Realty
Source: RealTracs MLS as distributed by MLS GRID,MLS#: 3061979
Facts & features
Interior
Bedrooms & bathrooms
- Bedrooms: 3
- Bathrooms: 2
- Full bathrooms: 2
- Main level bedrooms: 3
Other
- Features: Utility Room
- Level: Utility Room
- Area: 40 Square Feet
- Dimensions: 5x8
Heating
- Central, Electric
Cooling
- Central Air, Electric
Appliances
- Included: Electric Oven, Electric Range, Dishwasher, Microwave, Refrigerator
Features
- Ceiling Fan(s)
- Flooring: Carpet, Laminate, Vinyl
- Basement: Crawl Space
Interior area
- Total structure area: 1,025
- Total interior livable area: 1,025 sqft
- Finished area above ground: 1,025
Property
Parking
- Parking features: Concrete
Features
- Levels: One
- Stories: 1
Lot
- Size: 9,583 Square Feet
Details
- Additional structures: Storage
- Parcel number: 063043I H 02900 00008044L
- Special conditions: Standard
Construction
Type & style
- Home type: SingleFamily
- Property subtype: Single Family Residence, Residential
Materials
- Brick, Vinyl Siding
Condition
- New construction: No
- Year built: 2005
Utilities & green energy
- Sewer: Public Sewer
- Water: Public
- Utilities for property: Electricity Available, Water Available
Community & HOA
Community
- Subdivision: Shelton Estates
HOA
- Has HOA: No
Location
- Region: Clarksville
Financial & listing details
- Price per square foot: $220/sqft
- Tax assessed value: $217,900
- Annual tax amount: $1,623
- Date on market: 12/15/2025
- Electric utility on property: Yes
Estimated market value
Not available
Estimated sales range
Not available
Not available
Price history
| Date | Event | Price |
|---|---|---|
| 5/19/2026 | Listed for sale | $225,000$220/sqft |
Source:  RealTracs MLS as distributed by MLS GRID #3061979 Report a problem RealTracs MLS as distributed by MLS GRID #3061979 Report a problem | ||
| 5/5/2026 | Listing removed | $225,000$220/sqft |
Source: RealTracs MLS as distributed by MLS GRID #3061979 Report a problem | ||
| 12/15/2025 | Listed for sale | $225,000$220/sqft |
Source: RealTracs MLS as distributed by MLS GRID #3061979 Report a problem | ||
| 12/6/2025 | Listing removed | $225,000$220/sqft |
Source: RealTracs MLS as distributed by MLS GRID #3039745 Report a problem | ||
| 11/5/2025 | Listed for sale | $225,000+150%$220/sqft |
Source: RealTracs MLS as distributed by MLS GRID #3039745 Report a problem | ||
| 6/26/2017 | Sold | $90,000+0.6%$88/sqft |
Source: Public Record Report a problem | ||
| 4/1/2014 | Listing removed | $89,500$87/sqft |
Source: Crye-Leike #1462286 Report a problem | ||
| 2/8/2014 | Price change | $89,500-1.1%$87/sqft |
Source: Crye-Leike #1462286 Report a problem | ||
| 12/23/2013 | Price change | $90,500-3.2%$88/sqft |
Source: Crye-Leike, Inc., REALTORS #1462286 Report a problem | ||
| 6/27/2013 | Listed for sale | $93,500+13.2%$91/sqft |
Source: Crye-Leike #1462286 Report a problem | ||
| 6/21/2005 | Sold | $82,600$81/sqft |
Source: Public Record Report a problem | ||
Public tax history
| Year | Property taxes | Tax assessment |
|---|---|---|
| 2024 | $1,623 +43.1% | $54,475 +102.7% |
| 2023 | $1,134 | $26,875 |
| 2022 | $1,134 +42.3% | $26,875 +0.8% |
| 2021 | $797 -25.6% | $26,650 |
| 2020 | $1,071 +0% | $26,650 |
| 2019 | $1,071 | $26,650 +18.7% |
| 2018 | $1,071 +48.1% | $22,450 -4.7% |
| 2017 | $723 -28.8% | $23,550 |
| 2016 | $1,015 | $23,550 |
| 2015 | $1,015 +3.7% | $23,550 |
| 2014 | $979 -9.1% | $23,550 -4.2% |
| 2013 | $1,077 +0% | $24,575 0% |
| 2011 | $1,077 +6.3% | $24,583 |
| 2010 | $1,013 | $24,583 |
| 2009 | $1,013 | $24,583 |
| 2008 | -- | $24,583 +18.2% |
| 2007 | $925 +0% | $20,792 |
| 2006 | $925 +7.6% | $20,792 +14.6% |
| 2005 | $860 +538.4% | $18,142 +504.7% |
| 2004 | $135 | $3,000 |
| 2002 | $135 | $3,000 |
Find assessor info on the county website
Monthly payment
Est. payment
Payment breakdown
Explore the cost of this home by adjusting the details. Changes won't be saved.Climate risks
Neighborhood: Woodlawn Estates
Nearby schools
GreatSchools rating
- 4/10Liberty Elementary SchoolGrades: PK-5Distance: 1.6 mi
- 6/10New Providence Middle SchoolGrades: 6-8Distance: 1.2 mi
- 4/10Northwest High SchoolGrades: 9-12Distance: 0.5 mi
Schools provided by the listing agent
- Elementary: Liberty Elementary
- Middle: New Providence Middle
- High: Northwest High School
Source: RealTracs MLS as distributed by MLS GRID. This data may not be complete. We recommend contacting the local school district to confirm school assignments for this home.
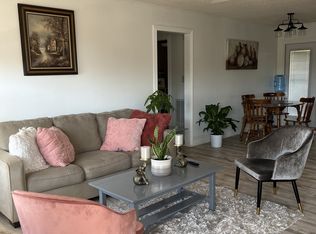
- $215,0003 bd2 ba1k sqft343 Donna Dr, Clarksville, TN 37042Sold
- $216,2003 bd2 ba1k sqft347 Donna Dr, Clarksville, TN 37042Off Market

- $230,0003 bd2 ba1k sqft341 Donna Dr, Clarksville, TN 37042Sold

- $225,7003 bd2 ba1k sqft349 Donna Dr, Clarksville, TN 37042Off Market
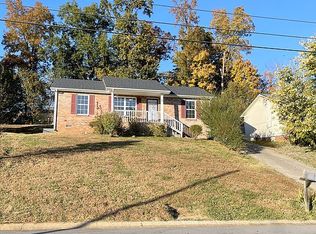
- $219,7003 bd2 ba1.2k sqft804 R S Bradley Blvd, Clarksville, TN 37042Off Market
- $260,100-- bd2 ba1.9k sqft806 R S Bradley Blvd, Clarksville, TN 37042Off Market
- $228,700-- bd2 ba1.1k sqft802 R S Bradley Blvd, Clarksville, TN 37042Off Market
- $225,3983 bd2 ba1.6k sqft344 Donna Dr, Clarksville, TN 37042Sold
A local agent can set up tours, give advice and negotiate with sellers.
A local lender can help you make sure your offer is ready when you are.
Similar homes
- $226,0003 bd2 ba1k sqft741 Inver Ln, Clarksville, TN 37042For Sale

 MLS ID #3201554, Karen Albright. RealTracs MLS as distributed by MLS GRID
 - $250,0003 bd2 ba1.3k sqft1640 Broad Cir, Clarksville, TN 37042For Sale
 MLS ID #3526050, Andrea Mcfadden. RealTracs MLS as distributed by MLS GRID
 - $230,0003 bd2 ba988 sqft290 Fritz Cir, Clarksville, TN 37042For Sale
 MLS ID #3232086, Beth Myers. RealTracs MLS as distributed by MLS GRID
 - $229,0003 bd2 ba1.2k sqft312 Andrew Dr, Clarksville, TN 37042For Sale
 MLS ID #3270603, Doreen Lynch. RealTracs MLS as distributed by MLS GRID
 - $235,0003 bd2 ba1.1k sqft566 Lorie Ln, Clarksville, TN 37042For SaleMLS ID #3183018, Justin Williams. RealTracs MLS as distributed by MLS GRID
- $215,0003 bd2 ba1k sqft511 Jewel Dr, Clarksville, TN 37042For SaleMLS ID #3318376, Tiffany R McKeethen. RealTracs MLS as distributed by MLS GRID
- $226,0003 bd2 ba1.3k sqft292 Lafayette Rd, Clarksville, TN 37042For SaleMLS ID #3285742, Karla Ramirez. RealTracs MLS as distributed by MLS GRID
- $250,0003 bd2 ba1.1k sqft505 Pointer Ln, Clarksville, TN 37042For SaleMLS ID #3304727, Aaron Morton. RealTracs MLS as distributed by MLS GRID
- $225,0003 bd1 ba1k sqft236 Charlemagne Blvd, Clarksville, TN 37042For SaleMLS ID #3175176, David Sykes. RealTracs MLS as distributed by MLS GRID
- $211,0003 bd2 ba1k sqft225 Tobacco Rd, Clarksville, TN 37042For SaleMLS ID #3302435, Karen Albright. RealTracs MLS as distributed by MLS GRID
- $235,0003 bd2 ba1.1k sqft1046 Mile High Dr, Clarksville, TN 37042For SaleMLS ID #3309491, Karen Albright. RealTracs MLS as distributed by MLS GRID
- $239,9003 bd2 ba1.1k sqft1051 McClardy Rd, Clarksville, TN 37042For SaleMLS ID #3513087, Dallas Reynolds. RealTracs MLS as distributed by MLS GRID
- $285,0003 bd2 ba1.5k sqft103 Smokey Ct, Clarksville, TN 37042For SaleMLS ID #3520985, Lisa Kennedy, Broker. RealTracs MLS as distributed by MLS GRID
- $235,0003 bd2 ba1.1k sqft207 Dale Ter, Clarksville, TN 37042For SaleMLS ID #3033405, Sheena Perry. RealTracs MLS as distributed by MLS GRID
- $215,0003 bd1 ba1.4k sqft5 Richmond Dr, Clarksville, TN 37042For SaleMLS ID #3272198, Shannon Heim. RealTracs MLS as distributed by MLS GRID
- $250,0003 bd2 ba1.2k sqft217 Bob White Dr, Clarksville, TN 37042For SaleMLS ID #3230922, Jennifer Bowers. RealTracs MLS as distributed by MLS GRID
- $200,0003 bd1 ba1.1k sqft587 Lafayette Rd, Clarksville, TN 37042For SaleMLS ID #3205442, Jacquelyn Scott. RealTracs MLS as distributed by MLS GRID
- $259,0003 bd2 ba1.4k sqft204 Morningside Dr, Clarksville, TN 37042For SaleMLS ID #3159914, Brad VanKirk /Broker/ Realtor. RealTracs MLS as distributed by MLS GRID
- $200,0003 bd2 ba1.3k sqft311 Rue Le Mans Dr, Clarksville, TN 37042For SaleMLS ID #3308958, Jennifer Bowers. RealTracs MLS as distributed by MLS GRID
- $228,3753 bd2 ba1.1k sqft952 Princeton Dr, Clarksville, TN 37042For SaleMLS ID #3225251, Nathan Endres. RealTracs MLS as distributed by MLS GRID
