The spacious layout includes 4 bedrooms and 2 bathrooms, with a conveniently located primary suite on the first floor for easy access.Enjoy relaxing on the covered front porch or entertaining on the back deck overlooking a great size fully fenced yard—complete with a storage shed for all your lawn equipment. There is no HOA!
Ideally located near shopping, restaurants, Fort Campbell, and Interstate 24, this home offers excellent accessibility. Just a short stroll away, enjoy the neighborhood park, pavilion, and walking trails. Enjoy family time outdoors and connecting with the community.
This home truly offers the perfect blend of comfort, convenience, and location—don’t miss your opportunity to make this your own! Priced BELOW market value for some paint/carpet/update allowance. This property is a short sale. Being sold "AS IS" and seller makes NO representations or warranties. Seller will not make any repairs. Property has been winterized. In addition to the sales price, the Buyer is responsible for a buyer's premium fee of $7,000 at closing. Currently there is no electric on so please schedule your showings during the daytime hours. Square footage is approximate and needs to be verified by buyer if important. Based on previous listing, in 2021 the following was replaced: roof, appliances, carpet, laminate, steps and new addition of 15x15 upstairs. These are to be verified by buyer and are not guaranteed in any way.
Active
Price cut: $10K (7/18)
$240,000
2504 Rafiki Dr, Clarksville, TN 37042
4beds
1,430sqft
Single Family Residence, Residential
Built in 2004
10,454 Square Feet Lot
$-- Zestimate®
$168/sqft
$-- HOA
What's special
Covered front porch
- 174 days
- 602
- 88
Zillow last checked:
Listing updated:
Listed by:
Lisa Mays - The Mays Group 615-406-3067,
Keller Williams Realty 615-302-4242
Source: RealTracs MLS as distributed by MLS GRID,MLS#: 3175774
Facts & features
Interior
Bedrooms & bathrooms
- Bedrooms: 4
- Bathrooms: 2
- Full bathrooms: 2
- Main level bedrooms: 1
Heating
- Central, Electric
Cooling
- Central Air
Appliances
- Included: Electric Oven, Dishwasher, Refrigerator
Features
- Flooring: Carpet, Laminate
- Basement: Crawl Space
Interior area
- Total structure area: 1,430
- Total interior livable area: 1,430 sqft
- Finished area above ground: 1,430
Property
Parking
- Total spaces: 1
- Parking features: Garage Faces Front
- Attached garage spaces: 1
Features
- Levels: Two
- Stories: 2
Lot
- Size: 10,454 Square Feet
- Dimensions: 125
Details
- Parcel number: 063019D A 08300 00003019D
- Special conditions: Short Sale
Construction
Type & style
- Home type: SingleFamily
- Property subtype: Single Family Residence, Residential
Materials
- Vinyl Siding
Condition
- New construction: No
- Year built: 2004
Utilities & green energy
- Sewer: Public Sewer
- Water: Public
- Utilities for property: Electricity Available, Water Available
Community & HOA
Community
- Subdivision: Ashton Place
HOA
- Has HOA: No
Location
- Region: Clarksville
Financial & listing details
- Price per square foot: $168/sqft
- Tax assessed value: $270,300
- Annual tax amount: $2,041
- Date on market: 4/14/2026
- Electric utility on property: Yes
Estimated market value
Not available
Estimated sales range
Not available
Not available
Price history
| Date | Event | Price |
|---|---|---|
| 7/18/2026 | Price change | $240,000-4%$168/sqft |
Source:  RealTracs MLS as distributed by MLS GRID #3175774 Report a problem RealTracs MLS as distributed by MLS GRID #3175774 Report a problem | ||
| 5/21/2026 | Price change | $250,000-3.8%$175/sqft |
Source: RealTracs MLS as distributed by MLS GRID #3175774 Report a problem | ||
| 4/14/2026 | Listed for sale | $260,000-9.4%$182/sqft |
Source: RealTracs MLS as distributed by MLS GRID #3175774 Report a problem | ||
| 6/17/2025 | Listing removed | $287,000$201/sqft |
Source: RealTracs MLS as distributed by MLS GRID #2779232 Report a problem | ||
| 5/12/2025 | Price change | $287,000-1%$201/sqft |
Source: RealTracs MLS as distributed by MLS GRID #2779232 Report a problem | ||
| 2/1/2025 | Listed for sale | $290,000+7.4%$203/sqft |
Source: RealTracs MLS as distributed by MLS GRID #2779232 Report a problem | ||
| 6/9/2022 | Sold | $270,000+1.9%$189/sqft |
Source: RealTracs MLS as distributed by MLS GRID #2378096 Report a problem | ||
| 4/30/2022 | Contingent | $265,000$185/sqft |
Source: RealTracs MLS as distributed by MLS GRID #2378096 Report a problem | ||
| 4/28/2022 | Listed for sale | $265,000+86.6%$185/sqft |
Source: RealTracs MLS as distributed by MLS GRID #2378096 Report a problem | ||
| 6/29/2018 | Sold | $142,000+1.5%$99/sqft |
Source: RealTracs MLS as distributed by MLS GRID #1929358 Report a problem | ||
| 5/18/2018 | Pending sale | $139,950$98/sqft |
Source: Keller Williams Realty #1929358 Report a problem | ||
| 5/11/2018 | Listed for sale | $139,950+45%$98/sqft |
Source: Keller Williams Realty #1929358 Report a problem | ||
| 6/22/2004 | Sold | $96,500$67/sqft |
Source: Public Record Report a problem | ||
Public tax history
| Year | Property taxes | Tax assessment |
|---|---|---|
| 2024 | $2,014 +35.9% | $67,575 +92.4% |
| 2023 | $1,482 | $35,125 |
| 2022 | $1,482 +41.2% | $35,125 |
| 2021 | $1,050 -25.7% | $35,125 -0.1% |
| 2020 | $1,413 0% | $35,150 |
| 2019 | $1,413 | $35,150 +20.4% |
| 2018 | $1,413 +46% | $29,200 -7.4% |
| 2017 | $968 -28.8% | $31,525 |
| 2016 | $1,359 | $31,525 |
| 2015 | $1,359 +3.7% | $31,525 |
| 2014 | $1,311 0% | $31,525 +5.3% |
| 2013 | $1,311 0% | $29,950 +0% |
| 2011 | $1,312 +6.3% | $29,944 0% |
| 2010 | $1,234 | $29,958 |
| 2009 | $1,234 | $29,958 |
| 2008 | -- | $29,958 +10.5% |
| 2007 | $1,206 +0% | $27,111 |
| 2006 | $1,206 +7.6% | $27,111 +14.6% |
| 2005 | $1,121 +5.6% | $23,657 |
| 2004 | $1,062 +657% | $23,657 +657% |
| 2002 | $140 | $3,125 |
Find assessor info on the county website
Monthly payment
Est. payment
Payment breakdown
Explore the cost of this home by adjusting the details. Changes won't be saved.Climate risks
Neighborhood: 37042
Nearby schools
Schools provided by the listing agent
- Elementary: Barkers Mill Elementary
- Middle: West Creek Middle
- High: West Creek High
Source: RealTracs MLS as distributed by MLS GRID. This data may not be complete. We recommend contacting the local school district to confirm school assignments for this home.
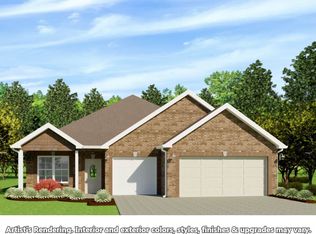

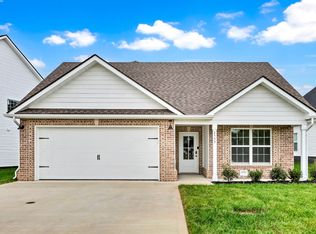
Similar homes
- $238,9003 bd2 ba1k sqft3266 Tabby Dr, Clarksville, TN 37042For Sale
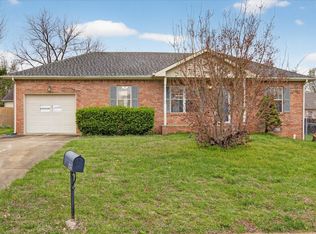
 MLS ID #3154917, Min Hee Park. RealTracs MLS as distributed by MLS GRID
 - $255,9003 bd2 ba1.1k sqft1000 Monica Dr, Clarksville, TN 37042For Sale
 MLS ID #3611189, Adina Bangean. RealTracs MLS as distributed by MLS GRID
 - $250,0003 bd2 ba1.1k sqft505 Pointer Ln, Clarksville, TN 37042For Sale
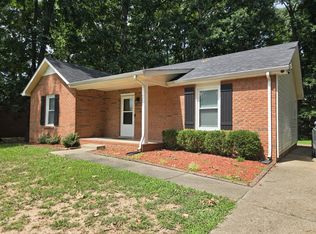 MLS ID #3304727, Aaron Morton. RealTracs MLS as distributed by MLS GRID
 - $250,0003 bd2 ba1.2k sqft217 Bob White Dr, Clarksville, TN 37042For Sale
 MLS ID #3230922, Jennifer Bowers. RealTracs MLS as distributed by MLS GRID
 - $259,0003 bd2 ba1.4k sqft204 Morningside Dr, Clarksville, TN 37042For SaleMLS ID #3159914, Brad VanKirk /Broker/ Realtor. RealTracs MLS as distributed by MLS GRID
- $235,0003 bd2 ba1.1k sqft207 Dale Ter, Clarksville, TN 37042For SaleMLS ID #3033405, Sheena Perry. RealTracs MLS as distributed by MLS GRID
- $230,0003 bd2 ba988 sqft290 Fritz Cir, Clarksville, TN 37042For SaleMLS ID #3232086, Beth Myers. RealTracs MLS as distributed by MLS GRID
- $295,0003 bd3 ba1.5k sqft3148 Brook Hill Dr, Clarksville, TN 37042For SaleMLS ID #3544409, Karen Albright. RealTracs MLS as distributed by MLS GRID
- $180,0003 bd2 ba1.9k sqft1442 McClardy Rd, Clarksville, TN 37042For SaleMLS ID #3594085, Roni Brooks, BRK. RealTracs MLS as distributed by MLS GRID
- $230,0003 bd2 ba975 sqft954 Crabapple Ct, Clarksville, TN 37040For SaleMLS ID #3598225, Lauren Neu. RealTracs MLS as distributed by MLS GRID
- $250,0003 bd2 ba1.3k sqft1640 Broad Cir, Clarksville, TN 37042For SaleMLS ID #3526050, Andrea Mcfadden. RealTracs MLS as distributed by MLS GRID
- $203,0003 bd2 ba1k sqft225 Tobacco Rd, Clarksville, TN 37042For SaleMLS ID #3302435, Karen Albright. RealTracs MLS as distributed by MLS GRID
- $272,0003 bd2 ba2k sqft435 Victory Rd, Clarksville, TN 37042For SaleMLS ID #3164272, Jacquelyn Scott. RealTracs MLS as distributed by MLS GRID
- $260,0004 bd2 ba1.6k sqft201 Jumpers Pass, Oak Grove, KY 42262For SaleMLS ID #3593333, Kimberly Stewart-Newlove. RealTracs MLS as distributed by MLS GRID
- $265,0003 bd3 ba1.6k sqft1270 Slayden Cir, Clarksville, TN 37040For SaleMLS ID #3149032, Bill Boyd. RealTracs MLS as distributed by MLS GRID
- $247,9003 bd2 ba1.2k sqft230 Arkansas Ave Lot 92B, Oak Grove, KY 42262New ConstructionMLS ID #3611925, Tina Huneycutt-Ellis. RealTracs MLS as distributed by MLS GRID
- $215,0003 bd2 ba1.4k sqft1182 Max Ct, Oak Grove, KY 42262For SaleMLS ID #3593923, Scott Stephenson. RealTracs MLS as distributed by MLS GRID
- $254,9004 bd2 ba1.5k sqft2665 Cummings Cir, Clarksville, TN 37042For SaleMLS ID #3185710, Nathan Endres. RealTracs MLS as distributed by MLS GRID
- $225,0003 bd1 ba1.3k sqft19 Chestnut Dr, Clarksville, TN 37042For SaleMLS ID #3520512, John Barrs. RealTracs MLS as distributed by MLS GRID
- $212,0003 bd1 ba1.2k sqft312 Plantation Dr, Clarksville, TN 37042For SaleMLS ID #3220647, Jarrett McGaha. RealTracs MLS as distributed by MLS GRID
