Seller offering $10,000 toward buyer expenses PLUS $12,000 added value package includes fence, sod, and refrigerator! Move-in ready and just minutes from Fort Campbell, this beautiful new construction by Singletary Construction is loaded with UPGRADES — Smart Home Technology, ceiling fans, a custom tiled shower, crown molding, and a one-year builder's warranty. The open, thoughtfully designed layout blends comfort and style in every detail. Community amenities offer a clubhouse with a pool, fitness center, dining area, and entertainment area, walking trails and two fully stocked fishing ponds! Don’t miss your chance to own a home that truly has it all — schedule your showing today!
Closed
$399,900
2570 Rafiki Dr Lot 165, Clarksville, TN 37042
5beds
2,282sqft
Single Family Residence, Residential
Built in 2025
-- sqft lot
$403,700 Zestimate®
$175/sqft
$2,539 Estimated rent
Home value
$403,700
$384,000 - $424,000
$2,539/mo
Zestimate® history
Owner options
List your home for rent
$2,539/mo
Rent Zestimate®
Find your next renter with Zillow Rental Manager. Plus, with online applications, you can quickly screen prospective tenants – for free.
$2,539/mo
Rent Zestimate®
Refinance and save
$2,400/mo
Est. payment
Refinancing to a lower rate could help reduce your monthly payments and save thousands over the life of the loan.
$2,400/mo
Est. payment
Explore your selling options
Work with a Zillow partner agent
Leverage their expertise and Zillow's premium Showcase listings to get your home seen by more buyers.
Get startedList with your own agent
Get your home in front of millions of buyers by listing it on Zillow.
Learn how to do itSell it yourself
Take full control of how buyers see your home on Zillow by listing For Sale by Owner (FSBO).
List your homeWhat's special
Zillow last checked:
Listing updated:
Listed by:
Linda Singletary 931-378-0090,
Center Point Real Estate
Bought with:
Bobbi Schetrompf, 357199
The Ashton Real Estate Group of RE/MAX Advantage
Source: RealTracs MLS as distributed by MLS GRID,MLS#: 3042016
Facts & features
Interior
Bedrooms & bathrooms
- Bedrooms: 5
- Bathrooms: 3
- Full bathrooms: 3
- Main level bedrooms: 1
Bedroom 4
- Area: 154 Square Feet
- Dimensions: 14x11
Other
- Features: Bedroom 5
- Level: Bedroom 5
- Area: 120 Square Feet
- Dimensions: 12x10
Other
- Features: Breakfast Room
- Level: Breakfast Room
- Area: 110 Square Feet
- Dimensions: 11x10
Heating
- Central, Electric
Cooling
- Ceiling Fan(s), Central Air, Electric
Appliances
- Included: Double Oven, Cooktop, Dishwasher, Microwave, Stainless Steel Appliance(s)
Features
- Ceiling Fan(s), Extra Closets, Open Floorplan
- Flooring: Carpet, Tile, Vinyl
- Basement: None
Interior area
- Total structure area: 2,282
- Total interior livable area: 2,282 sqft
- Finished area above ground: 2,282
Property
Parking
- Total spaces: 2
- Parking features: Garage Door Opener, Attached
- Attached garage spaces: 2
Features
- Levels: Two
- Stories: 2
- Pool features: Association
Details
- Parcel number: 063006M K 04800 00003019D
- Special conditions: Standard
Construction
Type & style
- Home type: SingleFamily
- Property subtype: Single Family Residence, Residential
Materials
- Brick, Vinyl Siding
Condition
- New construction: Yes
- Year built: 2025
Utilities & green energy
- Sewer: Public Sewer
- Water: Public
- Utilities for property: Electricity Available, Water Available
Community & HOA
Community
- Subdivision: Charleston Oaks
HOA
- Has HOA: Yes
- Amenities included: Clubhouse, Fitness Center, Pool, Trail(s)
- Services included: Trash
- HOA fee: $35 monthly
Location
- Region: Clarksville
Financial & listing details
- Price per square foot: $175/sqft
- Annual tax amount: $3,019
- Date on market: 11/7/2025
- Electric utility on property: Yes
Price history
| Date | Event | Price |
|---|---|---|
| 12/18/2025 | Sold | $399,900$175/sqft |
Source:  RealTracs MLS as distributed by MLS GRID #3042016 Report a problem RealTracs MLS as distributed by MLS GRID #3042016 Report a problem | ||
| 11/16/2025 | Pending sale | $399,900$175/sqft |
Source: RealTracs MLS as distributed by MLS GRID #3042016 Report a problem | ||
| 11/7/2025 | Listed for sale | $399,900$175/sqft |
Source: RealTracs MLS as distributed by MLS GRID #3042016 Report a problem | ||
| 11/7/2025 | Listing removed | $399,900$175/sqft |
Source: RealTracs MLS as distributed by MLS GRID #2971389 Report a problem | ||
| 8/8/2025 | Listed for sale | $399,900$175/sqft |
Source: RealTracs MLS as distributed by MLS GRID #2971389 Report a problem | ||
Public tax history
Tax history is unavailable.
Neighborhood: 37042
Nearby homes
- $369,9004 bd3 ba2k sqft2566 Rafiki Dr LOT 166, Clarksville, TN 37042Sold

- $419,9004 bd3 ba2.2k sqft2582 Rafiki Dr LOT 162, Clarksville, TN 37042New Construction
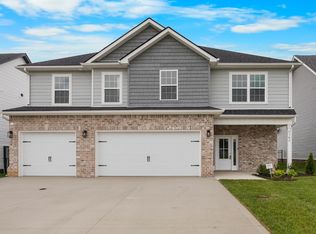
- $494,900-- bd-- ba-- sqft2595 Rafiki Dr, Clarksville, TN 37042Sold
- $265,0003 bd2 ba1.1k sqft2506 Rafiki Dr, Clarksville, TN 37042Sold
- $240,0004 bd2 ba1.4k sqft2504 Rafiki Dr, Clarksville, TN 37042For Sale
- $263,5003 bd2 ba1.5k sqft2511 Rafiki Dr, Clarksville, TN 37042Off Market
- $349,9003 bd2 ba1.8k sqft2562 Rafiki Dr LOT 167, Clarksville, TN 37042Sold
- $414,9004 bd3 ba2.6k sqft2559 Rafiki Dr LOT 205, Clarksville, TN 37042Sold
Nearby schools
GreatSchools rating
- 6/10Barkers Mill Elementary SchoolGrades: PK-5Distance: 0.3 mi
- 6/10West Creek Middle SchoolGrades: 6-8Distance: 0.7 mi
- 5/10West Creek High SchoolGrades: 9-12Distance: 0.7 mi
Schools provided by the listing agent
- Elementary: Barkers Mill Elementary
- Middle: West Creek Middle
- High: West Creek High
Source: RealTracs MLS as distributed by MLS GRID. This data may not be complete. We recommend contacting the local school district to confirm school assignments for this home.
Get a cash offer in 3 minutes
Find out how much your home could sell for in as little as 3 minutes with a no-obligation cash offer.
Estimated market value
$403,700
Get a cash offer in 3 minutes
Find out how much your home could sell for in as little as 3 minutes with a no-obligation cash offer.
Estimated market value
$403,700
- Tennessee
- Montgomery County
- Clarksville
- 37042
- 2570 Rafiki Dr Lot 165
Nearby cities
Nearby neighborhoods
Nearby zip codes
Other Clarksville Topics
