Welcome home to this charming 3-bedroom, 2-bath ranch in the heart of Oak Grove! Offering 1,211 square feet of comfortable living space, this move-in ready home features an open-concept living and dining area, a functional kitchen with ample cabinet space, and a spacious primary suite with a private bath. Two additional bedrooms provide flexibility for guests, a home office, or hobbies. Enjoy the level backyard with plenty of room for entertaining, pets, or play. Conveniently located just minutes from Fort Campbell, shopping, dining, schools, and I-24, this home is ideal for first-time buyers, military families, or anyone seeking easy, one-level living. Don't miss this fantastic opportunity to own a well-maintained home in a convenient location!
Active
$225,000
529 Gainey Dr, Oak Grove, KY 42262
3beds
1,211sqft
:
Get pre-qualified$1,455/mo
Single Family Residence, Residential
Built in 1997
9,147 Square Feet Lot
$-- Zestimate®
$186/sqft
$-- HOA
What's special
- 10 days |
- 182 |
- 14 |
Zillow last checked:
Listing updated:
Listed by:
Kala Wiles-Kentucky 931-436-0027,
EVOLVE Real Estate LLC,
Sarah Brownfield,
EVOLVE Real Estate LLC
Source: RealTracs MLS as distributed by MLS GRID,MLS#: 3311568
Facts & features
Interior
Bedrooms & bathrooms
- Bedrooms: 3
- Bathrooms: 2
- Full bathrooms: 2
- Main level bedrooms: 3
Bedroom 1
- Area: 132 Square Feet
- Dimensions: 12x11
Bedroom 2
- Area: 132 Square Feet
- Dimensions: 12x11
Bedroom 3
- Area: 88 Square Feet
- Dimensions: 8x11
Dining room
- Area: 88 Square Feet
- Dimensions: 8x11
Kitchen
- Area: 77 Square Feet
- Dimensions: 7x11
Living room
- Area: 176 Square Feet
- Dimensions: 16x11
Heating
- Central
Cooling
- Ceiling Fan(s), Central Air, Electric
Appliances
- Included: Electric Oven, Dishwasher, Microwave
Features
- Flooring: Laminate
- Basement: None
Interior area
- Total structure area: 1,211
- Total interior livable area: 1,211 sqft
- Finished area above ground: 1,211
Property
Features
- Levels: One
- Stories: 1
- Patio & porch: Porch, Covered, Deck
Lot
- Size: 9,147 Square Feet
Details
- Parcel number: 14601 00 084.00
- Special conditions: Standard
Construction
Type & style
- Home type: SingleFamily
- Property subtype: Single Family Residence, Residential
Materials
- Vinyl Siding
Condition
- New construction: No
- Year built: 1997
Utilities & green energy
- Sewer: Public Sewer
- Water: Public
- Utilities for property: Electricity Available, Water Available
Community & HOA
Community
- Subdivision: Eagles Rest
HOA
- Has HOA: No
Location
- Region: Oak Grove
Financial & listing details
- Price per square foot: $186/sqft
- Tax assessed value: $110,000
- Annual tax amount: $894
- Date on market: 7/28/2026
- Electric utility on property: Yes
Estimated market value
Not available
Estimated sales range
Not available
Not available
Price history
| Date | Event | Price |
|---|---|---|
| 7/28/2026 | Listed for sale | $225,000+104.5%$186/sqft |
Source:  RealTracs MLS as distributed by MLS GRID #3311568 Report a problem RealTracs MLS as distributed by MLS GRID #3311568 Report a problem | ||
| 8/11/2020 | Sold | $110,000+22.2%$91/sqft |
Source: Public Record Report a problem | ||
| 9/13/2007 | Sold | $90,000+16.9%$74/sqft |
Source: Public Record Report a problem | ||
| 2/16/2005 | Sold | $77,000$64/sqft |
Source: Public Record Report a problem | ||
Public tax history
| Year | Property taxes | Tax assessment |
|---|---|---|
| 2024 | $912 -4.5% | $110,000 |
| 2023 | $955 +5.3% | $110,000 |
| 2022 | $907 -1.1% | $110,000 |
| 2021 | $917 +25.1% | $110,000 +22.2% |
| 2020 | $733 -0.6% | $90,000 |
| 2019 | $737 | $90,000 |
| 2018 | $737 +1.5% | $90,000 |
| 2017 | $727 -1% | $90,000 0% |
| 2016 | $734 +3.3% | $90,001 |
| 2015 | $711 +0.2% | $90,001 |
| 2014 | $709 | $90,001 |
| 2013 | -- | $90,001 +0% |
| 2012 | -- | $90,000 |
| 2011 | -- | $90,000 |
| 2010 | -- | $90,000 |
Find assessor info on the county website
Monthly payment
Est. payment
Payment breakdown
Explore the cost of this home by adjusting the details. Changes won't be saved.Climate risks
Neighborhood: 42262
Nearby schools
GreatSchools rating
- 6/10South Christian Elementary SchoolGrades: PK-5Distance: 8.7 mi
- 3/10Hopkinsville Middle SchoolGrades: 6-8Distance: 13.3 mi
- 5/10Hopkinsville High SchoolGrades: 9-12Distance: 13.9 mi
Schools provided by the listing agent
- Elementary: Pembroke Elementary School
- Middle: Christian County Middle School
- High: Christian County High School
Source: RealTracs MLS as distributed by MLS GRID. This data may not be complete. We recommend contacting the local school district to confirm school assignments for this home.
- $209,4003 bd2 ba1.2k sqft531 Gainey Dr, Oak Grove, KY 42262Off Market
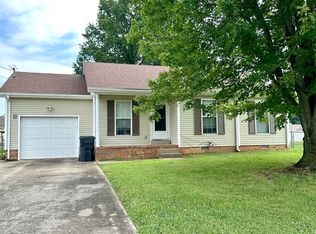
- $184,9003 bd2 ba1.2k sqft527 Gainey Dr, Oak Grove, KY 42262Off Market

- $215,0003 bd2 ba1.1k sqft724 Carbondale Dr, Oak Grove, KY 42262Sold

- $193,6003 bd2 ba1.3k sqft525 Gainey Dr, Oak Grove, KY 42262Off Market

- $185,3003 bd2 ba1k sqft726 Carbondale Dr, Oak Grove, KY 42262Off Market
- $198,3003 bd2 ba1.2k sqft722 Carbondale Dr, Oak Grove, KY 42262Off Market
- $225,5003 bd2 ba1.3k sqft533 Gainey Dr, Oak Grove, KY 42262Off Market
- $207,3003 bd2 ba1.2k sqft720 Carbondale Dr, Oak Grove, KY 42262Off Market
A local agent can set up tours, give advice and negotiate with sellers.
A local lender can help you make sure your offer is ready when you are.
Similar homes
- $214,9003 bd2 ba1k sqft328 Atlantic Ave, Oak Grove, KY 42262For Sale
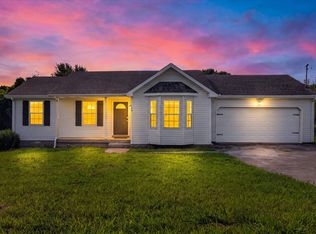
 MLS ID #3309173, Diane Lunn. RealTracs MLS as distributed by MLS GRID
 - $230,0003 bd2 ba1.1k sqft1824 Carneal Ln, Oak Grove, KY 42262For Sale
 MLS ID #3320533, Jess Long. RealTracs MLS as distributed by MLS GRID
 - $240,0003 bd2 ba1.1k sqft932 Linda Dr, Oak Grove, KY 42262For Sale
 MLS ID #3250706, Kim Weyrauch. RealTracs MLS as distributed by MLS GRID
 - $242,5003 bd2 ba1.1k sqft557 Oakmont Dr, Clarksville, TN 37042For Sale
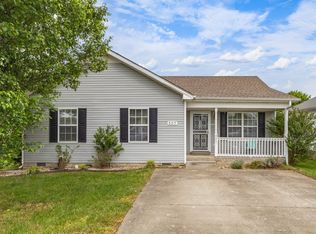 MLS ID #3287614, Erica Lamping. RealTracs MLS as distributed by MLS GRID
 - $250,0003 bd2 ba1.2k sqft221 Grant Ave, Oak Grove, KY 42262For SaleMLS ID #3312302, Lauren Neu. RealTracs MLS as distributed by MLS GRID
- $250,0003 bd2 ba1.1k sqft601 Millie Dr, Oak Grove, KY 42262For SaleMLS ID #3226598, Maria Lewis. RealTracs MLS as distributed by MLS GRID
- $207,5003 bd2 ba1.1k sqft946 Van Buren Ave, Oak Grove, KY 42262For SaleMLS ID #3230307, Samuel Powers. RealTracs MLS as distributed by MLS GRID
- $248,0003 bd2 ba1.1k sqft707 Shetland Dr, Oak Grove, KY 42262For SaleMLS ID #3276730, Amber Horton. RealTracs MLS as distributed by MLS GRID
- $209,9003 bd2 ba1k sqft809 Stableford Rd, Oak Grove, KY 42262For SaleMLS ID #3245793, Shannon Wilford. RealTracs MLS as distributed by MLS GRID
- $180,0003 bd1 ba965 sqft1045 Shadow Ridge Ave, Oak Grove, KY 42262For SaleMLS ID #3318489, Sydney N Burke. RealTracs MLS as distributed by MLS GRID
- $185,7003 bd1 ba869 sqft250 Hugh Hunter Rd, Oak Grove, KY 42262For SaleMLS ID #3302245, Brandon Easton. RealTracs MLS as distributed by MLS GRID
- $259,9003 bd2 ba1.2k sqft120 Bob White Trl, Oak Grove, KY 42262For SaleMLS ID #3245589, Sheena Dixon. RealTracs MLS as distributed by MLS GRID
- $219,0003 bd2 ba1k sqft577 Kathryn Ct, Clarksville, TN 37042For SaleMLS ID #3312564, Bonita Vickrey. RealTracs MLS as distributed by MLS GRID
- $250,0003 bd2 ba1k sqft515 Oakmont Dr, Clarksville, TN 37042For SaleMLS ID #3309267, Hannah Price. RealTracs MLS as distributed by MLS GRID
- $215,0003 bd2 ba1k sqft225 Tobacco Rd, Clarksville, TN 37042For SaleMLS ID #3302435, Karen Albright. RealTracs MLS as distributed by MLS GRID
- $219,0003 bd2 ba1k sqft216 Tobacco Rd, Clarksville, TN 37042For SaleMLS ID #3318709, Zac Webster. RealTracs MLS as distributed by MLS GRID
- $224,9003 bd2 ba1.1k sqft542 Roselawn Dr, Clarksville, TN 37042For SaleMLS ID #3318446, Stephanie Batson. RealTracs MLS as distributed by MLS GRID
- $275,0003 bd2 ba1.6k sqft203 Sewell Dr, Clarksville, TN 37042For SaleMLS ID #3319311, Casey Queen. RealTracs MLS as distributed by MLS GRID
- $264,0003 bd3 ba1.6k sqft200 Grant Ave, Oak Grove, KY 42262For SaleMLS ID #3230592, Harold Browning Jr.. RealTracs MLS as distributed by MLS GRID
- $255,0003 bd2 ba1.3k sqft2423 McCalls Way, Clarksville, TN 37042For SaleMLS ID #3336079, Bernie Gallerani. RealTracs MLS as distributed by MLS GRID
