Charming and well-maintained 3-bedroom, 2-bathroom ranch-style home featuring updated LVP flooring throughout. The spacious eat-in kitchen offers a tile backsplash, stainless steel appliances, and plenty of natural light. The large primary suite includes a full bathroom for added comfort. Enjoy cozy evenings by the fireplace or host gatherings on the back patio, complete with a pergola perfect for entertaining. This home includes a fenced-in backyard, and the extra-large concrete pad accommodates two-car parking. A dedicated laundry room adds convenience. This move-in-ready home combines comfort and style in a functional layout, ideal for everyday living and entertaining.
Closed
$215,000
724 Carbondale Dr, Oak Grove, KY 42262
3beds
1,170sqft
Single Family Residence, Residential
Built in 1997
9,147 Square Feet Lot
$217,600 Zestimate®
$184/sqft
$1,324 Estimated rent
Home value
$217,600
$178,000 - $265,000
$1,324/mo
Zestimate® history
Owner options
List your home for rent
$1,324/mo
Rent Zestimate®
Find your next renter with Zillow Rental Manager. Plus, with online applications, you can quickly screen prospective tenants – for free.
$1,324/mo
Rent Zestimate®
Refinance and save
$1,342/mo
Est. payment
Refinancing to a lower rate could help reduce your monthly payments and save thousands over the life of the loan.
$1,342/mo
Est. payment
Explore your selling options
Work with a Zillow partner agent
Leverage their expertise and Zillow's premium Showcase listings to get your home seen by more buyers.
Get startedList with your own agent
Get your home in front of millions of buyers by listing it on Zillow.
Learn how to do itSell it yourself
Take full control of how buyers see your home on Zillow by listing For Sale by Owner (FSBO).
List your homeWhat's special
Back patioSpacious eat-in kitchenStainless steel appliancesTile backsplashTwo-car parkingPlenty of natural lightDedicated laundry room
Zillow last checked:
Listing updated:
Listed by:
Bonita Vickrey 931-801-8010,
Century 21 Platinum Properties
Bought with:
Steve Nash, 277585
Keller Williams Realty
Source: RealTracs MLS as distributed by MLS GRID,MLS#: 2924422
Facts & features
Interior
Bedrooms & bathrooms
- Bedrooms: 3
- Bathrooms: 2
- Full bathrooms: 2
- Main level bedrooms: 3
Heating
- Central, Electric
Cooling
- Central Air, Electric
Appliances
- Included: Electric Oven, Electric Range, Dishwasher, Disposal, Microwave
Features
- Ceiling Fan(s)
- Flooring: Carpet, Laminate
- Basement: None,Crawl Space
- Number of fireplaces: 1
Interior area
- Total structure area: 1,170
- Total interior livable area: 1,170 sqft
- Finished area above ground: 1,170
Property
Parking
- Total spaces: 2
- Parking features: Concrete
- Uncovered spaces: 2
Features
- Levels: One
- Stories: 1
- Patio & porch: Porch, Covered, Patio
- Fencing: Chain Link
Lot
- Size: 9,147 Square Feet
- Features: Level
- Topography: Level
Details
- Parcel number: 14601 00 091.00
- Special conditions: Standard
Construction
Type & style
- Home type: SingleFamily
- Architectural style: Ranch
- Property subtype: Single Family Residence, Residential
Materials
- Vinyl Siding
- Roof: Asphalt
Condition
- New construction: No
- Year built: 1997
Utilities & green energy
- Sewer: Public Sewer
- Water: Public
- Utilities for property: Electricity Available, Water Available
Community & HOA
Community
- Subdivision: Eagles Rest
HOA
- Has HOA: No
Location
- Region: Oak Grove
Financial & listing details
- Price per square foot: $184/sqft
- Tax assessed value: $175,000
- Annual tax amount: $1,907
- Date on market: 6/27/2025
- Electric utility on property: Yes
Price history
| Date | Event | Price |
|---|---|---|
| 9/29/2025 | Sold | $215,000$184/sqft |
Source:  RealTracs MLS as distributed by MLS GRID #2924422 Report a problem RealTracs MLS as distributed by MLS GRID #2924422 Report a problem | ||
| 9/2/2025 | Contingent | $215,000$184/sqft |
Source: RealTracs MLS as distributed by MLS GRID #2924422 Report a problem | ||
| 6/27/2025 | Listed for sale | $215,000+22.9%$184/sqft |
Source: RealTracs MLS as distributed by MLS GRID #2924422 Report a problem | ||
| 8/16/2022 | Sold | $175,000-7.8%$150/sqft |
Source: RealTracs MLS as distributed by MLS GRID #2405757 Report a problem | ||
| 7/6/2022 | Contingent | $189,900$162/sqft |
Source: RealTracs MLS as distributed by MLS GRID #2405757 Report a problem | ||
| 7/5/2022 | Listed for sale | $189,900+47.2%$162/sqft |
Source: RealTracs MLS as distributed by MLS GRID #2405757 Report a problem | ||
| 2/23/2021 | Sold | $129,000+3.2%$110/sqft |
Source: Public Record Report a problem | ||
| 12/22/2020 | Listed for sale | $125,000+45.9%$107/sqft |
Source: Horizon Realty & Management #2215029 Report a problem | ||
| 3/4/2020 | Sold | $85,687-3.7%$73/sqft |
Source: Public Record Report a problem | ||
| 3/9/2017 | Sold | $89,000-5.8%$76/sqft |
Source: Agent Provided Report a problem | ||
| 1/12/2017 | Listed for sale | $94,500-3.4%$81/sqft |
Source: Keller Williams - Clarksville #1791600 Report a problem | ||
| 10/10/2016 | Listing removed | $97,850$84/sqft |
Source: Keller Williams - Clarksville #1737698 Report a problem | ||
| 6/11/2016 | Listed for sale | $97,850+39.8%$84/sqft |
Source: Keller Williams - Clarksville #1737698 Report a problem | ||
| 9/13/2013 | Sold | $70,000+8650%$60/sqft |
Source: Agent Provided Report a problem | ||
| 9/21/2012 | Listing removed | $800-99.2%$1/sqft |
Source: Vision Realty Report a problem | ||
| 8/5/2012 | Listed for rent | $800$1/sqft |
Source: Vision Realty Report a problem | ||
| 10/9/2011 | Listing removed | $97,500$83/sqft |
Source: Vision Realty #1284810 Report a problem | ||
| 6/22/2011 | Listed for sale | $97,500$83/sqft |
Source: Vision Realty #1284810 Report a problem | ||
Public tax history
| Year | Property taxes | Tax assessment |
|---|---|---|
| 2024 | $1,393 -4.6% | $175,000 |
| 2023 | $1,460 +38.4% | $175,000 +35.7% |
| 2022 | $1,055 +1.9% | $129,000 +3.2% |
| 2021 | $1,035 +42.7% | $125,000 +40.4% |
| 2020 | $725 -0.6% | $89,000 |
| 2019 | $729 | $89,000 |
| 2018 | $729 +13.6% | $89,000 +12.7% |
| 2017 | $642 +10.9% | $79,000 +12.9% |
| 2016 | $579 +104.5% | $70,001 |
| 2015 | $283 -2.1% | $70,001 |
| 2014 | $289 | $70,001 -17.6% |
| 2013 | -- | $85,001 +0% |
| 2012 | -- | $85,000 +11.8% |
| 2011 | -- | $76,000 |
| 2010 | -- | $76,000 |
Find assessor info on the county website
Neighborhood: 42262
Nearby homes
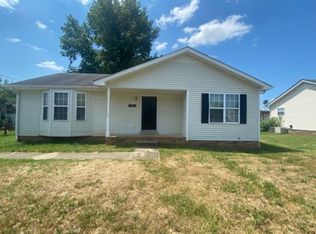
- $1,3753 bd2 ba1k sqft726 Carbondale Dr, Oak Grove, KY 42262For Rent
- $198,3003 bd2 ba1.2k sqft722 Carbondale Dr, Oak Grove, KY 42262Off Market

- $225,0003 bd2 ba1.2k sqft529 Gainey Dr, Oak Grove, KY 42262For Sale

- $206,6003 bd2 ba1.2k sqft720 Carbondale Dr, Oak Grove, KY 42262Off Market
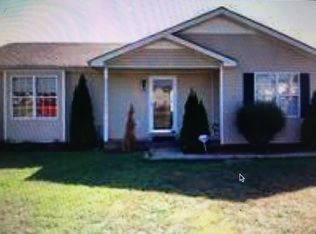
- $209,4003 bd2 ba1.2k sqft531 Gainey Dr, Oak Grove, KY 42262Off Market
- $184,0003 bd2 ba1.2k sqft527 Gainey Dr, Oak Grove, KY 42262Off Market
- $214,5003 bd2 ba1.2k sqft728 Carbondale Dr, Oak Grove, KY 42262Off Market
- $191,1003 bd2 ba1.1k sqft801 Carbondale Dr, Oak Grove, KY 42262Off Market
Nearby schools
GreatSchools rating
- 6/10South Christian Elementary SchoolGrades: PK-5Distance: 8.7 mi
- 3/10Hopkinsville Middle SchoolGrades: 6-8Distance: 13.3 mi
- 5/10Hopkinsville High SchoolGrades: 9-12Distance: 13.9 mi
Schools provided by the listing agent
- Elementary: South Christian Elementary School
- Middle: Hopkinsville Middle School
- High: Hopkinsville High School
Source: RealTracs MLS as distributed by MLS GRID. This data may not be complete. We recommend contacting the local school district to confirm school assignments for this home.


Get pre-qualified for a loan
At Zillow Home Loans, we can pre-qualify you in as little as 5 minutes with no impact to your credit score.An equal housing lender. NMLS #10287.
- Kentucky
- Christian County
- Oak Grove
- 42262
- 724 Carbondale Dr
Nearby cities
Nearby zip codes
Other Oak Grove Topics
