Single story home that is move in ready! Large primary bedroom with a spacious closet and it's own private bathroom that includes a standup shower! The fridge is less than a year old! The back deck floor boards have been replaced recently and the fenced in backyard offers privacy and convenience! Fantastic location if you are looking to be a short drive to shopping or Fort Campbell base.
Active
Price cut: $2.5K (7/9)
$207,500
946 Van Buren Ave, Oak Grove, KY 42262
3beds
1,170sqft
Single Family Residence, Residential
Built in 1999
10,454 Square Feet Lot
$-- Zestimate®
$177/sqft
$-- HOA
What's special
- 76 days |
- 107 |
- 18 |
Zillow last checked:
Listing updated:
Listed by:
Samuel Powers 615-405-1598,
Blue Cord Realty, LLC
Source: RealTracs MLS as distributed by MLS GRID,MLS#: 3230307
Facts & features
Interior
Bedrooms & bathrooms
- Bedrooms: 3
- Bathrooms: 2
- Full bathrooms: 2
- Main level bedrooms: 3
Bedroom 1
- Features: Full Bath
- Level: Full Bath
- Area: 204 Square Feet
- Dimensions: 17x12
Bedroom 3
- Area: 242 Square Feet
- Dimensions: 11x22
Primary bathroom
- Features: Primary Bedroom
- Level: Primary Bedroom
Kitchen
- Features: Eat-in Kitchen
- Level: Eat-in Kitchen
- Area: 156 Square Feet
- Dimensions: 13x12
Living room
- Area: 143 Square Feet
- Dimensions: 13x11
Heating
- Central
Cooling
- Ceiling Fan(s), Central Air
Appliances
- Included: Range, Dishwasher, Microwave, Refrigerator
- Laundry: Electric Dryer Hookup, Washer Hookup
Features
- Ceiling Fan(s)
- Flooring: Laminate, Luxury Vinyl
- Basement: Crawl Space
Interior area
- Total structure area: 1,170
- Total interior livable area: 1,170 sqft
- Finished area above ground: 1,170
Property
Features
- Levels: One
- Stories: 1
- Patio & porch: Deck
- Fencing: Back Yard
Lot
- Size: 10,454 Square Feet
Details
- Parcel number: 16305 00 427.00
- Special conditions: Standard
Construction
Type & style
- Home type: SingleFamily
- Property subtype: Single Family Residence, Residential
Materials
- Vinyl Siding
Condition
- New construction: No
- Year built: 1999
Utilities & green energy
- Sewer: Public Sewer
- Water: Public
- Utilities for property: Water Available
Community & HOA
Community
- Subdivision: Countryview Est
HOA
- Has HOA: No
Location
- Region: Oak Grove
Financial & listing details
- Price per square foot: $177/sqft
- Tax assessed value: $180,000
- Annual tax amount: $1,400
- Date on market: 6/4/2026
Estimated market value
Not available
Estimated sales range
Not available
Not available
Price history
| Date | Event | Price |
|---|---|---|
| 7/9/2026 | Price change | $207,500-1.2%$177/sqft |
Source:  RealTracs MLS as distributed by MLS GRID #3230307 Report a problem RealTracs MLS as distributed by MLS GRID #3230307 Report a problem | ||
| 6/12/2026 | Listed for sale | $210,000+16.7%$179/sqft |
Source: RealTracs MLS as distributed by MLS GRID #3230307 Report a problem | ||
| 6/6/2025 | Listing removed | $1,395$1/sqft |
Source: Zillow Rentals Report a problem | ||
| 3/8/2025 | Listed for rent | $1,395+75.5%$1/sqft |
Source: Zillow Rentals Report a problem | ||
| 1/5/2024 | Sold | $180,000-14.3%$154/sqft |
Source: RealTracs MLS as distributed by MLS GRID #2585968 Report a problem | ||
| 12/18/2023 | Pending sale | $210,000$179/sqft |
Source: RealTracs MLS as distributed by MLS GRID #2585968 Report a problem | ||
| 10/27/2023 | Listed for sale | $210,000-2.3%$179/sqft |
Source: RealTracs MLS as distributed by MLS GRID #2585968 Report a problem | ||
| 9/26/2023 | Listing removed | -- |
Source: RealTracs MLS as distributed by MLS GRID #2560710 Report a problem | ||
| 9/1/2023 | Listed for sale | $215,000+128.7%$184/sqft |
Source: RealTracs MLS as distributed by MLS GRID #2560710 Report a problem | ||
| 9/26/2019 | Sold | $94,000$80/sqft |
Source: RealTracs MLS as distributed by MLS GRID #2061725 Report a problem | ||
| 7/16/2019 | Listed for sale | $94,000+1.2%$80/sqft |
Source: Clarksville.Com Realty #2061725 Report a problem | ||
| 10/23/2018 | Listing removed | $795$1/sqft |
Source: Clarksville Property Management #1980720 Report a problem | ||
| 10/17/2018 | Listed for rent | $795$1/sqft |
Source: Clarksville Property Management #1980720 Report a problem | ||
| 8/18/2017 | Listing removed | $795$1/sqft |
Source: Clarksville Property Management #1853404 Report a problem | ||
| 8/10/2017 | Listed for rent | $795$1/sqft |
Source: Clarksville Property Management #1853404 Report a problem | ||
| 11/17/2012 | Listing removed | $795$1/sqft |
Source: Clarksville Property Management #1401831 Report a problem | ||
| 10/19/2012 | Listed for rent | $795$1/sqft |
Source: Clarksville.Com Realty #1401831 Report a problem | ||
| 4/2/2012 | Sold | $92,900+614.6%$79/sqft |
Source: Public Record Report a problem | ||
| 7/20/2011 | Sold | $13,000$11/sqft |
Source: Public Record Report a problem | ||
Public tax history
| Year | Property taxes | Tax assessment |
|---|---|---|
| 2025 | $1,400 +76.4% | $180,000 +91.5% |
| 2024 | $794 -4.4% | $94,000 |
| 2023 | $830 +6.2% | $94,000 |
| 2022 | $782 -1.1% | $94,000 |
| 2021 | $791 +3.5% | $94,000 |
| 2020 | $764 +0.5% | $94,000 +1.2% |
| 2019 | $760 | $92,900 |
| 2018 | $760 +1.5% | $92,900 |
| 2017 | $749 -1% | $92,900 0% |
| 2016 | $757 +3.3% | $92,901 |
| 2015 | $733 +0.2% | $92,901 |
| 2014 | $731 | $92,901 |
| 2013 | -- | $92,901 +9.3% |
| 2012 | -- | $85,000 +21.4% |
| 2011 | -- | $70,000 |
| 2010 | -- | $70,000 |
Find assessor info on the county website
Monthly payment
Est. payment
Payment breakdown
Explore the cost of this home by adjusting the details. Changes won't be saved.Climate risks
Neighborhood: 42262
Nearby schools
GreatSchools rating
- 4/10Pembroke Elementary SchoolGrades: PK-5Distance: 7.5 mi
- 3/10Hopkinsville Middle SchoolGrades: 6-8Distance: 12.8 mi
- 5/10Hopkinsville High SchoolGrades: 9-12Distance: 13.9 mi
Schools provided by the listing agent
- Elementary: Pembroke Elementary School
- Middle: Hopkinsville Middle School
- High: Hopkinsville High School
Source: RealTracs MLS as distributed by MLS GRID. This data may not be complete. We recommend contacting the local school district to confirm school assignments for this home.
- $200,1003 bd2 ba1k sqft948 Van Buren Ave, Oak Grove, KY 42262Off Market
- $172,6003 bd1 ba960 sqft944 Van Buren Ave, Oak Grove, KY 42262Off Market
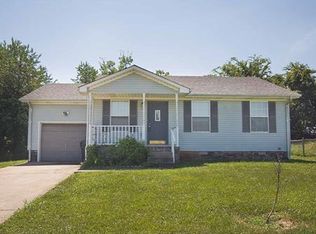
- $219,3003 bd2 ba1.2k sqft237 Golden Pond Ave, Oak Grove, KY 42262Off Market
- $244,9003 bd2 ba1.4k sqft239 Golden Pond Ave, Oak Grove, KY 42262For Sale

- $153,400-- bd-- ba768 sqft950 Van Buren Ave, Oak Grove, KY 42262Off Market
- $150,000-- bd-- ba831 sqft942 Van Buren Ave, Oak Grove, KY 42262Off Market
- $178,6003 bd1 ba1k sqft943 Van Buren Ave, Oak Grove, KY 42262Off Market
- $206,0003 bd2 ba1.2k sqft941 Van Buren Ave, Oak Grove, KY 42262Off Market
A local agent can set up tours, give advice and negotiate with sellers.
A local lender can help you make sure your offer is ready when you are.
Similar homes
- $194,9003 bd2 ba1k sqft825 Washington Ave, Oak Grove, KY 42262For Sale

 MLS ID #3501100, Janie Ezell. RealTracs MLS as distributed by MLS GRID
 - $199,9003 bd1 ba1k sqft111 Grant Ave, Oak Grove, KY 42262For Sale
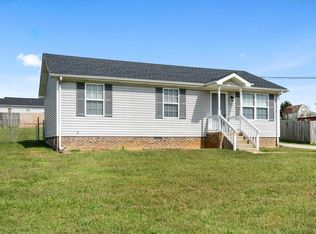 MLS ID #3501300, Monica Trigueros. RealTracs MLS as distributed by MLS GRID
 - $249,9003 bd2 ba1.2k sqft121 Gleaves Ln, Oak Grove, KY 42262For Sale
 MLS ID #3512904, Christina Wertz. RealTracs MLS as distributed by MLS GRID
 - $209,9003 bd2 ba1k sqft809 Stableford Rd, Oak Grove, KY 42262For Sale
 MLS ID #3245793, Shannon Wilford. RealTracs MLS as distributed by MLS GRID
 - $244,9003 bd2 ba1.4k sqft239 Golden Pond Ave, Oak Grove, KY 42262For SaleMLS ID #3306424, Ciera Netherton. RealTracs MLS as distributed by MLS GRID
- $180,0003 bd2 ba1k sqft1634 Hannibal Dr, Oak Grove, KY 42262For SaleMLS ID #3333793, Bonita Vickrey. RealTracs MLS as distributed by MLS GRID
- $183,0003 bd1 ba869 sqft250 Hugh Hunter Rd, Oak Grove, KY 42262For SaleMLS ID #3302245, Brandon Easton. RealTracs MLS as distributed by MLS GRID
- $240,0003 bd2 ba1.1k sqft932 Linda Dr, Oak Grove, KY 42262For SaleMLS ID #3250706, Kim Weyrauch. RealTracs MLS as distributed by MLS GRID
- $214,9003 bd2 ba1.2k sqft712 Carbondale Dr, Oak Grove, KY 42262For SaleMLS ID #3245428, Monica Trigueros. RealTracs MLS as distributed by MLS GRID
- $220,0003 bd2 ba1.1k sqft420 Sideline Dr, Oak Grove, KY 42262For SaleMLS ID #3133301, Greg Speed. RealTracs MLS as distributed by MLS GRID
- $225,0003 bd2 ba1.2k sqft529 Gainey Dr, Oak Grove, KY 42262For SaleMLS ID #3311568, Kala Wiles-Kentucky. RealTracs MLS as distributed by MLS GRID
- $250,0003 bd2 ba1.2k sqft221 Grant Ave, Oak Grove, KY 42262For SaleMLS ID #3312302, Lauren Neu. RealTracs MLS as distributed by MLS GRID
- $250,0003 bd2 ba1.1k sqft601 Millie Dr, Oak Grove, KY 42262For SaleMLS ID #3226598, Maria Lewis. RealTracs MLS as distributed by MLS GRID
- $243,0003 bd2 ba1.1k sqft707 Shetland Dr, Oak Grove, KY 42262For SaleMLS ID #3276730, Amber Horton. RealTracs MLS as distributed by MLS GRID
- $169,5003 bd1 ba1k sqft1645 Hannibal Dr, Oak Grove, KY 42262For SaleMLS ID #3244325, Steve Nash. RealTracs MLS as distributed by MLS GRID
- $259,9003 bd2 ba1.2k sqft120 Bob White Trl, Oak Grove, KY 42262For SaleMLS ID #3245589, Sheena Dixon. RealTracs MLS as distributed by MLS GRID
- $275,0004 bd2 ba1.6k sqft214 Grant Ave, Oak Grove, KY 42262For SaleMLS ID #3223860, Michael Toon. RealTracs MLS as distributed by MLS GRID
- $211,0003 bd2 ba1k sqft225 Tobacco Rd, Clarksville, TN 37042For SaleMLS ID #3302435, Karen Albright. RealTracs MLS as distributed by MLS GRID
- $189,0003 bd2 ba1.1k sqft3434 Pembroke Rd, Clarksville, TN 37042For SaleMLS ID #3244507, Sydney B. Hedrick. RealTracs MLS as distributed by MLS GRID
- $229,9003 bd2 ba1k sqft260 Audrea Ln, Clarksville, TN 37042For SaleMLS ID #3320036, Robert Garcia. RealTracs MLS as distributed by MLS GRID
