Come view this move-in-ready ranch in Oak Grove. This open floor plan with spacious living area, eat-in kitchen, private primary suite, and 2-car garage is a perfect starter home or investment property. Enjoy the fully fenced backyard for your pets. This cozy home is conveniently located near Fort Campbell, I-24, shopping, dining, and schools. No HOA! Not in a flood zone!
Active
$259,900
120 Bob White Trl, Oak Grove, KY 42262
3beds
1,274sqft
:
Get pre-qualified$1,664/mo
Single Family Residence, Residential
Built in 2016
9,583 Square Feet Lot
$-- Zestimate®
$204/sqft
$-- HOA
What's special
Private primary suiteEat-in kitchenOpen floor planFully fenced backyard
- 38 days |
- 270 |
- 34 |
Zillow last checked:
Listing updated:
Listed by:
Sheena Dixon 931-561-7729,
Haus Realty & Management LLC
Source: RealTracs MLS as distributed by MLS GRID,MLS#: 3245589
Facts & features
Interior
Bedrooms & bathrooms
- Bedrooms: 3
- Bathrooms: 2
- Full bathrooms: 2
- Main level bedrooms: 3
Bedroom 1
- Features: Suite
- Level: Suite
- Area: 180 Square Feet
- Dimensions: 15x12
Bedroom 2
- Area: 110 Square Feet
- Dimensions: 11x10
Bedroom 3
- Area: 100 Square Feet
- Dimensions: 10x10
Primary bathroom
- Features: Primary Bedroom
- Level: Primary Bedroom
Kitchen
- Features: Eat-in Kitchen
- Level: Eat-in Kitchen
- Area: 242 Square Feet
- Dimensions: 22x11
Living room
- Features: Combination
- Level: Combination
- Area: 286 Square Feet
- Dimensions: 22x13
Heating
- Central, Electric
Cooling
- Ceiling Fan(s), Central Air, Electric
Appliances
- Included: Electric Range, Dishwasher, Microwave, Refrigerator, Stainless Steel Appliance(s)
Features
- Flooring: Carpet, Luxury Vinyl
- Basement: None
Interior area
- Total structure area: 1,274
- Total interior livable area: 1,274 sqft
- Finished area above ground: 1,274
Property
Parking
- Total spaces: 2
- Parking features: Attached
- Attached garage spaces: 2
Features
- Levels: One
- Stories: 1
- Fencing: Privacy
Lot
- Size: 9,583 Square Feet
- Dimensions: 0.22
Details
- Parcel number: 16309 00 019.00
- Special conditions: Standard
Construction
Type & style
- Home type: SingleFamily
- Architectural style: Ranch
- Property subtype: Single Family Residence, Residential
Materials
- Vinyl Siding
- Roof: Shingle
Condition
- New construction: No
- Year built: 2016
Utilities & green energy
- Sewer: Private Sewer
- Water: Public
- Utilities for property: Electricity Available, Water Available
Community & HOA
Community
- Subdivision: Kentucky Ridge S2
HOA
- Has HOA: No
Location
- Region: Oak Grove
Financial & listing details
- Price per square foot: $204/sqft
- Tax assessed value: $220,000
- Annual tax amount: $1,688
- Date on market: 6/18/2026
- Electric utility on property: Yes
Estimated market value
Not available
Estimated sales range
Not available
Not available
Price history
| Date | Event | Price |
|---|---|---|
| 6/19/2026 | Listed for sale | $259,900+18.1%$204/sqft |
Source:  RealTracs MLS as distributed by MLS GRID #3245589 Report a problem RealTracs MLS as distributed by MLS GRID #3245589 Report a problem | ||
| 1/20/2023 | Sold | $220,000$173/sqft |
Source: RealTracs MLS as distributed by MLS GRID #2468807 Report a problem | ||
| 12/19/2022 | Pending sale | $220,000$173/sqft |
Source: RealTracs MLS as distributed by MLS GRID #2468807 Report a problem | ||
| 12/15/2022 | Listed for sale | $220,000+32.5%$173/sqft |
Source: RealTracs MLS as distributed by MLS GRID #2468807 Report a problem | ||
| 6/8/2021 | Sold | $166,000+3.8%$130/sqft |
Source: RealTracs MLS as distributed by MLS GRID #2251497 Report a problem | ||
| 6/1/2021 | Pending sale | $159,900$126/sqft |
Source: RealTracs MLS as distributed by MLS GRID #2251497 Report a problem | ||
| 5/9/2021 | Contingent | $159,900$126/sqft |
Source: RealTracs MLS as distributed by MLS GRID #2251497 Report a problem | ||
| 5/7/2021 | Listed for sale | $159,900-2.5%$126/sqft |
Source: RealTracs MLS as distributed by MLS GRID #2251497 Report a problem | ||
| 2/24/2021 | Listing removed | -- |
Source: RealTracs MLS as distributed by MLS GRID #2133769 Report a problem | ||
| 12/28/2020 | Pending sale | $164,000$129/sqft |
Source: RealTracs MLS as distributed by MLS GRID #2133769 Report a problem | ||
| 4/24/2020 | Listing removed | $1,100$1/sqft |
Source: Busy Bee Properties, LLC #2141191 Report a problem | ||
| 4/6/2020 | Listed for rent | $1,100$1/sqft |
Source: Busy Bee Properties, LLC #2137311 Report a problem | ||
| 4/6/2020 | Listing removed | $164,000$129/sqft |
Source: Clarksville - WEICHERT, REALTORS - Home Pros #2133769 Report a problem | ||
| 3/20/2020 | Listed for sale | $164,000+17.6%$129/sqft |
Source: Weichert, Realtors - Home Pros #2133769 Report a problem | ||
| 6/9/2017 | Sold | $139,500$109/sqft |
Source: Public Record Report a problem | ||
Public tax history
| Year | Property taxes | Tax assessment |
|---|---|---|
| 2024 | $1,726 +24.2% | $220,000 +32.5% |
| 2023 | $1,390 +3.5% | $166,000 |
| 2022 | $1,343 +9% | $166,000 +10.7% |
| 2021 | $1,232 +10.3% | $150,000 +7.5% |
| 2020 | $1,117 -0.6% | $139,500 |
| 2019 | $1,124 | $139,500 |
| 2018 | $1,124 +473.8% | $139,500 +564.3% |
| 2017 | $196 -1.2% | $21,000 0% |
| 2016 | $198 +3.1% | $21,001 |
| 2015 | $192 +0.2% | $21,001 |
| 2014 | $192 | $21,001 |
| 2013 | -- | $21,001 +0% |
| 2012 | -- | $21,000 |
| 2011 | -- | $21,000 |
| 2010 | -- | $21,000 |
Find assessor info on the county website
Monthly payment
Est. payment
Payment breakdown
Explore the cost of this home by adjusting the details. Changes won't be saved.Climate risks
Neighborhood: 42262
Nearby schools
GreatSchools rating
- 4/10Pembroke Elementary SchoolGrades: PK-5Distance: 8 mi
- 3/10Hopkinsville Middle SchoolGrades: 6-8Distance: 13.3 mi
- 5/10Hopkinsville High SchoolGrades: 9-12Distance: 14.4 mi
Schools provided by the listing agent
- Elementary: Pembroke Elementary School
- Middle: Hopkinsville Middle School
- High: Hopkinsville High School
Source: RealTracs MLS as distributed by MLS GRID. This data may not be complete. We recommend contacting the local school district to confirm school assignments for this home.
- $257,0003 bd2 ba1.2k sqft124 Bob White Trl, Oak Grove, KY 42262Sold
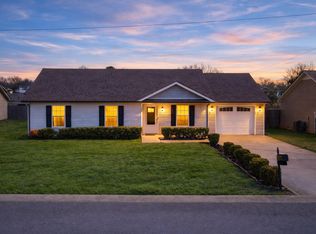
- $250,0003 bd2 ba1.2k sqft116 Bob White Trl, Oak Grove, KY 42262Sold
- $225,3003 bd2 ba1k sqft92 Kentucky Rdg LOT 92, Oak Grove, KY 42262Off Market
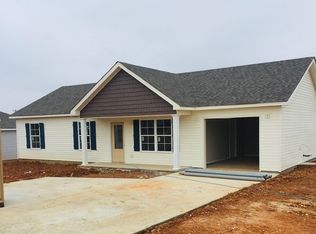
- $262,0003 bd2 ba1.2k sqft201 Bob White Trail, Oak Grove, KY 42262Off Market
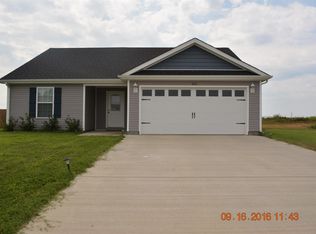
- $230,0003 bd2 ba1k sqft911 Hugh Hunter Rd, Oak Grove, KY 42262Sold
- $248,8003 bd2 ba-- sqft128 Bob White Trl, Oak Grove, KY 42262Off Market
- $260,4003 bd3 ba1.4k sqft112 Bob White Trl, Oak Grove, KY 42262Off Market
- $260,0003 bd2 ba1.2k sqft201 Buckshot Dr, Oak Grove, KY 42262Sold
A local agent can set up tours, give advice and negotiate with sellers.
A local lender can help you make sure your offer is ready when you are.
Similar homes
- $249,9003 bd2 ba1.4k sqft239 Golden Pond Ave, Oak Grove, KY 42262For Sale

 MLS ID #3306424, Ciera Netherton. RealTracs MLS as distributed by MLS GRID
 - $269,0003 bd2 ba1.2k sqft949 Hugh Hunter Rd, Oak Grove, KY 42262For Sale
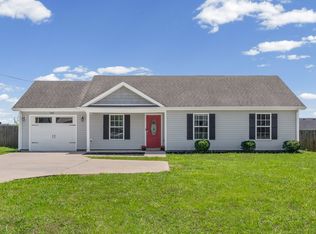 MLS ID #3232861, Lindsey Sims. RealTracs MLS as distributed by MLS GRID
 - $245,0003 bd2 ba1.1k sqft932 Linda Dr, Oak Grove, KY 42262For Sale
 MLS ID #3250706, Kim Weyrauch. RealTracs MLS as distributed by MLS GRID
 - $248,0003 bd2 ba1.1k sqft707 Shetland Dr, Oak Grove, KY 42262For Sale
 MLS ID #3276730, Amber Horton. RealTracs MLS as distributed by MLS GRID
 - $269,0003 bd3 ba1.6k sqft200 Grant Ave, Oak Grove, KY 42262For SaleMLS ID #3230592, Harold Browning Jr.. RealTracs MLS as distributed by MLS GRID
- $287,0003 bd2 ba1.4k sqft208 Azalea Dr, Oak Grove, KY 42262For SaleMLS ID #3185618, Erica Laffey. RealTracs MLS as distributed by MLS GRID
- $255,0003 bd2 ba1.1k sqft143 Ambridge St, Oak Grove, KY 42262For SaleMLS ID #3247227, Shayna Myers-Young. RealTracs MLS as distributed by MLS GRID
- $184,0002 bd1 ba1k sqft1977 Timberline Cir, Oak Grove, KY 42262For SaleMLS ID #3304721, Steve Nash. RealTracs MLS as distributed by MLS GRID
- $185,7003 bd1 ba869 sqft250 Hugh Hunter Rd, Oak Grove, KY 42262For SaleMLS ID #3302245, Brandon Easton. RealTracs MLS as distributed by MLS GRID
- $320,0003 bd2 ba1.6k sqft1691 Hugh Hunter Rd, Oak Grove, KY 42262For SaleMLS ID #3260436, Joann L Garcia. RealTracs MLS as distributed by MLS GRID
- $259,9003 bd2 ba1.2k sqft1262 Silver Star Dr, Clarksville, TN 37042For SaleMLS ID #3213404, Funda Pradke. RealTracs MLS as distributed by MLS GRID
- $220,0003 bd2 ba1.2k sqft712 Carbondale Dr, Oak Grove, KY 42262For SaleMLS ID #3245428, Monica Trigueros. RealTracs MLS as distributed by MLS GRID
- $175,0003 bd1 ba1k sqft1645 Hannibal Dr, Oak Grove, KY 42262For SaleMLS ID #3244325, Steve Nash. RealTracs MLS as distributed by MLS GRID
- $245,0003 bd2 ba1.1k sqft3273 N Senseney Cir, Clarksville, TN 37042For SaleMLS ID #3247111, Patricia Shipley. RealTracs MLS as distributed by MLS GRID
- $285,0003 bd2 ba1.5k sqft2904 Core Dr, Clarksville, TN 37040For SaleMLS ID #3304298, Marion Jewell. RealTracs MLS as distributed by MLS GRID
- $265,0003 bd2 ba1.2k sqft1829 Needmore Rd, Clarksville, TN 37042For SaleMLS ID #3216195, MacKenzie Strawn Hyde. RealTracs MLS as distributed by MLS GRID
- $299,9003 bd3 ba1.7k sqft3311 Mallard Dr, Clarksville, TN 37042For SaleMLS ID #3234175, Dallas Reynolds. RealTracs MLS as distributed by MLS GRID
- $299,9003 bd2 ba1.4k sqft3450 Bradfield Dr, Clarksville, TN 37042For SaleMLS ID #3180493, Katherine Dines. RealTracs MLS as distributed by MLS GRID
- $267,5003 bd2 ba1.2k sqft628 Ashley Oaks Dr, Clarksville, TN 37042For SaleMLS ID #3250467, Antonio Tomlin. RealTracs MLS as distributed by MLS GRID
- $265,0003 bd2 ba1.1k sqft354 Broadmore Dr, Clarksville, TN 37042For SaleMLS ID #3220248, Kala Wiles-Tennessee. RealTracs MLS as distributed by MLS GRID
