Welcome to 1977 Timberline Cir, a 2 bedroom, 1 bath home sitting on a spacious .28 acre fenced lot with quick access to post, I-24, and Clarksville.VA Approved. Close to Fort Campbell and packed with value, this clean, move-in ready Oak Grove home makes everyday living easy. Inside, you’ll find fresh neutral tones, durable LVP-style flooring, and a functional layout designed for low-maintenance living. The kitchen features white cabinetry, stainless steel appliances, tile backsplash, and plenty of counter space, while the updated bathroom offers a modern double vanity for added style and convenience. Outside, the large level backyard gives you room for pets, entertaining, gardening, or simply relaxing in your own private space. With a charming front porch and an unbeatable location near Fort Campbell, this is a great opportunity for first-time buyers, military buyers, or anyone looking for an affordable home in a highly convenient area.
Active
$184,000
1977 Timberline Cir, Oak Grove, KY 42262
2beds
1,000sqft
Single Family Residence, Residential
Built in 1998
0.28 Acres Lot
$-- Zestimate®
$184/sqft
$-- HOA
What's special
Durable lvp-style flooringCharming front porchStainless steel appliancesKitchen features white cabinetryTile backsplashFresh neutral tonesLarge level backyard
- 87 days
- 170
- 19
Zillow last checked:
Listing updated:
Listed by:
Steve Nash 931-302-6658,
Keller Williams Realty
Source: RealTracs MLS as distributed by MLS GRID,MLS#: 3304721
Facts & features
Interior
Bedrooms & bathrooms
- Bedrooms: 2
- Bathrooms: 1
- Full bathrooms: 1
- Main level bedrooms: 2
Bedroom 1
- Features: Walk-In Closet(s)
- Level: Walk-In Closet(s)
- Area: 120 Square Feet
- Dimensions: 10x12
Bedroom 2
- Features: Walk-In Closet(s)
- Level: Walk-In Closet(s)
- Area: 121 Square Feet
- Dimensions: 11x11
Kitchen
- Area: 168 Square Feet
- Dimensions: 12x14
Living room
- Features: Great Room
- Level: Great Room
- Area: 187 Square Feet
- Dimensions: 11x17
Heating
- Central, Electric
Cooling
- Central Air, Electric
Appliances
- Included: Dishwasher, Microwave, Refrigerator, Electric Oven, Cooktop
- Laundry: Electric Dryer Hookup, Washer Hookup
Features
- Ceiling Fan(s)
- Flooring: Carpet, Other
- Basement: None,Crawl Space
Interior area
- Total structure area: 1,000
- Total interior livable area: 1,000 sqft
- Finished area above ground: 1,000
Property
Parking
- Total spaces: 2
- Parking features: Open
- Uncovered spaces: 2
Features
- Levels: One
- Stories: 1
- Patio & porch: Porch, Covered, Deck
- Fencing: Chain Link
Lot
- Size: 0.28 Acres
Details
- Parcel number: 16306 00 168.00
- Special conditions: Standard
Construction
Type & style
- Home type: SingleFamily
- Architectural style: Ranch
- Property subtype: Single Family Residence, Residential
Materials
- Vinyl Siding
- Roof: Shingle
Condition
- New construction: No
- Year built: 1998
Utilities & green energy
- Sewer: Public Sewer
- Water: Public
- Utilities for property: Electricity Available, Water Available
Community & HOA
Community
- Subdivision: Rossview Est
HOA
- Has HOA: No
Location
- Region: Oak Grove
Financial & listing details
- Price per square foot: $184/sqft
- Tax assessed value: $164,500
- Annual tax amount: $799
- Date on market: 7/23/2026
- Electric utility on property: Yes
Estimated market value
Not available
Estimated sales range
Not available
Not available
Price history
| Date | Event | Price |
|---|---|---|
| 7/23/2026 | Listed for sale | $184,000-0.5%$184/sqft |
Source:  RealTracs MLS as distributed by MLS GRID #3304721 Report a problem RealTracs MLS as distributed by MLS GRID #3304721 Report a problem | ||
| 7/15/2026 | Listing removed | $185,000$185/sqft |
Source: RealTracs MLS as distributed by MLS GRID #3110547 Report a problem | ||
| 3/2/2026 | Listed for sale | $185,000+12.5%$185/sqft |
Source: RealTracs MLS as distributed by MLS GRID #3110547 Report a problem | ||
| 8/5/2024 | Sold | $164,500+3.7%$165/sqft |
Source: RealTracs MLS as distributed by MLS GRID #2644553 Report a problem | ||
| 6/13/2024 | Contingent | $158,700$159/sqft |
Source: RealTracs MLS as distributed by MLS GRID #2644553 Report a problem | ||
| 6/11/2024 | Price change | $158,700-6.6%$159/sqft |
Source: RealTracs MLS as distributed by MLS GRID #2644553 Report a problem | ||
| 5/22/2024 | Listed for sale | $170,000+88.9%$170/sqft |
Source: RealTracs MLS as distributed by MLS GRID #2644553 Report a problem | ||
| 7/20/2022 | Listing removed | -- |
Source: Zillow Rental Network Premium Report a problem | ||
| 7/11/2022 | Listed for rent | $1,095+18.4%$1/sqft |
Source: Zillow Rental Network Premium #2406399 Report a problem | ||
| 1/9/2021 | Listing removed | -- |
Source: RealTracs MLS as distributed by MLS GRID Report a problem | ||
| 1/2/2021 | Listed for rent | $925+27.6%$1/sqft |
Source: RealTracs MLS as distributed by MLS GRID #2216457 Report a problem | ||
| 12/21/2020 | Sold | $90,000$90/sqft |
Source: RealTracs MLS as distributed by MLS GRID #2190028 Report a problem | ||
| 10/16/2020 | Pending sale | $90,000$90/sqft |
Source: Keller Williams Realty #2190028 Report a problem | ||
| 9/17/2020 | Listed for sale | $90,000+16.9%$90/sqft |
Source: Keller Williams Realty #2190028 Report a problem | ||
| 5/26/2019 | Sold | $77,000-3.6%$77/sqft |
Source: RealTracs MLS as distributed by MLS GRID #2029115 Report a problem | ||
| 4/10/2019 | Listed for sale | $79,900+17.5%$80/sqft |
Source: Horizon Realty & Management #2029115 Report a problem | ||
| 8/25/2017 | Listing removed | $725$1/sqft |
Source: Horizon Realty & Management #1847125 Report a problem | ||
| 8/16/2017 | Price change | $725-3.3%$1/sqft |
Source: Horizon Realty & Management #1847125 Report a problem | ||
| 7/20/2017 | Listed for rent | $750+7.1%$1/sqft |
Source: Horizon Realty & Management #1847125 Report a problem | ||
| 8/30/2013 | Listing removed | $700-12.5%$1/sqft |
Source: Horizon Realty & Management #1472345 Report a problem | ||
| 8/8/2013 | Price change | $800+14.3%$1/sqft |
Source: Zillow Rental Network Report a problem | ||
| 8/4/2013 | Listed for rent | $700$1/sqft |
Source: Horizon Realty & Management #1472345 Report a problem | ||
| 6/23/2006 | Sold | $68,000$68/sqft |
Source: Public Record Report a problem | ||
Public tax history
| Year | Property taxes | Tax assessment |
|---|---|---|
| 2025 | $1,288 +68.6% | $164,500 +82.8% |
| 2024 | $764 -4.4% | $90,000 |
| 2023 | $799 +6.4% | $90,000 |
| 2022 | $751 -1.1% | $90,000 |
| 2021 | $759 +20.1% | $90,000 +16.9% |
| 2020 | $632 -1.8% | $77,000 -1.3% |
| 2019 | $644 | $78,000 |
| 2018 | $644 +1.4% | $78,000 |
| 2017 | $634 -1% | $78,000 0% |
| 2016 | $641 +3.3% | $78,001 |
| 2015 | $621 +0.2% | $78,001 |
| 2014 | $619 | $78,001 |
| 2013 | -- | $78,001 +0% |
| 2012 | -- | $78,000 +14.7% |
| 2011 | -- | $68,000 |
| 2010 | -- | $68,000 |
Find assessor info on the county website
Monthly payment
Est. payment
Payment breakdown
Explore the cost of this home by adjusting the details. Changes won't be saved.Climate risks
Neighborhood: 42262
Nearby schools
Schools provided by the listing agent
- Elementary: Pembroke Elementary School
- Middle: Hopkinsville Middle School
- High: Hopkinsville High School
Source: RealTracs MLS as distributed by MLS GRID. This data may not be complete. We recommend contacting the local school district to confirm school assignments for this home.
Similar homes
- $180,0003 bd2 ba1k sqft1634 Hannibal Dr, Oak Grove, KY 42262For Sale
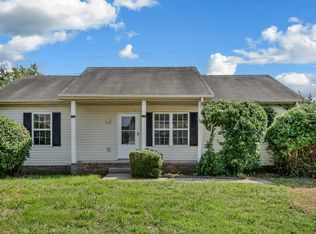
 MLS ID #3333793, Bonita Vickrey. RealTracs MLS as distributed by MLS GRID
 - $210,0003 bd2 ba1k sqft1618 Hannibal Dr, Oak Grove, KY 42262For Sale
 MLS ID #3513509, Kriste Simmons. RealTracs MLS as distributed by MLS GRID
 - $182,0003 bd1 ba869 sqft250 Hugh Hunter Rd, Oak Grove, KY 42262For Sale
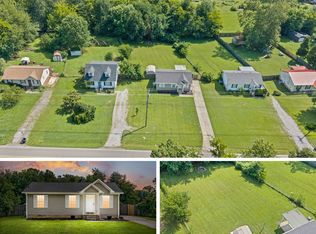 MLS ID #3302245, Brandon Easton. RealTracs MLS as distributed by MLS GRID
 - $209,9003 bd2 ba1k sqft809 Stableford Rd, Oak Grove, KY 42262For Sale
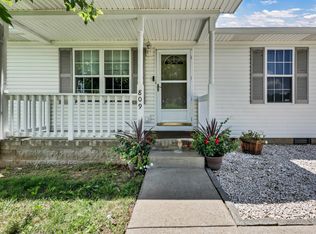 MLS ID #3245793, Shannon Wilford. RealTracs MLS as distributed by MLS GRID
 - $214,9003 bd2 ba1.1k sqft602 Artic Ave, Oak Grove, KY 42262For SaleMLS ID #3190410, Monica Trigueros. RealTracs MLS as distributed by MLS GRID
- $225,0003 bd2 ba1.2k sqft1221 Patton Pl, Oak Grove, KY 42262For SaleMLS ID #3254963, Bonita Vickrey. RealTracs MLS as distributed by MLS GRID
- $226,5003 bd2 ba1.2k sqft680 Artic Ave, Oak Grove, KY 42262For SaleMLS ID #3271013, Kristy Harris. RealTracs MLS as distributed by MLS GRID
- $240,0003 bd2 ba1.2k sqft932 Linda Dr, Oak Grove, KY 42262For SaleMLS ID #3250706, Kim Weyrauch. RealTracs MLS as distributed by MLS GRID
- $205,0003 bd2 ba1.1k sqft9209 Pembroke Oak Grove Rd, Oak Grove, KY 42262For SaleMLS ID #3306356, Diane Lunn. RealTracs MLS as distributed by MLS GRID
- $239,9993 bd2 ba1.1k sqft601 Millie Dr, Oak Grove, KY 42262For SaleMLS ID #3226598, Maria Lewis. RealTracs MLS as distributed by MLS GRID
- $245,0003 bd2 ba1.2k sqft221 Grant Ave, Oak Grove, KY 42262For SaleMLS ID #3312302, Lauren Neu. RealTracs MLS as distributed by MLS GRID
- $240,0003 bd2 ba1.1k sqft8648 Swale Ct, Oak Grove, KY 42262For SaleMLS ID #3594120, Diane Lunn. RealTracs MLS as distributed by MLS GRID
- $249,9003 bd2 ba1.2k sqft121 Gleaves Ln, Oak Grove, KY 42262For SaleMLS ID #3512904, Christina Wertz. RealTracs MLS as distributed by MLS GRID
- $199,4002 bd1 ba754 sqft303 Park Ln, Clarksville, TN 37042For SaleMLS ID #3622116, Justin Williams. RealTracs MLS as distributed by MLS GRID
- $259,9003 bd2 ba1.2k sqft120 Bob White Trl, Oak Grove, KY 42262For SaleMLS ID #3245589, Sheena Dixon. RealTracs MLS as distributed by MLS GRID
- $195,0002 bd1 ba800 sqft240 Burch Rd, Clarksville, TN 37042For SaleMLS ID #3314273, Maria Lewis. RealTracs MLS as distributed by MLS GRID
- $198,0003 bd2 ba1.1k sqft282 Moncrest Dr, Clarksville, TN 37042For SaleMLS ID #3615156, Laura Stasko. RealTracs MLS as distributed by MLS GRID
- $235,0003 bd2 ba1k sqft515 Oakmont Dr, Clarksville, TN 37042For SaleMLS ID #3619929, Hannah Price. RealTracs MLS as distributed by MLS GRID
- $239,9003 bd2 ba1.1k sqft557 Oakmont Dr, Clarksville, TN 37042For SaleMLS ID #3287614, Erica Lamping. RealTracs MLS as distributed by MLS GRID
