Price Improvement! What an opportunity to own a Home that is move in ready at this Price! Welcome to this Clarksville Charmer! Priced below a recent appraisal, purchase with instant equity! This home offers the perfect blend of modern style and everyday comfort. Featuring sunlit rooms and an open floor plan, this move-in-ready home showcases LVP flooring, granite countertops, tile and new stainless steel appliances, oversized bedroom closets, updated lighting, blinds, and new windows throughout. The kitchen and living area design maximizes space creating an inviting atmosphere for entertaining or relaxing at home. Outside, you'll appreciate the oversized level yard with plenty of room for outdoor activities, gardening, or future additions. Located in an area experiencing exciting revitalization, this property offers an excellent opportunity for homeowners and investors alike. Conveniently situated just minutes from shopping, restaurants, schools, parks, healthcare, and major roadways, you'll enjoy easy access to all the amenities you need. With stylish updates, a functional floor plan, and a convenient location, this home is a must-see! Schedule your showing today and discover all the charms your next home has to offer!
Active
Price cut: $9K (8/14)
$199,900
303 Park Ln, Clarksville, TN 37042
2beds
754sqft
Single Family Residence, Residential
Built in 1950
8,712 Square Feet Lot
$-- Zestimate®
$265/sqft
$-- HOA
What's special
Functional floor planOpen floor planNew stainless steel appliancesSunlit roomsStylish updatesLvp flooringUpdated lighting
- 30 days |
- 182 |
- 15 |
Zillow last checked:
Listing updated:
Listed by:
Leah Watson 615-516-7746,
List It Realty LLC 615-516-7746
Source: RealTracs MLS as distributed by MLS GRID,MLS#: 3286148
Facts & features
Interior
Bedrooms & bathrooms
- Bedrooms: 2
- Bathrooms: 1
- Full bathrooms: 1
- Main level bedrooms: 2
Heating
- Central
Cooling
- Central Air
Appliances
- Included: Electric Range, Dishwasher, Microwave
- Laundry: Electric Dryer Hookup, Washer Hookup
Features
- Ceiling Fan(s), Open Floorplan, Redecorated
- Flooring: Luxury Vinyl, Tile
- Basement: Crawl Space
Interior area
- Total structure area: 754
- Total interior livable area: 754 sqft
- Finished area above ground: 754
Property
Features
- Levels: One
- Stories: 1
Lot
- Size: 8,712 Square Feet
- Features: Level
- Topography: Level
Details
- Parcel number: 063054D B 02400 00007054D
- Special conditions: Standard
Construction
Type & style
- Home type: SingleFamily
- Architectural style: Cottage
- Property subtype: Single Family Residence, Residential
Materials
- Vinyl Siding
Condition
- New construction: No
- Year built: 1950
Utilities & green energy
- Sewer: Public Sewer
- Water: Public
- Utilities for property: Water Available
Community & HOA
Community
- Subdivision: Rolling Acres
HOA
- Has HOA: No
Location
- Region: Clarksville
Financial & listing details
- Price per square foot: $265/sqft
- Tax assessed value: $107,700
- Annual tax amount: $813
- Date on market: 7/17/2026
Estimated market value
Not available
Estimated sales range
Not available
Not available
Price history
| Date | Event | Price |
|---|---|---|
| 8/14/2026 | Price change | $199,900-4.3%$265/sqft |
Source:  RealTracs MLS as distributed by MLS GRID #3286148 Report a problem RealTracs MLS as distributed by MLS GRID #3286148 Report a problem | ||
| 7/17/2026 | Listed for sale | $208,900-2.8%$277/sqft |
Source: RealTracs MLS as distributed by MLS GRID #3286148 Report a problem | ||
| 7/14/2026 | Listing removed | $214,900$285/sqft |
Source: RealTracs MLS as distributed by MLS GRID #3211455 Report a problem | ||
| 5/16/2026 | Listed for sale | $214,900$285/sqft |
Source: RealTracs MLS as distributed by MLS GRID #3211455 Report a problem | ||
Public tax history
| Year | Property taxes | Tax assessment |
|---|---|---|
| 2024 | $802 +39.8% | $26,925 +98% |
| 2023 | $574 | $13,600 |
| 2022 | $574 +41% | $13,600 |
| 2021 | $407 -25.5% | $13,600 |
| 2020 | $547 -0.1% | $13,600 |
| 2019 | $547 | $13,600 +110.9% |
| 2018 | $547 +63.3% | $6,450 -40.8% |
| 2017 | $335 -28.7% | $10,900 |
| 2016 | $470 +2.3% | $10,900 |
| 2015 | $459 +1.4% | $10,900 |
| 2014 | $453 -0.3% | $10,900 +5.1% |
| 2013 | $454 | $10,375 |
| 2011 | $454 +6.3% | $10,375 |
| 2010 | $427 | $10,375 |
| 2009 | $427 | $10,375 |
| 2008 | -- | $10,375 +18.2% |
| 2007 | $390 +0% | $8,774 |
| 2006 | $390 +8.5% | $8,774 +15.6% |
| 2005 | $360 +5.6% | $7,587 |
| 2004 | $341 | $7,587 |
| 2002 | $341 | $7,587 +54.6% |
| 2001 | -- | $4,908 -75% |
| 2000 | -- | $19,633 |
Find assessor info on the county website
Monthly payment
Est. payment
Payment breakdown
Explore the cost of this home by adjusting the details. Changes won't be saved.Climate risks
Neighborhood: 37042
Nearby schools
GreatSchools rating
- 5/10Kenwood Elementary SchoolGrades: PK-5Distance: 1.4 mi
- 5/10Kenwood Middle SchoolGrades: 6-8Distance: 1.6 mi
- 3/10Kenwood High SchoolGrades: 9-12Distance: 1.7 mi
Schools provided by the listing agent
- Elementary: Kenwood Elementary School
- Middle: Kenwood Middle School
- High: Kenwood High School
Source: RealTracs MLS as distributed by MLS GRID. This data may not be complete. We recommend contacting the local school district to confirm school assignments for this home.
- $140,800-- bd1 ba780 sqft305 Park Ln, Clarksville, TN 37042Off Market
- $134,5002 bd1 ba754 sqft50 Maple St, Clarksville, TN 37042Off Market
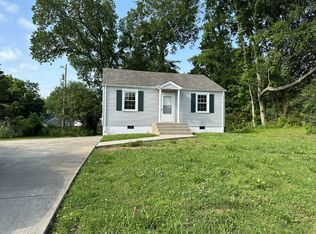
- $199,9002 bd2 ba1k sqft48 Maple St, Clarksville, TN 37042For Sale
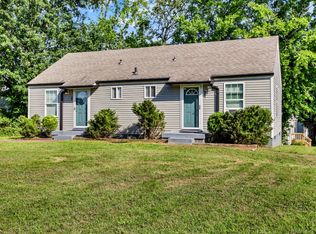
- $147,2002 bd1 ba778 sqft307 Park Ln, Clarksville, TN 37042Off Market
- $139,200-- bd1 ba754 sqft52 Maple St, Clarksville, TN 37042Off Market
- $135,100-- bd1 ba754 sqft54 Maple St, Clarksville, TN 37042Off Market
- $132,600-- bd1 ba750 sqft304 Park Ln, Clarksville, TN 37042Off Market
- $145,200-- bd1 ba750 sqft309 Park Ln, Clarksville, TN 37042Off Market
A local agent can set up tours, give advice and negotiate with sellers.
A local lender can help you make sure your offer is ready when you are.
Similar homes
- $195,0002 bd1 ba744 sqft37 Maple St, Clarksville, TN 37042For Sale
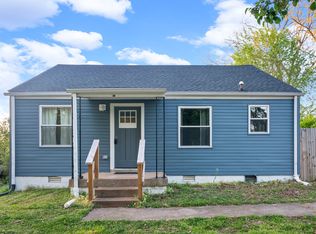
 MLS ID #3137386, Kimberly Garner. RealTracs MLS as distributed by MLS GRID
 - $180,0002 bd1 ba750 sqft43 Chestnut Dr, Clarksville, TN 37042For Sale
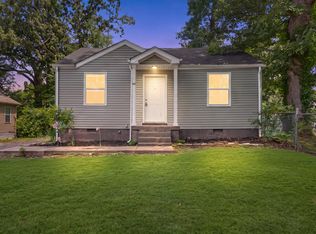 MLS ID #3306210, Nancy Selesele. RealTracs MLS as distributed by MLS GRID
 - $195,0002 bd1 ba750 sqft24 Maple St, Clarksville, TN 37042For Sale
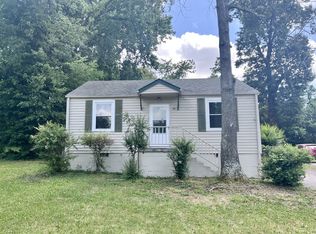 MLS ID #3218173, Ryan Parr. RealTracs MLS as distributed by MLS GRID
 - $229,9003 bd2 ba1k sqft737 Shelton Cir, Clarksville, TN 37042For Sale
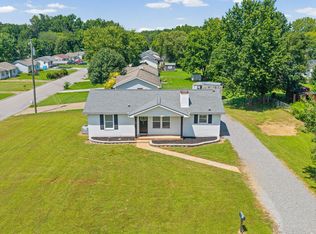 MLS ID #3341834, Hannah Price. RealTracs MLS as distributed by MLS GRID
 - $217,5003 bd2 ba1k sqft511 Jewel Dr, Clarksville, TN 37042For SaleMLS ID #3318376, Tiffany R McKeethen. RealTracs MLS as distributed by MLS GRID
- $239,9003 bd1 ba1.1k sqft19 Chestnut Dr, Clarksville, TN 37042For SaleMLS ID #3205594, John Barrs. RealTracs MLS as distributed by MLS GRID
- $202,5003 bd2 ba1k sqft572 Lorie Ln, Clarksville, TN 37042For SaleMLS ID #3268757, Debra Butts. RealTracs MLS as distributed by MLS GRID
- $224,9003 bd2 ba1.1k sqft542 Roselawn Dr, Clarksville, TN 37042For SaleMLS ID #3318446, Stephanie Batson. RealTracs MLS as distributed by MLS GRID
- $215,0003 bd2 ba961 sqft423 Donna Dr, Clarksville, TN 37042For SaleMLS ID #3251873, Lashae Whitley. RealTracs MLS as distributed by MLS GRID
- $200,0003 bd1 ba1.1k sqft587 Lafayette Rd, Clarksville, TN 37042For SaleMLS ID #3205442, Jacquelyn Scott. RealTracs MLS as distributed by MLS GRID
- $199,9002 bd1 ba957 sqft172 Hadley Dr, Clarksville, TN 37042For SaleMLS ID #3115662, Cristen Bell. RealTracs MLS as distributed by MLS GRID
- $205,0003 bd2 ba930 sqft135 E St, Clarksville, TN 37042For SaleMLS ID #3128816, Sarah Kate Brownfield. RealTracs MLS as distributed by MLS GRID
- $211,0003 bd2 ba1k sqft225 Tobacco Rd, Clarksville, TN 37042For SaleMLS ID #3302435, Karen Albright. RealTracs MLS as distributed by MLS GRID
- $200,0003 bd2 ba1k sqft1862 Timberline Pl, Clarksville, TN 37042For SaleMLS ID #3243633, Chasity Tucker. RealTracs MLS as distributed by MLS GRID
- $204,9003 bd1 ba1.1k sqft108 Story Book Dr, Clarksville, TN 37042For SaleMLS ID #3270142, Josh Souder. RealTracs MLS as distributed by MLS GRID
- $237,0003 bd2 ba1k sqft510 Ginkgo Dr, Clarksville, TN 37042For SaleMLS ID #3321982, Nicole Zook. RealTracs MLS as distributed by MLS GRID
- $199,9003 bd2 ba1.1k sqft122 E St, Clarksville, TN 37042For SaleMLS ID #3231946, Scott Stephenson. RealTracs MLS as distributed by MLS GRID
- $219,0003 bd2 ba1k sqft577 Kathryn Ct, Clarksville, TN 37042For SaleMLS ID #3312564, Bonita Vickrey. RealTracs MLS as distributed by MLS GRID
- $219,0003 bd2 ba1k sqft216 Tobacco Rd, Clarksville, TN 37042For SaleMLS ID #3318709, Zac Webster. RealTracs MLS as distributed by MLS GRID
- $235,0003 bd2 ba1k sqft535 Donna Dr, Clarksville, TN 37042For SaleMLS ID #3268571, Joshua (Josh) ONeill. RealTracs MLS as distributed by MLS GRID
