Completely Renovated | Move-In Ready | Designer Finishes Throughout
Welcome home to this beautifully reimagined 3-bedroom, 1.5-bath ranch where timeless design meets modern comfort. Every detail has been thoughtfully updated to create a home that feels both warm and inviting.
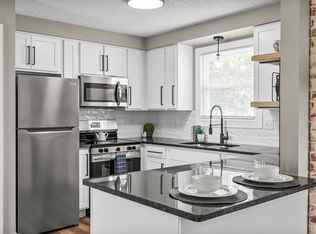
Step inside to an open, light-filled living space featuring fresh neutral tones, luxury finishes, and a seamless flow perfect for everyday living and entertaining. The stunning kitchen offers custom-style cabinetry, quartz countertops, designer tile backsplash, and abundant storage, creating a space that's as functional as it is beautiful.
The spa-inspired bathroom showcases floor-to-ceiling tile, elegant wallpaper accents, premium fixtures, and carefully selected finishes that give the home a custom-built feel.
Outside, the curb appeal is undeniable with a freshly updated exterior, warm natural wood accents, new landscaping, and a welcoming front entrance that makes a lasting first impression.
Additional updates and features include:
3 bedrooms
1 full bath + 1 half bath
Completely renovated interior
Designer kitchen with quartz countertops
Luxury tile and modern finishes
Updated lighting and fixtures throughout
Beautifully landscaped yard
Move-in ready
Conveniently located near shopping, dining, parks, and major commuter routes, this home offers the perfect combination of style, comfort, and convenience.
All that's missing is you. Schedule your private showing today!
Active
Price cut: $1K (8/17)
$236,000
510 Ginkgo Dr, Clarksville, TN 37042
3beds
1,050sqft
Single Family Residence, Residential
Built in 1983
9,147 Square Feet Lot
$-- Zestimate®
$225/sqft
$-- HOA
What's special
Custom-style cabinetryFreshly updated exteriorElegant wallpaper accentsBeautifully landscaped yardNew landscapingCompletely renovated interiorCarefully selected finishes
- 27 days
- 764
- 90
Likely to sell faster than
Zillow last checked:
Listing updated:
Listed by:
Nicole Zook 931-919-8328,
LPT Realty LLC 877-366-2213,
David Brent Zook 931-342-2515,
LPT Realty LLC
Source: RealTracs MLS as distributed by MLS GRID,MLS#: 3321982
Facts & features
Interior
Bedrooms & bathrooms
- Bedrooms: 3
- Bathrooms: 2
- Full bathrooms: 1
- 1/2 bathrooms: 1
- Main level bedrooms: 3
Bedroom 1
- Features: Half Bath
- Level: Half Bath
- Area: 144 Square Feet
- Dimensions: 12x12
Bedroom 2
- Area: 99 Square Feet
- Dimensions: 9x11
Bedroom 3
- Area: 99 Square Feet
- Dimensions: 9x11
Primary bathroom
- Features: Ceramic
- Level: Ceramic
Heating
- Central
Cooling
- Central Air
Appliances
- Included: Electric Oven, Dishwasher, Disposal, Refrigerator, Stainless Steel Appliance(s)
- Laundry: Electric Dryer Hookup, Washer Hookup
Features
- Flooring: Luxury Vinyl
- Basement: Crawl Space
Interior area
- Total structure area: 1,050
- Total interior livable area: 1,050 sqft
- Finished area above ground: 1,050
Property
Features
- Levels: One
- Stories: 1
- Fencing: Chain Link
Lot
- Size: 9,147 Square Feet
Details
- Parcel number: 063054J E 01100 00007054O
- Special conditions: Standard
Construction
Type & style
- Home type: SingleFamily
- Property subtype: Single Family Residence, Residential
Materials
- Aluminum Siding
Condition
- New construction: No
- Year built: 1983
Utilities & green energy
- Sewer: Public Sewer
- Water: Public
- Utilities for property: Water Available
Community & HOA
Community
- Subdivision: Lintwood Heights
HOA
- Has HOA: No
Location
- Region: Clarksville
Financial & listing details
- Price per square foot: $225/sqft
- Tax assessed value: $157,000
- Annual tax amount: $1,185
- Date on market: 8/4/2026
Estimated market value
Not available
Estimated sales range
Not available
Not available
Price history
| Date | Event | Price |
|---|---|---|
| 8/17/2026 | Price change | $236,000-0.4%$225/sqft |
Source:  RealTracs MLS as distributed by MLS GRID #3321982 Report a problem RealTracs MLS as distributed by MLS GRID #3321982 Report a problem | ||
| 8/4/2026 | Listed for sale | $237,000+106.1%$226/sqft |
Source: RealTracs MLS as distributed by MLS GRID #3321982 Report a problem | ||
| 5/15/2026 | Sold | $115,000-18.4%$110/sqft |
Source: RealTracs MLS as distributed by MLS GRID #3182939 Report a problem | ||
| 4/28/2026 | Pending sale | $141,000$134/sqft |
Source: RealTracs MLS as distributed by MLS GRID #3182939 Report a problem | ||
| 4/27/2026 | Listed for sale | $141,000+107.4%$134/sqft |
Source: RealTracs MLS as distributed by MLS GRID #3182939 Report a problem | ||
| 10/1/2015 | Sold | $68,000-6.2%$65/sqft |
Source: RealTracs MLS as distributed by MLS GRID #1634432 Report a problem | ||
| 9/2/2015 | Pending sale | $72,500$69/sqft |
Source: Coldwell Banker Conroy, Marable & Holleman #1634432 Report a problem | ||
| 5/29/2015 | Listed for sale | $72,500-8.8%$69/sqft |
Source: Coldwell Banker Conroy, Marable & Holleman #1634432 Report a problem | ||
| 5/14/2014 | Listing removed | $79,500$76/sqft |
Source: Crye-Leike #1490005 Report a problem | ||
| 10/31/2013 | Price change | $79,500-6.5%$76/sqft |
Source: Crye-Leike #1490005 Report a problem | ||
| 10/10/2013 | Listed for sale | $85,000+1.2%$81/sqft |
Source: Crye-Leike #1490005 Report a problem | ||
| 8/25/2012 | Listing removed | $84,000$80/sqft |
Source: Crye-Leike #1374379 Report a problem | ||
| 8/2/2012 | Price change | $84,000-4.5%$80/sqft |
Source: Crye-Leike #1374379 Report a problem | ||
| 7/22/2012 | Listed for rent | $750$1/sqft |
Source: Crye-Leike #1380599 Report a problem | ||
| 6/28/2012 | Listed for sale | $88,000+3.7%$84/sqft |
Source: Crye-Leike #1374379 Report a problem | ||
| 2/24/2012 | Listing removed | $84,900$81/sqft |
Source: Crye-Leike #1317670 Report a problem | ||
| 12/4/2011 | Price change | $84,900-2.4%$81/sqft |
Source: Crye-Leike #1317670 Report a problem | ||
| 11/6/2011 | Listed for sale | $87,000+24.3%$83/sqft |
Source: Crye-Leike #1317670 Report a problem | ||
| 10/20/2006 | Sold | $70,000$67/sqft |
Source: Public Record Report a problem | ||
Public tax history
| Year | Property taxes | Tax assessment |
|---|---|---|
| 2024 | $1,170 +14.1% | $39,250 +61.5% |
| 2023 | $1,025 | $24,300 |
| 2022 | $1,025 +41.1% | $24,300 |
| 2021 | $727 -25.6% | $24,300 |
| 2020 | $977 0% | $24,300 |
| 2019 | $977 | $24,300 +57.8% |
| 2018 | $977 +52.4% | $15,400 -26.2% |
| 2017 | $641 -28.8% | $20,875 |
| 2016 | $900 +2.3% | $20,875 |
| 2015 | $880 +1.4% | $20,875 |
| 2014 | $868 -1% | $20,875 +4.4% |
| 2013 | $877 | $20,000 -0.1% |
| 2011 | $877 +6.3% | $20,013 |
| 2010 | $825 | $20,013 |
| 2009 | $825 | $20,013 |
| 2008 | -- | $20,013 +18.4% |
| 2007 | $752 +0% | $16,904 |
| 2006 | $752 +8% | $16,904 +15% |
| 2005 | $697 +5.6% | $14,697 |
| 2004 | $660 | $14,697 |
| 2002 | $660 | $14,697 +12.1% |
| 2001 | -- | $13,116 -75% |
| 2000 | -- | $52,465 |
Find assessor info on the county website
Monthly payment
Est. payment
Payment breakdown
Explore the cost of this home by adjusting the details. Changes won't be saved.Climate risks
Neighborhood: 37042
Nearby schools
Schools provided by the listing agent
- Elementary: Liberty Elementary
- Middle: New Providence Middle
- High: Northwest High School
Source: RealTracs MLS as distributed by MLS GRID. This data may not be complete. We recommend contacting the local school district to confirm school assignments for this home.

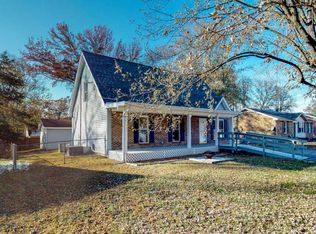
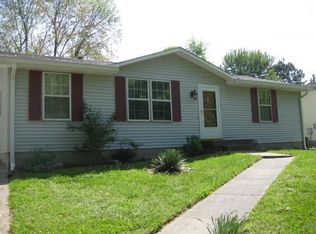
Similar homes
- $235,0003 bd2 ba1.5k sqft106 Winston Ct, Clarksville, TN 37042For Sale
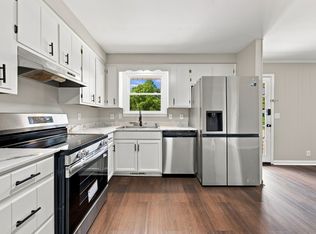
 MLS ID #3527261, Zitlali Mejia. RealTracs MLS as distributed by MLS GRID
 - $240,0003 bd2 ba1k sqft1325 Courtney Dr, Clarksville, TN 37042For Sale
 MLS ID #3527887, Chris Hodges. RealTracs MLS as distributed by MLS GRID
 - $225,0003 bd2 ba1k sqft512 Aspen Dr, Clarksville, TN 37042For Sale
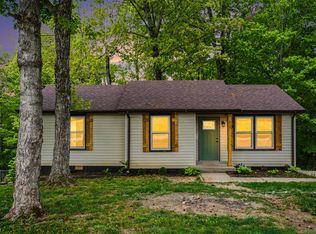 MLS ID #3178266, Jennifer Bowers. RealTracs MLS as distributed by MLS GRID
 - $229,9003 bd2 ba1k sqft737 Shelton Cir, Clarksville, TN 37042For Sale
 MLS ID #3341834, Hannah Price. RealTracs MLS as distributed by MLS GRID
 - $245,0003 bd2 ba1.1k sqft362 Donna Dr, Clarksville, TN 37042For SaleMLS ID #3320091, Lanis Frederick. RealTracs MLS as distributed by MLS GRID
- $219,9003 bd2 ba1.1k sqft542 Roselawn Dr, Clarksville, TN 37042For SaleMLS ID #3318446, Stephanie Batson. RealTracs MLS as distributed by MLS GRID
- $225,0003 bd1 ba1.3k sqft19 Chestnut Dr, Clarksville, TN 37042For SaleMLS ID #3520512, John Barrs. RealTracs MLS as distributed by MLS GRID
- $239,9003 bd2 ba1.4k sqft18 Dalewood Dr, Clarksville, TN 37042For SaleMLS ID #3288668, Gina Byrd-Biter. RealTracs MLS as distributed by MLS GRID
- $290,0004 bd2 ba1.5k sqft800 Leigh Ann Dr, Clarksville, TN 37042For SaleMLS ID #3526052, Desiree Murphy. RealTracs MLS as distributed by MLS GRID
- $215,0003 bd2 ba961 sqft423 Donna Dr, Clarksville, TN 37042For SaleMLS ID #3251873, Lashae Whitley. RealTracs MLS as distributed by MLS GRID
- $225,0003 bd1 ba1.2k sqft6 Sevier St, Clarksville, TN 37042For SaleMLS ID #3309102, Joey Williamson. RealTracs MLS as distributed by MLS GRID
- $260,0003 bd2 ba1.4k sqft16 Donelson Dr, Clarksville, TN 37042For SaleMLS ID #3499525, Kyla Trainor. RealTracs MLS as distributed by MLS GRID
- $250,0003 bd2 ba1.1k sqft1303 Chucker Dr, Clarksville, TN 37042For SaleMLS ID #3247732, Grace Williams. RealTracs MLS as distributed by MLS GRID
- $244,9004 bd1 ba1.5k sqft2082 Skyview Cir, Clarksville, TN 37042For SaleMLS ID #3180271, Jeremy Jones. RealTracs MLS as distributed by MLS GRID
- $265,0003 bd2 ba1.3k sqft136 Waterwheel Cir, Clarksville, TN 37042For SaleMLS ID #3499528, Marie Nino-Dueñas. RealTracs MLS as distributed by MLS GRID
- $260,0003 bd2 ba1.1k sqft2701 E Copeland Ct, Clarksville, TN 37042For SaleMLS ID #3259895, Sabrina Klusacek. RealTracs MLS as distributed by MLS GRID
- $294,9003 bd2 ba1k sqft2649 Dotsonville Rd, Clarksville, TN 37042For SaleMLS ID #3526949, Cristen Bell. RealTracs MLS as distributed by MLS GRID
- $259,9003 bd2 ba1.2k sqft830 Potters Ln, Clarksville, TN 37040For SaleMLS ID #3250395, Rachel Bellamy. RealTracs MLS as distributed by MLS GRID
- $282,9003 bd2 ba1.4k sqft576 Cynthia Dr, Clarksville, TN 37042For SaleMLS ID #3224245, Patrycja Ellens. RealTracs MLS as distributed by MLS GRID
- $289,0003 bd2 ba1.2k sqft1315 Hand Dr, Clarksville, TN 37042For SaleMLS ID #3516404, Bianca Barry. RealTracs MLS as distributed by MLS GRID
