Welcome to this beautifully renovated 3 bedroom, 2 bath home, thoughtfully updated to blend modern comfort with timeless charm located minutes to Fort Campbell military base. Tucked away in a quiet neighborhood, this property offers a peaceful and private setting while still being just minutes from local shops, dining, and everyday conveniences.
The home offers a warm and inviting atmosphere that truly feels like home from the moment you arrive. Every detail has been carefully considered, creating a space that is both functional and stylish. The layout flows effortlessly, making it ideal for both relaxing and entertaining.
Whether enjoying a quiet evening in or hosting guests, this home delivers a level of comfort that is hard to find. If you have been searching for a place that combines cozy character with updated finishes in a convenient location, this one is not to be missed.
Active
Price cut: $5K (7/24)
$225,000
512 Aspen Dr, Clarksville, TN 37042
3beds
1,038sqft
Single Family Residence, Residential
Built in 1990
9,583 Square Feet Lot
$-- Zestimate®
$217/sqft
$-- HOA
What's special
Warm and inviting atmosphereLayout flows effortlessly
- 131 days |
- 254 |
- 34 |
Zillow last checked:
Listing updated:
Listed by:
Jennifer Bowers 615-689-4654,
Redfin 615-933-5419
Source: RealTracs MLS as distributed by MLS GRID,MLS#: 3178266
Facts & features
Interior
Bedrooms & bathrooms
- Bedrooms: 3
- Bathrooms: 2
- Full bathrooms: 2
- Main level bedrooms: 3
Bedroom 1
- Area: 144 Square Feet
- Dimensions: 12x12
Bedroom 2
- Area: 121 Square Feet
- Dimensions: 11x11
Bedroom 3
- Area: 110 Square Feet
- Dimensions: 10x11
Dining room
- Features: Combination
- Level: Combination
Kitchen
- Features: Eat-in Kitchen
- Level: Eat-in Kitchen
- Area: 204 Square Feet
- Dimensions: 17x12
Living room
- Features: Combination
- Level: Combination
- Area: 224 Square Feet
- Dimensions: 16x14
Heating
- Central, Electric
Cooling
- Central Air, Electric
Appliances
- Included: Electric Oven, Electric Range, Dishwasher, Refrigerator
- Laundry: Electric Dryer Hookup, Washer Hookup
Features
- Extra Closets, Walk-In Closet(s)
- Flooring: Carpet, Laminate
- Basement: Crawl Space
Interior area
- Total structure area: 1,038
- Total interior livable area: 1,038 sqft
- Finished area above ground: 1,038
Video & virtual tour
Property
Parking
- Parking features: Driveway
- Has uncovered spaces: Yes
Features
- Levels: One
- Stories: 1
- Patio & porch: Porch, Covered
Lot
- Size: 9,583 Square Feet
- Features: Sloped
- Topography: Sloped
Details
- Additional structures: Storage
- Parcel number: 063054J D 00900 00007054O
- Special conditions: Standard
Construction
Type & style
- Home type: SingleFamily
- Architectural style: Ranch
- Property subtype: Single Family Residence, Residential
Materials
- Vinyl Siding
- Roof: Asphalt
Condition
- New construction: No
- Year built: 1990
Utilities & green energy
- Sewer: Public Sewer
- Water: Public
- Utilities for property: Electricity Available, Water Available
Community & HOA
Community
- Subdivision: Lintwood Heights
HOA
- Has HOA: No
Location
- Region: Clarksville
Financial & listing details
- Price per square foot: $217/sqft
- Tax assessed value: $159,100
- Annual tax amount: $1,201
- Date on market: 4/17/2026
- Electric utility on property: Yes
Estimated market value
Not available
Estimated sales range
Not available
Not available
Price history
| Date | Event | Price |
|---|---|---|
| 7/24/2026 | Price change | $225,000-2.2%$217/sqft |
Source:  RealTracs MLS as distributed by MLS GRID #3178266 Report a problem RealTracs MLS as distributed by MLS GRID #3178266 Report a problem | ||
| 7/16/2026 | Price change | $229,990-2.1%$222/sqft |
Source: RealTracs MLS as distributed by MLS GRID #3178266 Report a problem | ||
| 5/27/2026 | Price change | $234,990-1.7%$226/sqft |
Source: RealTracs MLS as distributed by MLS GRID #3178266 Report a problem | ||
| 4/17/2026 | Listed for sale | $239,000-2.4%$230/sqft |
Source: RealTracs MLS as distributed by MLS GRID #3178266 Report a problem | ||
| 4/13/2026 | Listing removed | $245,000$236/sqft |
Source: RealTracs MLS as distributed by MLS GRID #3112979 Report a problem | ||
| 4/7/2026 | Price change | $245,000-2%$236/sqft |
Source: RealTracs MLS as distributed by MLS GRID #3112979 Report a problem | ||
| 3/9/2026 | Listed for sale | $249,900+99.9%$241/sqft |
Source: RealTracs MLS as distributed by MLS GRID #3112979 Report a problem | ||
| 1/21/2026 | Sold | $125,000-16.7%$120/sqft |
Source: Public Record Report a problem | ||
| 12/15/2025 | Listed for sale | $149,999+212.5%$145/sqft |
Source: RealTracs MLS as distributed by MLS GRID #3061991 Report a problem | ||
| 5/14/2014 | Sold | $48,000-12.6%$46/sqft |
Source: RealTracs MLS as distributed by MLS GRID #1508741 Report a problem | ||
| 5/1/2014 | Price change | $54,900-21.5%$53/sqft |
Source: Coldwell Banker Conroy, Marable & Holleman #1508741 Report a problem | ||
| 3/27/2014 | Price change | $69,900-6.7%$67/sqft |
Source: Coldwell Banker Conroy, Marable & Holleman #1508741 Report a problem | ||
| 1/15/2014 | Listed for sale | $74,900$72/sqft |
Source: Coldwell Banker Conroy, Marable & Holleman #1508741 Report a problem | ||
Public tax history
| Year | Property taxes | Tax assessment |
|---|---|---|
| 2024 | $1,185 +14.6% | $39,775 +62.3% |
| 2023 | $1,034 | $24,500 |
| 2022 | $1,034 +41.1% | $24,500 |
| 2021 | $733 -25.6% | $24,500 |
| 2020 | $985 0% | $24,500 |
| 2019 | $985 | $24,500 +45.4% |
| 2018 | $985 +51.3% | $16,850 -20.5% |
| 2017 | $651 -28.8% | $21,200 |
| 2016 | $914 | $21,200 |
| 2015 | $914 +3.7% | $21,200 |
| 2014 | $881 +1.4% | $21,200 +6.8% |
| 2013 | $869 -0.1% | $19,850 0% |
| 2011 | $870 +6.3% | $19,859 |
| 2010 | $818 | $19,859 |
| 2009 | $818 | $19,859 |
| 2008 | -- | $19,859 +16.3% |
| 2007 | $760 +0% | $17,078 |
| 2006 | $760 +7.8% | $17,078 +14.9% |
| 2005 | $705 +5.6% | $14,869 |
| 2004 | $668 | $14,869 |
| 2002 | $668 | $14,869 +9.4% |
| 2001 | -- | $13,595 -75% |
| 2000 | -- | $54,380 |
Find assessor info on the county website
Monthly payment
Est. payment
Payment breakdown
Explore the cost of this home by adjusting the details. Changes won't be saved.Climate risks
Neighborhood: 37042
Nearby schools
GreatSchools rating
- 4/10Liberty Elementary SchoolGrades: PK-5Distance: 2.3 mi
- 6/10New Providence Middle SchoolGrades: 6-8Distance: 2.1 mi
- 4/10Northwest High SchoolGrades: 9-12Distance: 2.6 mi
Schools provided by the listing agent
- Elementary: Liberty Elementary
- Middle: New Providence Middle
- High: Northwest High School
Source: RealTracs MLS as distributed by MLS GRID. This data may not be complete. We recommend contacting the local school district to confirm school assignments for this home.
- $204,200-- bd1 ba1k sqft514 Aspen Dr, Clarksville, TN 37042Off Market
- $193,1003 bd1 ba1k sqft510 Aspen Dr, Clarksville, TN 37042Off Market
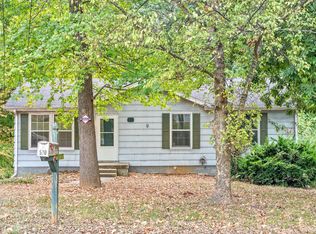
- $259,4003 bd2 ba1.2k sqft44 Lintwood Hts LOT 44, Clarksville, TN 37042Off Market
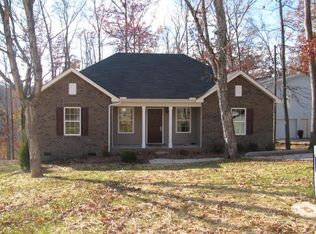
- $241,2004 bd2 ba1.3k sqft508 Aspen Dr, Clarksville, TN 37042Off Market

- $178,100-- bd1 ba1k sqft516 Aspen Dr, Clarksville, TN 37042Off Market
- $226,6003 bd1 ba1.1k sqft515 Aspen Dr, Clarksville, TN 37042Off Market
- $214,0003 bd2 ba1.1k sqft513 Aspen Dr, Clarksville, TN 37042Off Market
- $190,0003 bd1 ba1k sqft517 Aspen Dr, Clarksville, TN 37042Sold
A local agent can set up tours, give advice and negotiate with sellers.
A local lender can help you make sure your offer is ready when you are.
Similar homes
- $236,0003 bd2 ba1k sqft510 Ginkgo Dr, Clarksville, TN 37042For Sale
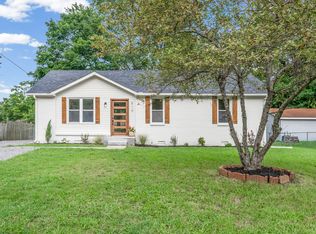
 MLS ID #3321982, Nicole Zook. RealTracs MLS as distributed by MLS GRID
 - $229,9003 bd1 ba1.3k sqft19 Chestnut Dr, Clarksville, TN 37042For Sale
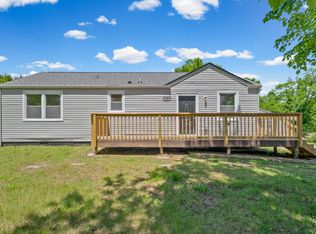 MLS ID #3520512, John Barrs. RealTracs MLS as distributed by MLS GRID
 - $229,9003 bd2 ba1k sqft737 Shelton Cir, Clarksville, TN 37042For Sale
 MLS ID #3341834, Hannah Price. RealTracs MLS as distributed by MLS GRID
 - $219,9003 bd2 ba1.1k sqft542 Roselawn Dr, Clarksville, TN 37042For Sale
 MLS ID #3318446, Stephanie Batson. RealTracs MLS as distributed by MLS GRID
 - $215,0003 bd2 ba961 sqft423 Donna Dr, Clarksville, TN 37042For SaleMLS ID #3251873, Lashae Whitley. RealTracs MLS as distributed by MLS GRID
- $225,0003 bd1 ba1.2k sqft6 Sevier St, Clarksville, TN 37042For SaleMLS ID #3309102, Joey Williamson. RealTracs MLS as distributed by MLS GRID
- $237,9503 bd2 ba1k sqft410 Roselawn Dr, Clarksville, TN 37042For SaleMLS ID #3217127, Alex Gutierrez (615)779-6610. RealTracs MLS as distributed by MLS GRID
- $235,0003 bd2 ba1.3k sqft521 Cheatham Dr, Clarksville, TN 37042For SaleMLS ID #3311687, Bill Boyd. RealTracs MLS as distributed by MLS GRID
- $240,0003 bd2 ba1.1k sqft818 Shelton Cir S, Clarksville, TN 37042For SaleMLS ID #3314788, Courtland Johnson. RealTracs MLS as distributed by MLS GRID
- $244,9004 bd1 ba1.5k sqft2082 Skyview Cir, Clarksville, TN 37042For SaleMLS ID #3180271, Jeremy Jones. RealTracs MLS as distributed by MLS GRID
- $211,0003 bd2 ba1k sqft225 Tobacco Rd, Clarksville, TN 37042For SaleMLS ID #3302435, Karen Albright. RealTracs MLS as distributed by MLS GRID
- $202,5003 bd2 ba1k sqft572 Lorie Ln, Clarksville, TN 37042For SaleMLS ID #3268757, Debra Butts. RealTracs MLS as distributed by MLS GRID
- $247,5004 bd2 ba1.3k sqft13 Charlemagne Blvd, Clarksville, TN 37042For SaleMLS ID #3224252, Zitlali Mejia. RealTracs MLS as distributed by MLS GRID
- $250,0003 bd2 ba1.2k sqft217 Bob White Dr, Clarksville, TN 37042For SaleMLS ID #3230922, Jennifer Bowers. RealTracs MLS as distributed by MLS GRID
- $239,9003 bd2 ba1.4k sqft18 Dalewood Dr, Clarksville, TN 37042For SaleMLS ID #3288668, Gina Byrd-Biter. RealTracs MLS as distributed by MLS GRID
- $235,0003 bd2 ba1.3k sqft1069 Palmyra Rd, Clarksville, TN 37040For SaleMLS ID #3520526, Mark Holleman. RealTracs MLS as distributed by MLS GRID
- $290,0004 bd2 ba1.5k sqft800 Leigh Ann Dr, Clarksville, TN 37042For SaleMLS ID #3526052, Desiree Murphy. RealTracs MLS as distributed by MLS GRID
- $299,9003 bd2 ba1k sqft2649 Dotsonville Rd, Clarksville, TN 37042For SaleMLS ID #3526949, Cristen Bell. RealTracs MLS as distributed by MLS GRID
- $250,0003 bd2 ba1.1k sqft1303 Chucker Dr, Clarksville, TN 37042For SaleMLS ID #3247732, Grace Williams. RealTracs MLS as distributed by MLS GRID
- $260,0003 bd2 ba1.4k sqft16 Donelson Dr, Clarksville, TN 37042For SaleMLS ID #3499525, Kyla Trainor. RealTracs MLS as distributed by MLS GRID
