Welcome to your dream starter home! Are you ready to start your homeownership journey in style? Look no further! This adorable 3 bedroom 2 bath starter home is packed with charm and potential. Inside you'll find, a bright airy living room, perfect for cozy nights. A sleek kitchen with a brand new stove and refrigerator. Three spacious bedrooms each a serene retreat. Two modern bathrooms make mornings a breeze. That's not all, this home also features a large private backyard with a storage shed and a fire pit, idea for BBQ's and outdoor fun. A prime Location near I-24 and close to post, parks and a affordable price point. Don't miss this incredible oppurtunity to own your dream starter home today. Owner has it zoned R3 for a multi-unit or add ons, Seller is eager to sell! bring your offer!
Closed
$190,000
1636 Hannibal Dr, Oak Grove, KY 42262
3beds
1,008sqft
Single Family Residence, Residential
Built in 1997
0.28 Acres Lot
$193,500 Zestimate®
$188/sqft
$1,280 Estimated rent
Home value
$193,500
$157,000 - $238,000
$1,280/mo
Zestimate® history
Owner options
List your home for rent
$1,280/mo
Rent Zestimate®
Find your next renter with Zillow Rental Manager. Plus, with online applications, you can quickly screen prospective tenants – for free.
$1,280/mo
Rent Zestimate®
Refinance and save
$1,177/mo
Est. payment
Refinancing to a lower rate could help reduce your monthly payments and save thousands over the life of the loan.
$1,177/mo
Est. payment
Explore your selling options
Work with a Zillow partner agent
Leverage their expertise and Zillow's premium Showcase listings to get your home seen by more buyers.
Get startedList with your own agent
Get your home in front of millions of buyers by listing it on Zillow.
Learn how to do itSell it yourself
Take full control of how buyers see your home on Zillow by listing For Sale by Owner (FSBO).
List your homeWhat's special
Fire pitNew stove and refrigeratorHuge fenced-in backyard
Zillow last checked:
Listing updated:
Listed by:
Michelle Townsend 931-302-0376,
eXp Realty
Bought with:
Felicia Waller, 337515
Keller Williams Realty Clarksville
Source: RealTracs MLS as distributed by MLS GRID,MLS#: 2700621
Facts & features
Interior
Bedrooms & bathrooms
- Bedrooms: 3
- Bathrooms: 2
- Full bathrooms: 2
- Main level bedrooms: 3
Bedroom 1
- Features: Full Bath
- Level: Full Bath
- Area: 140 Square Feet
- Dimensions: 14x10
Bedroom 2
- Features: Walk-In Closet(s)
- Level: Walk-In Closet(s)
- Area: 100 Square Feet
- Dimensions: 10x10
Bedroom 3
- Features: Extra Large Closet
- Level: Extra Large Closet
- Area: 100 Square Feet
- Dimensions: 10x10
Kitchen
- Area: 63 Square Feet
- Dimensions: 7x9
Living room
- Features: Combination
- Level: Combination
- Area: 156 Square Feet
- Dimensions: 12x13
Heating
- Central, Electric
Cooling
- Ceiling Fan(s), Central Air, Electric
Appliances
- Included: Electric Oven, Electric Range, Dishwasher, Dryer, Microwave, Refrigerator, Stainless Steel Appliance(s), Washer
- Laundry: Electric Dryer Hookup, Washer Hookup
Features
- Ceiling Fan(s)
- Flooring: Carpet, Laminate
- Basement: Crawl Space
- Has fireplace: No
Interior area
- Total structure area: 1,008
- Total interior livable area: 1,008 sqft
- Finished area above ground: 1,008
Property
Parking
- Parking features: Driveway
- Has uncovered spaces: Yes
Features
- Levels: One
- Stories: 1
- Fencing: Privacy
Lot
- Size: 0.28 Acres
Details
- Parcel number: 16306 00 095.00
- Special conditions: Standard
Construction
Type & style
- Home type: SingleFamily
- Property subtype: Single Family Residence, Residential
Materials
- Aluminum Siding, Brick
Condition
- New construction: No
- Year built: 1997
Utilities & green energy
- Sewer: Public Sewer
- Water: Public
- Utilities for property: Electricity Available, Water Available
Community & HOA
Community
- Subdivision: Rossview Est
HOA
- Has HOA: No
Location
- Region: Oak Grove
Financial & listing details
- Price per square foot: $188/sqft
- Tax assessed value: $102,000
- Annual tax amount: $893
- Date on market: 9/6/2024
- Electric utility on property: Yes
Price history
| Date | Event | Price |
|---|---|---|
| 6/2/2025 | Sold | $190,000-5%$188/sqft |
Source:  RealTracs MLS as distributed by MLS GRID #2700621 Report a problem RealTracs MLS as distributed by MLS GRID #2700621 Report a problem | ||
| 4/4/2025 | Pending sale | $200,000$198/sqft |
Source: RealTracs MLS as distributed by MLS GRID #2700621 Report a problem | ||
| 3/9/2025 | Contingent | $200,000$198/sqft |
Source: RealTracs MLS as distributed by MLS GRID #2700621 Report a problem | ||
| 2/21/2025 | Price change | $200,000-4.8%$198/sqft |
Source: RealTracs MLS as distributed by MLS GRID #2700621 Report a problem | ||
| 1/31/2025 | Listed for sale | $210,000+5.1%$208/sqft |
Source: RealTracs MLS as distributed by MLS GRID #2700621 Report a problem | ||
| 1/16/2025 | Listing removed | $199,900-0.1%$198/sqft |
Source: RealTracs MLS as distributed by MLS GRID #2700621 Report a problem | ||
| 10/28/2024 | Price change | $200,000-4.8%$198/sqft |
Source: RealTracs MLS as distributed by MLS GRID #2700621 Report a problem | ||
| 9/6/2024 | Listed for sale | $210,000+105.9%$208/sqft |
Source: RealTracs MLS as distributed by MLS GRID #2700621 Report a problem | ||
| 3/3/2023 | Listing removed | -- |
Source: Zillow Rentals Report a problem | ||
| 3/2/2023 | Listed for rent | $1,300+8.3%$1/sqft |
Source: Zillow Rentals Report a problem | ||
| 11/16/2021 | Listing removed | -- |
Source: Zillow Rental Manager Report a problem | ||
| 11/12/2021 | Listed for rent | $1,200+41.2%$1/sqft |
Source: Zillow Rental Manager Report a problem | ||
| 12/9/2019 | Sold | $102,000+27.7%$101/sqft |
Source: RealTracs MLS as distributed by MLS GRID #2098801 Report a problem | ||
| 8/19/2018 | Listing removed | $850$1/sqft |
Source: Horizon Realty & Management #1955857 Report a problem | ||
| 8/1/2018 | Listed for rent | $850$1/sqft |
Source: Horizon Realty & Management #1955857 Report a problem | ||
| 6/11/2015 | Sold | $79,900$79/sqft |
Source: Public Record Report a problem | ||
| 2/20/2015 | Price change | $79,900-4.5%$79/sqft |
Source: Exit Realty Screamin Eagle #1596383 Report a problem | ||
| 1/10/2015 | Price change | $83,700-0.4%$83/sqft |
Source: Exit Realty Screamin Eagle #1596383 Report a problem | ||
| 12/17/2014 | Listed for sale | $84,000+127%$83/sqft |
Source: Exit Realty Screamin Eagle #1596383 Report a problem | ||
| 12/30/2013 | Sold | $37,000-2.6%$37/sqft |
Source: Public Record Report a problem | ||
| 11/20/2013 | Price change | $38,000-9.5%$38/sqft |
Source: Coldwell Banker Conroy, Marable & Holleman Real Estate INC: #1483450 Report a problem | ||
| 10/17/2013 | Listed for sale | $42,000+5%$42/sqft |
Source: Coldwell Banker Conroy, Marable & Holleman Real Estate INC: #1483450 Report a problem | ||
| 10/14/2013 | Sold | $40,000-14.4%$40/sqft |
Source: Public Record Report a problem | ||
| 9/13/2013 | Listed for sale | $46,750-44.7%$46/sqft |
Source: Coldwell Banker Conroy, Marable & Holleman Real Estate INC: #1483450 Report a problem | ||
| 9/8/2008 | Sold | $84,500$84/sqft |
Source: Public Record Report a problem | ||
Public tax history
| Year | Property taxes | Tax assessment |
|---|---|---|
| 2024 | $853 -4.5% | $102,000 |
| 2023 | $893 +5.7% | $102,000 |
| 2022 | $845 -1.1% | $102,000 |
| 2021 | $854 +3.4% | $102,000 |
| 2020 | $826 +25.3% | $102,000 +27.5% |
| 2019 | $659 | $80,000 |
| 2018 | $659 +1.4% | $80,000 |
| 2017 | $650 -1% | $80,000 0% |
| 2016 | $657 +3.3% | $80,001 |
| 2015 | $636 +103.9% | $80,001 +116.2% |
| 2014 | $312 | $37,001 -56.2% |
| 2013 | -- | $84,501 +0% |
| 2012 | -- | $84,500 |
| 2011 | -- | $84,500 |
| 2010 | -- | $84,500 |
Find assessor info on the county website
Neighborhood: 42262
Nearby homes
- $175,6003 bd2 ba960 sqft1634 Hannibal Dr, Oak Grove, KY 42262Off Market
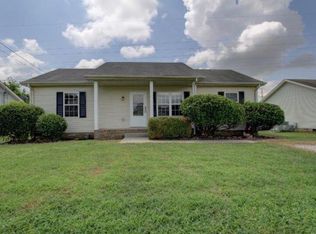
- $177,8003 bd2 ba1k sqft1638 Hannibal Dr, Oak Grove, KY 42262Off Market
- $166,8003 bd2 ba864 sqft1632 Hannibal Dr, Oak Grove, KY 42262Off Market

- $199,5003 bd2 ba1k sqft1640 Hannibal Dr, Oak Grove, KY 42262Off Market
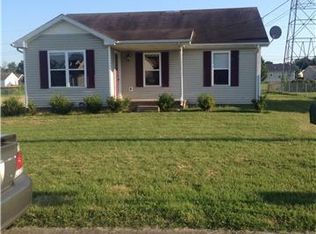
- $5,000-- bd-- ba-- sqftHannibal Dr, Oak Grove, KY 42262Off Market
- $184,0002 bd1 ba1k sqft1977 Timberline Cir, Oak Grove, KY 42262For Sale
- $168,4003 bd2 ba1k sqft1642 Hannibal Dr, Oak Grove, KY 42262Off Market
- $165,0003 bd2 ba1k sqft1630 Hannibal Dr, Oak Grove, KY 42262Sold
Nearby schools
GreatSchools rating
- 4/10Pembroke Elementary SchoolGrades: PK-5Distance: 8.4 mi
- 3/10Hopkinsville Middle SchoolGrades: 6-8Distance: 13.8 mi
- 5/10Hopkinsville High SchoolGrades: 9-12Distance: 14.9 mi
Schools provided by the listing agent
- Elementary: Pembroke Elementary School
- Middle: Hopkinsville Middle School
- High: Hopkinsville High School
Source: RealTracs MLS as distributed by MLS GRID. This data may not be complete. We recommend contacting the local school district to confirm school assignments for this home.


Get pre-qualified for a loan
At Zillow Home Loans, we can pre-qualify you in as little as 5 minutes with no impact to your credit score.An equal housing lender. NMLS #10287.
- Kentucky
- Christian County
- Oak Grove
- 42262
- 1636 Hannibal Dr
Nearby cities
Nearby zip codes
Other Oak Grove Topics
