Welcome to this beautifully remodeled home where modern updates and thoughtful design shine throughout! The stunning kitchen has been completely renovated with new cabinetry, a stylish sink, butcher block countertops, a custom tile backsplash, and updated finishes that make it the heart of the home. New laminate flooring flows seamlessly throughout, complemented by fresh paint and contemporary light fixtures that create a bright, inviting atmosphere.
The remodeled bathroom features new tile flooring, a beautifully tiled shower, and updated fixtures. Both bedrooms offer a charming barn door leading to the closet for a touch of modern character. Outside, you’ll appreciate the new tan siding throughout, a new wooden privacy fence, and a backyard with no direct neighbors behind enhanced with pavers perfect for relaxing or entertaining.
With countless additional upgrades throughout, this home truly must be seen to be fully appreciated. Schedule your private showing today and experience all the quality improvements and attention to detail for yourself!
Active
$195,000
240 Burch Rd, Clarksville, TN 37042
2beds
800sqft
Single Family Residence, Residential
Built in 1949
6,098 Square Feet Lot
$-- Zestimate®
$244/sqft
$-- HOA
What's special
New wooden privacy fenceStylish sinkContemporary light fixturesFresh paintNew tan siding throughoutBright inviting atmosphereStunning kitchen
- 8 hours
- 45
- 8
Likely to sell faster than
Zillow last checked:
Listing updated:
Listed by:
Maria Lewis 931-472-5175,
Benchmark Realty 931-281-6160
Source: RealTracs MLS as distributed by MLS GRID,MLS#: 3314273
Facts & features
Interior
Bedrooms & bathrooms
- Bedrooms: 2
- Bathrooms: 1
- Full bathrooms: 1
- Main level bedrooms: 2
Bedroom 1
- Area: 100 Square Feet
- Dimensions: 10x10
Primary bathroom
- Features: None
- Level: None
Living room
- Area: 120 Square Feet
- Dimensions: 10x12
Heating
- Central, Electric
Cooling
- Ceiling Fan(s), Central Air, Electric
Appliances
- Included: Electric Oven, Electric Range, Dishwasher, Disposal, Microwave, Refrigerator
- Laundry: Electric Dryer Hookup, Washer Hookup
Features
- Ceiling Fan(s), Open Floorplan
- Flooring: Laminate, Tile
- Basement: None
Interior area
- Total structure area: 800
- Total interior livable area: 800 sqft
- Finished area above ground: 800
Property
Parking
- Parking features: Driveway, Gravel
- Has uncovered spaces: Yes
Features
- Levels: One
- Stories: 1
- Patio & porch: Patio
- Fencing: Back Yard
Lot
- Size: 6,098 Square Feet
Details
- Parcel number: 063006P G 01400 00003006P
- Special conditions: Standard
Construction
Type & style
- Home type: SingleFamily
- Property subtype: Single Family Residence, Residential
Materials
- Vinyl Siding
- Roof: Shingle
Condition
- New construction: No
- Year built: 1949
Utilities & green energy
- Sewer: Public Sewer
- Water: Public
- Utilities for property: Electricity Available, Water Available
Community & HOA
Community
- Security: Smoke Detector(s)
- Subdivision: Campbell Heights
HOA
- Has HOA: No
Location
- Region: Clarksville
Financial & listing details
- Price per square foot: $244/sqft
- Tax assessed value: $135,400
- Annual tax amount: $1,087
- Date on market: 9/24/2026
- Electric utility on property: Yes
Estimated market value
Not available
Estimated sales range
Not available
Not available
Price history
| Date | Event | Price |
|---|---|---|
| 9/24/2026 | Listed for sale | $195,000$244/sqft |
Source:  RealTracs MLS as distributed by MLS GRID #3314273 Report a problem RealTracs MLS as distributed by MLS GRID #3314273 Report a problem | ||
| 8/4/2026 | Contingent | $195,000$244/sqft |
Source: RealTracs MLS as distributed by MLS GRID #3314273 Report a problem | ||
| 7/30/2026 | Listed for sale | $195,000+25.8%$244/sqft |
Source: RealTracs MLS as distributed by MLS GRID #3314273 Report a problem | ||
| 9/15/2025 | Sold | $155,000-11.4%$194/sqft |
Source: RealTracs MLS as distributed by MLS GRID #2974304 Report a problem | ||
| 9/2/2025 | Pending sale | $174,900$219/sqft |
Source: RealTracs MLS as distributed by MLS GRID #2974304 Report a problem | ||
| 8/14/2025 | Listed for sale | $174,900+31.5%$219/sqft |
Source: RealTracs MLS as distributed by MLS GRID #2974304 Report a problem | ||
| 3/1/2024 | Sold | $133,000+2.3%$166/sqft |
Source: RealTracs MLS as distributed by MLS GRID #2592097 Report a problem | ||
| 2/3/2024 | Contingent | $130,000$163/sqft |
Source: RealTracs MLS as distributed by MLS GRID #2592097 Report a problem | ||
| 1/31/2024 | Listed for sale | $130,000-16.1%$163/sqft |
Source: RealTracs MLS as distributed by MLS GRID #2592097 Report a problem | ||
| 1/19/2024 | Contingent | $154,999$194/sqft |
Source: RealTracs MLS as distributed by MLS GRID #2592097 Report a problem | ||
| 1/19/2024 | Price change | $154,999-8.8%$194/sqft |
Source: RealTracs MLS as distributed by MLS GRID #2592097 Report a problem | ||
| 1/10/2024 | Price change | $170,000-5.6%$213/sqft |
Source: RealTracs MLS as distributed by MLS GRID #2592097 Report a problem | ||
| 12/4/2023 | Price change | $180,000-10%$225/sqft |
Source: RealTracs MLS as distributed by MLS GRID #2592097 Report a problem | ||
| 11/24/2023 | Listed for sale | $200,000+412.8%$250/sqft |
Source: RealTracs MLS as distributed by MLS GRID #2592097 Report a problem | ||
| 8/20/2018 | Sold | $39,000-51.2%$49/sqft |
Source: Public Record Report a problem | ||
| 5/24/2018 | Listed for sale | $80,000+140.1%$100/sqft |
Source: Exit Realty Diversified #1933280 Report a problem | ||
| 7/20/1995 | Sold | $33,317$42/sqft |
Source: Public Record Report a problem | ||
Public tax history
| Year | Property taxes | Tax assessment |
|---|---|---|
| 2024 | $1,009 +26.3% | $33,850 +78.9% |
| 2023 | $798 +60% | $18,920 |
| 2022 | $499 +41% | $18,920 +60% |
| 2021 | $354 -25.5% | $11,825 |
| 2020 | $475 -0.1% | $11,825 |
| 2019 | $476 | $11,825 +151.6% |
| 2018 | $476 +77% | $4,700 -46.3% |
| 2017 | $269 -28.8% | $8,750 |
| 2016 | $378 +2.5% | $8,750 |
| 2015 | $369 +1.4% | $8,750 |
| 2014 | $364 +17.7% | $8,750 +24.1% |
| 2013 | $309 | $7,050 -0.1% |
| 2011 | $309 +6.3% | $7,057 |
| 2010 | $291 | $7,057 |
| 2009 | $291 | $7,057 |
| 2008 | -- | $7,057 -1.5% |
| 2007 | $319 +0% | $7,165 |
| 2006 | $319 +8.3% | $7,165 +15.4% |
| 2005 | $294 +5.6% | $6,208 |
| 2004 | $279 | $6,208 |
| 2002 | $279 | $6,208 +6.7% |
| 2001 | -- | $5,818 -75% |
| 2000 | -- | $23,270 |
Find assessor info on the county website
Monthly payment
Est. payment
Payment breakdown
Explore the cost of this home by adjusting the details. Changes won't be saved.Climate risks
Neighborhood: 37042
Nearby schools
Schools provided by the listing agent
- Elementary: Freedom Elementary
- Middle: West Creek Middle
- High: West Creek High
Source: RealTracs MLS as distributed by MLS GRID. This data may not be complete. We recommend contacting the local school district to confirm school assignments for this home.
Similar homes
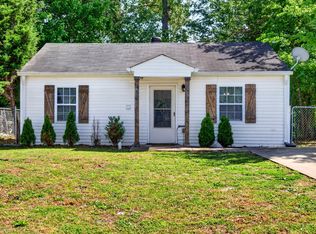
- $215,0003 bd2 ba960 sqft454 Cranklen Cir, Clarksville, TN 37042For Sale

 MLS ID #3592622, Dawn Pewitt. RealTracs MLS as distributed by MLS GRID
 - $255,0003 bd2 ba1.1k sqft2701 E Copeland Ct, Clarksville, TN 37042For Sale
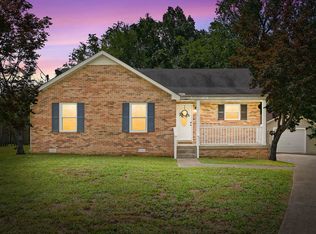 MLS ID #3593904, Sabrina Klusacek. RealTracs MLS as distributed by MLS GRID
 - $199,0003 bd1 ba910 sqft173 Kentucky Ave, Clarksville, TN 37042For Sale
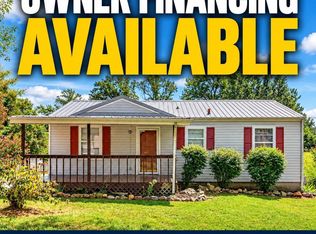 MLS ID #11973901, Ryan Rakers, DISPOSITION REALTY PARTNERS LLC. My State MLS
 - $250,0003 bd2 ba1.2k sqft1829 Needmore Rd, Clarksville, TN 37042For Sale
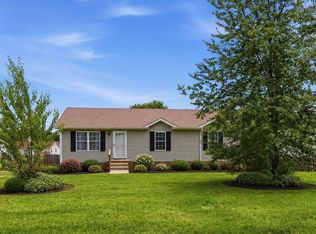 MLS ID #3597899, MacKenzie Strawn Hyde. RealTracs MLS as distributed by MLS GRID
 - $199,9002 bd1 ba957 sqft172 Hadley Dr, Clarksville, TN 37042For SaleMLS ID #3115662, Cristen Bell. RealTracs MLS as distributed by MLS GRID
- $189,9003 bd1 ba1k sqft213 Creekside Dr, Clarksville, TN 37042For SaleMLS ID #3528511, Holley Booker. RealTracs MLS as distributed by MLS GRID
- $199,0003 bd2 ba1k sqft1862 Timberline Pl, Clarksville, TN 37042For SaleMLS ID #3530271, Jurnee Gillette. RealTracs MLS as distributed by MLS GRID
- $199,4002 bd1 ba754 sqft303 Park Ln, Clarksville, TN 37042For SaleMLS ID #3286148, Leah Watson. RealTracs MLS as distributed by MLS GRID
- $203,0003 bd2 ba1k sqft225 Tobacco Rd, Clarksville, TN 37042For SaleMLS ID #3302435, Karen Albright. RealTracs MLS as distributed by MLS GRID
- $195,0002 bd1 ba744 sqft37 Maple St, Clarksville, TN 37042For SaleMLS ID #3137386, Kimberly Garner. RealTracs MLS as distributed by MLS GRID
- $240,0003 bd2 ba1k sqft1325 Courtney Dr, Clarksville, TN 37042For SaleMLS ID #3527887, Chris Hodges. RealTracs MLS as distributed by MLS GRID
- $180,0002 bd1 ba750 sqft43 Chestnut Dr, Clarksville, TN 37042For SaleMLS ID #3306210, Nancy Selesele. RealTracs MLS as distributed by MLS GRID
- $237,0003 bd2 ba1.1k sqft711 Green Valley Ct, Clarksville, TN 37042For SaleMLS ID #3593994, Adam Davis. RealTracs MLS as distributed by MLS GRID
- $235,0003 bd2 ba1k sqft535 Donna Dr, Clarksville, TN 37042For SaleMLS ID #3594225, Joshua (Josh) ONeill. RealTracs MLS as distributed by MLS GRID
- $220,0003 bd2 ba1.1k sqft313 Lafayette Point Cir, Clarksville, TN 37042For SaleMLS ID #3527953, Desiree Murphy. RealTracs MLS as distributed by MLS GRID
- $242,5003 bd2 ba1.1k sqft557 Oakmont Dr, Clarksville, TN 37042For SaleMLS ID #3287614, Erica Lamping. RealTracs MLS as distributed by MLS GRID
- $215,0003 bd2 ba961 sqft423 Donna Dr, Clarksville, TN 37042For SaleMLS ID #3251873, Lashae Whitley. RealTracs MLS as distributed by MLS GRID
- $232,5003 bd2 ba1.1k sqft622 Woodhaven Dr, Clarksville, TN 37042For SaleMLS ID #3528337, Brandon Easton. RealTracs MLS as distributed by MLS GRID
- $219,0003 bd2 ba1k sqft743 Spees Dr, Clarksville, TN 37042For SaleMLS ID #3528691, Heather M. Eisenmann. RealTracs MLS as distributed by MLS GRID
- $239,0003 bd2 ba1.1k sqft248 Pine Mountain Rd, Clarksville, TN 37042For SaleMLS ID #3299545, Erica Ramos. RealTracs MLS as distributed by MLS GRID
