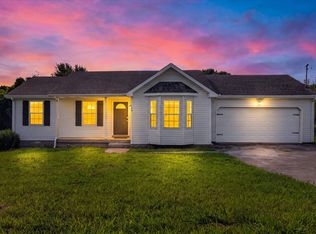
Enjoy the ease of one-level living in this well-maintained 3-bedroom, 1.5-bath ranch that blends comfort and practicality. Luxury vinyl flooring runs throughout the home, creating a seamless and inviting feel, while the kitchen features stainless steel appliances ready for everyday meals and gatherings. Outside, the large backyard offers plenty of space to play, entertain, garden, or simply relax. With a roof that's only two years old, this home provides added peace of mind, making it an excellent opportunity for first-time buyers, families, or anyone looking for the convenience of single-level living.
Active
$210,000
454 Cranklen Cir, Clarksville, TN 37042
3beds
960sqft
:
Get pre-qualified$1,306/mo
Single Family Residence, Residential
Built in 2002
9,147 Square Feet Lot
$-- Zestimate®
$219/sqft
$-- HOA
What's special
Seamless and inviting feelOne-level living
- 49 days |
- 241 |
- 17 |
Likely to sell faster than
Zillow last checked:
Listing updated:
Listed by:
Alex Shipley 615-307-6127,
Bellshire Realty, LLC 615-538-5658
Source: RealTracs MLS as distributed by MLS GRID,MLS#: 3244138
Facts & features
Interior
Bedrooms & bathrooms
- Bedrooms: 3
- Bathrooms: 2
- Full bathrooms: 1
- 1/2 bathrooms: 1
- Main level bedrooms: 3
Heating
- Central, Electric
Cooling
- Central Air, Electric
Appliances
- Included: Electric Oven, Electric Range, Dishwasher
Features
- Flooring: Luxury Vinyl
- Basement: None
Interior area
- Total structure area: 960
- Total interior livable area: 960 sqft
- Finished area above ground: 960
Property
Parking
- Parking features: Driveway, Gravel
- Has uncovered spaces: Yes
Features
- Levels: One
- Stories: 1
- Patio & porch: Patio
Lot
- Size: 9,147 Square Feet
- Dimensions: 60
Details
- Parcel number: 063019J A 03100 00003019I
- Special conditions: Standard
Construction
Type & style
- Home type: SingleFamily
- Architectural style: Ranch
- Property subtype: Single Family Residence, Residential
Materials
- Vinyl Siding
- Roof: Shingle
Condition
- New construction: No
- Year built: 2002
Utilities & green energy
- Sewer: Public Sewer
- Water: Public
- Utilities for property: Electricity Available, Water Available
Community & HOA
Community
- Subdivision: Miller Estates
HOA
- Has HOA: No
Location
- Region: Clarksville
Financial & listing details
- Price per square foot: $219/sqft
- Tax assessed value: $209,700
- Annual tax amount: $1,583
- Date on market: 6/17/2026
- Electric utility on property: Yes
Estimated market value
Not available
Estimated sales range
Not available
Not available
Price history
| Date | Event | Price |
|---|---|---|
| 6/17/2026 | Listed for sale | $210,000+5%$219/sqft |
Source:  RealTracs MLS as distributed by MLS GRID #3244138 Report a problem RealTracs MLS as distributed by MLS GRID #3244138 Report a problem | ||
| 6/2/2022 | Sold | $200,000$208/sqft |
Source: RealTracs MLS as distributed by MLS GRID #2377892 Report a problem | ||
| 5/2/2022 | Pending sale | $200,000$208/sqft |
Source: RealTracs MLS as distributed by MLS GRID #2377892 Report a problem | ||
| 4/23/2022 | Listed for sale | $200,000+123.5%$208/sqft |
Source: RealTracs MLS as distributed by MLS GRID #2377892 Report a problem | ||
| 3/26/2020 | Listing removed | $785$1/sqft |
Source: Berkshire Hathaway Home Services PenFed Realty #RTC1827693 Report a problem | ||
| 3/8/2020 | Listed for rent | $785$1/sqft |
Source: Berkshire Hathaway Home Services PenFed Realty #RTC1827693 Report a problem | ||
| 5/25/2017 | Listing removed | $785$1/sqft |
Source: Berkshire Hathaway HomeServices PenFed Realty #1827693 Report a problem | ||
| 1/24/2017 | Listed for rent | $785+8.3%$1/sqft |
Source: Berkshire Hathaway PenFed Realty Report a problem | ||
| 11/10/2015 | Listing removed | $725$1/sqft |
Source: Berkshire/Hathaway HomeServices PenFed Realty Report a problem | ||
| 10/15/2015 | Listed for rent | $725$1/sqft |
Source: Berkshire/Hathaway HomeServices PenFed Realty Report a problem | ||
| 1/15/2012 | Listing removed | $725$1/sqft |
Source: Prudential Professionals Realty #1328913 Report a problem | ||
| 1/7/2012 | Listed for rent | $725$1/sqft |
Source: Prudential Professionals Realty #1328913 Report a problem | ||
| 8/24/2011 | Listing removed | $89,500$93/sqft |
Source: Keller Williams - Clarksville #1252552 Report a problem | ||
| 4/8/2011 | Price change | $89,500+2.3%$93/sqft |
Source: Fast Train.LLC #1252552 Report a problem | ||
| 3/8/2011 | Price change | $87,500+2.9%$91/sqft |
Source: Fast Train.LLC #1252552 Report a problem | ||
| 2/24/2011 | Listed for sale | $85,000-1.7%$89/sqft |
Source: Keller Williams Realty #1252552 Report a problem | ||
| 12/21/2007 | Sold | $86,500$90/sqft |
Source: Public Record Report a problem | ||
| 11/28/2007 | Listed for sale | $86,500+29.2%$90/sqft |
Source: Number1Expert #910753 Report a problem | ||
| 12/13/2002 | Sold | $66,950$70/sqft |
Source: Public Record Report a problem | ||
Public tax history
| Year | Property taxes | Tax assessment |
|---|---|---|
| 2024 | $1,562 +56% | $52,425 +121% |
| 2023 | $1,001 | $23,725 |
| 2022 | $1,001 +41.2% | $23,725 |
| 2021 | $709 -25.7% | $23,725 |
| 2020 | $954 +0.1% | $23,725 |
| 2019 | $953 | $23,725 +8.8% |
| 2018 | $953 +23% | $21,800 -13.7% |
| 2017 | $775 -28.8% | $25,250 |
| 2016 | $1,088 | $25,250 |
| 2015 | $1,088 +3.6% | $25,250 |
| 2014 | $1,050 +14.7% | $25,250 +20.8% |
| 2013 | $915 +0.1% | $20,900 +0.1% |
| 2011 | $915 +6.3% | $20,880 |
| 2010 | $860 | $20,880 |
| 2009 | $860 | $20,880 |
| 2008 | -- | $20,880 +6.9% |
| 2007 | $869 +0% | $19,528 |
| 2006 | $869 +8% | $19,528 +15% |
| 2005 | $805 +5.6% | $16,978 |
| 2004 | $762 | $16,978 |
| 2002 | $762 | $16,978 +385.1% |
| 2001 | -- | $3,500 -75% |
| 2000 | -- | $14,000 |
Find assessor info on the county website
Monthly payment
Est. payment
Payment breakdown
Explore the cost of this home by adjusting the details. Changes won't be saved.Climate risks
Neighborhood: 37042
Nearby schools
GreatSchools rating
- 5/10Ringgold Elementary SchoolGrades: PK-5Distance: 1.4 mi
- 5/10Kenwood Middle SchoolGrades: 6-8Distance: 3 mi
- 3/10Kenwood High SchoolGrades: 9-12Distance: 3 mi
Schools provided by the listing agent
- Elementary: Ringgold Elementary
- Middle: Kenwood Middle School
- High: Kenwood High School
Source: RealTracs MLS as distributed by MLS GRID. This data may not be complete. We recommend contacting the local school district to confirm school assignments for this home.
- $202,2003 bd2 ba960 sqft450 Cranklen Cir, Clarksville, TN 37042Off Market

- $209,6003 bd2 ba1k sqft458 Cranklen Cir, Clarksville, TN 37042Off Market
- $230,0004 bd2 ba1.1k sqft446 Cranklen Cir, Clarksville, TN 37042Sold

- $210,100-- bd2 ba1k sqft462 Cranklen Cir, Clarksville, TN 37042Off Market
- $1,3503 bd2 ba1k sqft316 Audrea Ln, Clarksville, TN 37042For Rent
- $175,0003 bd2 ba936 sqft418 Cranklen Cir, Clarksville, TN 37042Sold
- $214,1003 bd2 ba1k sqft320 Audrea Ln, Clarksville, TN 37042Off Market
- $208,6003 bd2 ba1k sqft442 Cranklen Cir, Clarksville, TN 37042Sold
A local agent can set up tours, give advice and negotiate with sellers.
A local lender can help you make sure your offer is ready when you are.
Similar homes
- $224,9003 bd2 ba1.1k sqft542 Roselawn Dr, Clarksville, TN 37042For Sale

 MLS ID #3318446, Stephanie Batson. RealTracs MLS as distributed by MLS GRID
 - $215,0003 bd2 ba961 sqft423 Donna Dr, Clarksville, TN 37042For Sale
 MLS ID #3251873, Lashae Whitley. RealTracs MLS as distributed by MLS GRID
 - $214,9003 bd2 ba1k sqft328 Atlantic Ave, Oak Grove, KY 42262For Sale
 MLS ID #3309173, Diane Lunn. RealTracs MLS as distributed by MLS GRID
 - $200,0003 bd2 ba1.3k sqft311 Rue Le Mans Dr, Clarksville, TN 37042For Sale
 MLS ID #3308958, Jennifer Bowers. RealTracs MLS as distributed by MLS GRID
 - $240,0003 bd2 ba1.1k sqft818 Shelton Cir S, Clarksville, TN 37042For SaleMLS ID #3314788, Courtland Johnson. RealTracs MLS as distributed by MLS GRID
- $219,0003 bd2 ba1.2k sqft307 Burch Rd, Clarksville, TN 37042For SaleMLS ID #3269967, Steve Nash. RealTracs MLS as distributed by MLS GRID
- $245,0003 bd2 ba1.1k sqft3273 N Senseney Cir, Clarksville, TN 37042For SaleMLS ID #3247111, Patricia Shipley. RealTracs MLS as distributed by MLS GRID
- $235,0003 bd2 ba1k sqft535 Donna Dr, Clarksville, TN 37042For SaleMLS ID #3268571, Joshua (Josh) ONeill. RealTracs MLS as distributed by MLS GRID
- $229,0003 bd2 ba1.2k sqft312 Andrew Dr, Clarksville, TN 37042For SaleMLS ID #3270603, Doreen Lynch. RealTracs MLS as distributed by MLS GRID
- $237,0003 bd2 ba1k sqft606 Joshua Dr, Clarksville, TN 37042For SaleMLS ID #3243351, Daniel Martinez. RealTracs MLS as distributed by MLS GRID
- $232,0003 bd2 ba1.1k sqft3481 Sandpiper Dr, Clarksville, TN 37042For SaleMLS ID #3304698, Seth Reneau. RealTracs MLS as distributed by MLS GRID
- $249,5003 bd2 ba1.2k sqft1315 Wennona Dr, Clarksville, TN 37042For Sale By Owner
- $265,0003 bd2 ba1.1k sqft3234 Tabby Dr, Clarksville, TN 37042For SaleMLS ID #3318979, Kimberly Cargill, Broker. RealTracs MLS as distributed by MLS GRID
- $260,0003 bd2 ba1.1k sqft2701 E Copeland Ct, Clarksville, TN 37042For SaleMLS ID #3259895, Sabrina Klusacek. RealTracs MLS as distributed by MLS GRID
- $235,0003 bd2 ba1.1k sqft566 Lorie Ln, Clarksville, TN 37042For SaleMLS ID #3183018, Justin Williams. RealTracs MLS as distributed by MLS GRID
- $250,0003 bd2 ba1k sqft515 Oakmont Dr, Clarksville, TN 37042For SaleMLS ID #3309267, Hannah Price. RealTracs MLS as distributed by MLS GRID
- $210,0003 bd2 ba942 sqft1007 Granny White Rd, Clarksville, TN 37040For SaleMLS ID #3303943, Joe Scully. RealTracs MLS as distributed by MLS GRID
- $208,0003 bd2 ba1k sqft356 Erie Dr, Clarksville, TN 37040For SaleMLS ID #3298534, Debra Butts. RealTracs MLS as distributed by MLS GRID
- $255,0003 bd2 ba1.2k sqft217 Bob White Dr, Clarksville, TN 37042For SaleMLS ID #3230922, Jennifer Bowers. RealTracs MLS as distributed by MLS GRID
- $249,9003 bd2 ba1.1k sqft248 Pine Mountain Rd, Clarksville, TN 37042For SaleMLS ID #3299545, Erica Ramos. RealTracs MLS as distributed by MLS GRID
