Charming ranch home nestled on a quiet cul-de-sac in an established neighborhood! This well-maintained, move-in-ready home offers the ease of one-level living with a functional, inviting floor plan designed for everyday comfort. The spacious king-size primary suite provides a relaxing retreat with plenty of room for oversized furniture. The fully fenced backyard offers ample space for pets, play, gardening, or outdoor entertaining. Enjoy morning coffee or evening gatherings on the back deck overlooking the private backyard. Whether you're a first-time homebuyer, looking to downsize, or simply searching for a low-maintenance home in a peaceful setting, this property is one you won't want to miss!
Active
$208,000
356 Erie Dr, Clarksville, TN 37040
3beds
1,000sqft
:
Get pre-qualified$1,294/mo
Single Family Residence, Residential
Built in 1995
0.28 Acres Lot
$-- Zestimate®
$208/sqft
$-- HOA
What's special
Fully fenced backyardFunctional inviting floor planOne-level livingQuiet cul-de-sacRelaxing retreatSpacious king-size primary suite
- 18 days |
- 871 |
- 58 |
Likely to sell faster than
Zillow last checked:
Listing updated:
Listed by:
Debra Butts 931-246-9332,
Keller Williams Realty dba Debra Butts & Associate 931-246-9332
Source: RealTracs MLS as distributed by MLS GRID,MLS#: 3298534
Facts & features
Interior
Bedrooms & bathrooms
- Bedrooms: 3
- Bathrooms: 2
- Full bathrooms: 1
- 1/2 bathrooms: 1
- Main level bedrooms: 3
Bedroom 1
- Features: Walk-In Closet(s)
- Level: Walk-In Closet(s)
- Area: 182 Square Feet
- Dimensions: 14x13
Bedroom 2
- Features: Extra Large Closet
- Level: Extra Large Closet
- Area: 144 Square Feet
- Dimensions: 12x12
Bedroom 3
- Features: Extra Large Closet
- Level: Extra Large Closet
- Area: 144 Square Feet
- Dimensions: 12x12
Kitchen
- Area: 130 Square Feet
- Dimensions: 10x13
Living room
- Features: Great Room
- Level: Great Room
- Area: 216 Square Feet
- Dimensions: 18x12
Heating
- Central, Electric, Heat Pump
Cooling
- Central Air, Electric
Appliances
- Included: Electric Oven, Electric Range, Dishwasher, Refrigerator
- Laundry: Electric Dryer Hookup, Washer Hookup
Features
- Ceiling Fan(s)
- Flooring: Carpet, Tile
- Basement: Crawl Space,None
Interior area
- Total structure area: 1,000
- Total interior livable area: 1,000 sqft
- Finished area above ground: 1,000
Property
Parking
- Total spaces: 2
- Parking features: Driveway, Gravel
- Uncovered spaces: 2
Features
- Levels: One
- Stories: 1
- Patio & porch: Porch, Covered, Deck
- Fencing: Back Yard
Lot
- Size: 0.28 Acres
- Dimensions: 70
Details
- Additional structures: Storage
- Parcel number: 063032K A 01500 00002032K
- Special conditions: Standard
Construction
Type & style
- Home type: SingleFamily
- Architectural style: Ranch
- Property subtype: Single Family Residence, Residential
Materials
- Vinyl Siding
- Roof: Shingle
Condition
- New construction: No
- Year built: 1995
Utilities & green energy
- Sewer: Public Sewer
- Water: Public
- Utilities for property: Electricity Available, Water Available
Community & HOA
Community
- Security: Smoke Detector(s)
- Subdivision: Pondiwoods
HOA
- Has HOA: No
Location
- Region: Clarksville
Financial & listing details
- Price per square foot: $208/sqft
- Tax assessed value: $207,600
- Annual tax amount: $1,567
- Date on market: 7/21/2026
- Electric utility on property: Yes
Estimated market value
Not available
Estimated sales range
Not available
Not available
Price history
| Date | Event | Price |
|---|---|---|
| 7/21/2026 | Listed for sale | $208,000$208/sqft |
Source:  RealTracs MLS as distributed by MLS GRID #3298534 Report a problem RealTracs MLS as distributed by MLS GRID #3298534 Report a problem | ||
| 7/21/2026 | Listing removed | $208,000$208/sqft |
Source: RealTracs MLS as distributed by MLS GRID #3182218 Report a problem | ||
| 7/18/2026 | Price change | $208,000-3.2%$208/sqft |
Source: RealTracs MLS as distributed by MLS GRID #3182218 Report a problem | ||
| 7/7/2026 | Listed for sale | $214,900$215/sqft |
Source: RealTracs MLS as distributed by MLS GRID #3182218 Report a problem | ||
| 6/15/2026 | Contingent | $214,900$215/sqft |
Source: RealTracs MLS as distributed by MLS GRID #3182218 Report a problem | ||
| 6/5/2026 | Price change | $214,900-0.9%$215/sqft |
Source: RealTracs MLS as distributed by MLS GRID #3182218 Report a problem | ||
| 5/22/2026 | Price change | $216,900-1.4%$217/sqft |
Source: RealTracs MLS as distributed by MLS GRID #3182218 Report a problem | ||
| 5/14/2026 | Listed for sale | $219,900+83.3%$220/sqft |
Source: RealTracs MLS as distributed by MLS GRID #3182218 Report a problem | ||
| 11/1/2019 | Sold | $120,000+3.4%$120/sqft |
Source: Public Record Report a problem | ||
| 12/11/2018 | Sold | $116,000-1.6%$116/sqft |
Source: RealTracs MLS as distributed by MLS GRID #1993648 Report a problem | ||
| 12/4/2018 | Listed for sale | $117,900+57.2%$118/sqft |
Source: Keller Williams Realty #1993648 Report a problem | ||
| 8/25/2017 | Listing removed | $800$1/sqft |
Source: RE/MAX North Star #1828663 Report a problem | ||
| 7/28/2017 | Listed for rent | $800$1/sqft |
Source: RE/MAX North Star #1828663 Report a problem | ||
| 10/22/2007 | Sold | $75,000+32.5%$75/sqft |
Source: Public Record Report a problem | ||
| 6/14/2007 | Sold | $56,600-4.9%$57/sqft |
Source: Public Record Report a problem | ||
| 6/17/1996 | Sold | $59,500$60/sqft |
Source: Public Record Report a problem | ||
Public tax history
| Year | Property taxes | Tax assessment |
|---|---|---|
| 2024 | $1,547 +38.8% | $51,900 +96.6% |
| 2023 | $1,114 | $26,400 |
| 2022 | $1,114 +45.6% | $26,400 +3.2% |
| 2021 | $765 -25.6% | $25,575 |
| 2020 | $1,028 +34.4% | $25,575 |
| 2019 | $765 | $25,575 +26.5% |
| 2018 | $765 +15.6% | $20,225 -6.1% |
| 2017 | $662 -28.7% | $21,550 |
| 2016 | $929 +2.3% | $21,550 |
| 2015 | $908 +1.4% | $21,550 |
| 2014 | $896 +4.3% | $21,550 +9.8% |
| 2013 | $859 | $19,625 +0% |
| 2011 | $859 +6.3% | $19,620 |
| 2010 | $808 | $19,620 |
| 2009 | $808 | $19,620 |
| 2008 | -- | $19,620 +11.8% |
| 2007 | $781 +0% | $17,548 |
| 2006 | $781 +7.8% | $17,548 +14.9% |
| 2005 | $724 +5.6% | $15,274 |
| 2004 | $686 | $15,274 |
| 2002 | $686 | $15,274 +8.5% |
| 2001 | -- | $14,076 -75% |
| 2000 | -- | $56,302 |
Find assessor info on the county website
Monthly payment
Est. payment
Payment breakdown
Explore the cost of this home by adjusting the details. Changes won't be saved.Climate risks
Neighborhood: 37040
Nearby schools
GreatSchools rating
- 5/10Oakland ElementaryGrades: K-5Distance: 2.3 mi
- 5/10Northeast Middle SchoolGrades: 6-8Distance: 1.7 mi
- 5/10Northeast High SchoolGrades: 9-12Distance: 1.9 mi
Schools provided by the listing agent
- Elementary: Oakland Elementary
- Middle: Northeast Middle
- High: Northeast High School
Source: RealTracs MLS as distributed by MLS GRID. This data may not be complete. We recommend contacting the local school district to confirm school assignments for this home.
- $236,300-- bd2 ba1.1k sqft358 Erie Dr, Clarksville, TN 37040Off Market
- $206,500-- bd2 ba970 sqft354 Erie Dr, Clarksville, TN 37040Off Market
- $224,800-- bd2 ba1.1k sqft2836 Summertree Ln, Clarksville, TN 37040Off Market
- $230,0003 bd2 ba1.1k sqft360 Erie Dr, Clarksville, TN 37040Sold
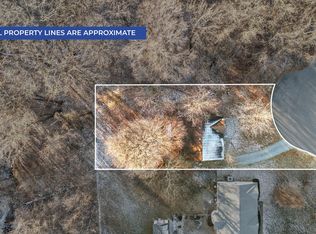
- $230,900-- bd2 ba1.1k sqft2834 Summertree Ln, Clarksville, TN 37040Off Market
- $255,0003 bd2 ba1.1k sqft355 Erie Dr, Clarksville, TN 37040Sold
- $1,2953 bd2 ba1k sqft357 Erie Dr, Clarksville, TN 37040For Rent
- $245,0003 bd2 ba1.1k sqft353 Erie Dr, Clarksville, TN 37040Sold
A local agent can set up tours, give advice and negotiate with sellers.
A local lender can help you make sure your offer is ready when you are.
Similar homes
- $225,0003 bd2 ba1.1k sqft748 Needmore Rd, Clarksville, TN 37040For Sale

 MLS ID #3224818, Richard Palmer. RealTracs MLS as distributed by MLS GRID
 - $210,0003 bd2 ba942 sqft1007 Granny White Rd, Clarksville, TN 37040For Sale
 MLS ID #3303943, Joe Scully. RealTracs MLS as distributed by MLS GRID
 - $247,9003 bd2 ba1.3k sqft2622 Union Hall Rd, Clarksville, TN 37040For Sale
 MLS ID #3213510, Debra Butts. RealTracs MLS as distributed by MLS GRID
 - $235,9903 bd2 ba1.1k sqft149 Union Hall Rd, Clarksville, TN 37040For Sale
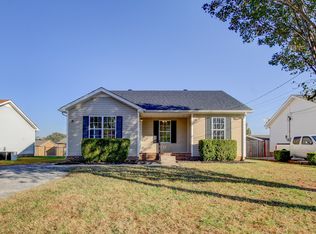 MLS ID #3288270, Tarra Dinh. RealTracs MLS as distributed by MLS GRID
 - $239,9003 bd2 ba1.1k sqft2809 Teakwood Dr, Clarksville, TN 37040For SaleMLS ID #3247790, Tarra Dinh. RealTracs MLS as distributed by MLS GRID
- $220,0003 bd1 ba1k sqft2706 Dove Ct, Clarksville, TN 37040For SaleMLS ID #3244365, Sydney B. Hedrick. RealTracs MLS as distributed by MLS GRID
- $244,9993 bd2 ba1.2k sqft2670 Keyland Dr, Clarksville, TN 37040For SaleMLS ID #3305549, Richard Palmer. RealTracs MLS as distributed by MLS GRID
- $260,0003 bd2 ba1.2k sqft1075 Meshaw Trl, Clarksville, TN 37040For SaleMLS ID #3333620, Cheryle Strong. RealTracs MLS as distributed by MLS GRID
- $225,0003 bd2 ba1.1k sqft3481 Sandpiper Dr, Clarksville, TN 37042For SaleMLS ID #3304698, Seth Reneau. RealTracs MLS as distributed by MLS GRID
- $219,0003 bd2 ba1k sqft577 Kathryn Ct, Clarksville, TN 37042For SaleMLS ID #3312564, Bonita Vickrey. RealTracs MLS as distributed by MLS GRID
- $255,0003 bd2 ba1.1k sqft324 Welchwood Dr, Clarksville, TN 37040For SaleMLS ID #3232183, Karen Blick. RealTracs MLS as distributed by MLS GRID
- $242,5003 bd2 ba1.1k sqft557 Oakmont Dr, Clarksville, TN 37042For SaleMLS ID #3287614, Erica Lamping. RealTracs MLS as distributed by MLS GRID
- $255,0003 bd2 ba1.3k sqft2423 McCalls Way, Clarksville, TN 37042For SaleMLS ID #3336079, Bernie Gallerani. RealTracs MLS as distributed by MLS GRID
- $184,9002 bd2 ba1k sqft921 Kingsbury Dr APT C, Clarksville, TN 37040For SaleMLS ID #3288139, Shirley Black. RealTracs MLS as distributed by MLS GRID
- $264,9003 bd2 ba1.1k sqft3429 Sandpiper Dr, Clarksville, TN 37042For SaleMLS ID #3205451, Ciera Netherton. RealTracs MLS as distributed by MLS GRID
- $200,0003 bd2 ba1k sqft1862 Timberline Pl, Clarksville, TN 37042For SaleMLS ID #3243633, Chasity Tucker. RealTracs MLS as distributed by MLS GRID
- $235,0004 bd2 ba1.4k sqft403 Louise Ln, Clarksville, TN 37042For SaleMLS ID #3217626, Cody Vondohlen. RealTracs MLS as distributed by MLS GRID
- $224,9003 bd2 ba1.1k sqft542 Roselawn Dr, Clarksville, TN 37042For SaleMLS ID #3318446, Stephanie Batson. RealTracs MLS as distributed by MLS GRID
- $219,0003 bd2 ba1k sqft216 Tobacco Rd, Clarksville, TN 37042For SaleMLS ID #3318709, Zac Webster. RealTracs MLS as distributed by MLS GRID
- $265,0003 bd2 ba1.2k sqft3722 Misty Way, Clarksville, TN 37042For SaleMLS ID #3219992, Steve Nash. RealTracs MLS as distributed by MLS GRID
