Welcome home to this beautifully renovated 3-bedroom, 2-bath ranch situated on a corner lot at the entrance of a quiet cul-de-sac! Thoughtfully updated with quality finishes and upgraded features throughout, this move-in ready home offers a beautiful kitchen with soft-close cabinetry, stainless steel appliances, fresh flooring, and modern finishes. Step outside to an oversized back deck overlooking a spacious backyard surrounded by beautiful mature trees the perfect setting for relaxing or entertaining. Conveniently located near Fort Campbell, I-24, shopping, and dining, this beautifully updated home is ready for its next owner!
Active
$240,000
8648 Swale Ct, Oak Grove, KY 42262
3beds
1,144sqft
Single Family Residence, Residential
Built in 1993
0.3 Acres Lot
$-- Zestimate®
$210/sqft
$-- HOA
What's special
Modern finishesOversized back deckBeautiful kitchenStainless steel appliancesSoft-close cabinetryQuiet cul-de-sacFresh flooring
- 27 days
- 133
- 18
Likely to sell faster than
Zillow last checked:
Listing updated:
Listed by:
Diane Lunn 931-436-0094,
Epique Realty
Source: RealTracs MLS as distributed by MLS GRID,MLS#: 3594120
Facts & features
Interior
Bedrooms & bathrooms
- Bedrooms: 3
- Bathrooms: 2
- Full bathrooms: 2
- Main level bedrooms: 3
Heating
- Central, Electric
Cooling
- Ceiling Fan(s), Central Air
Appliances
- Included: Electric Oven, Electric Range, Dishwasher, Microwave, Refrigerator
- Laundry: Electric Dryer Hookup, Washer Hookup
Features
- Flooring: Vinyl
- Basement: Crawl Space
Interior area
- Total structure area: 1,144
- Total interior livable area: 1,144 sqft
- Finished area above ground: 1,144
Property
Parking
- Total spaces: 1
- Parking features: Garage Faces Front
- Attached garage spaces: 1
Features
- Levels: One
- Stories: 1
- Patio & porch: Patio, Covered, Porch
Lot
- Size: 0.3 Acres
- Features: Corner Lot, Level
- Topography: Corner Lot,Level
Details
- Parcel number: 16303 00 018.00
- Special conditions: Standard
Construction
Type & style
- Home type: SingleFamily
- Property subtype: Single Family Residence, Residential
Materials
- Brick, Vinyl Siding
- Roof: Shingle
Condition
- New construction: No
- Year built: 1993
Utilities & green energy
- Sewer: Public Sewer
- Water: Public
- Utilities for property: Electricity Available, Water Available
Community & HOA
Community
- Subdivision: Derby Pk U1
HOA
- Has HOA: No
Location
- Region: Oak Grove
Financial & listing details
- Price per square foot: $210/sqft
- Tax assessed value: $115,000
- Annual tax amount: $930
- Date on market: 9/24/2026
- Electric utility on property: Yes
Estimated market value
Not available
Estimated sales range
Not available
Not available
Price history
| Date | Event | Price |
|---|---|---|
| 9/24/2026 | Listed for sale | $240,000$210/sqft |
Source:  RealTracs MLS as distributed by MLS GRID #3594120 Report a problem RealTracs MLS as distributed by MLS GRID #3594120 Report a problem | ||
Public tax history
| Year | Property taxes | Tax assessment |
|---|---|---|
| 2025 | $930 -2% | $115,000 |
| 2024 | $949 -4.5% | $115,000 |
| 2023 | $994 +5% | $115,000 |
| 2022 | $946 -1.1% | $115,000 |
| 2021 | $956 +22.7% | $115,000 +19.8% |
| 2020 | $779 -0.6% | $96,000 |
| 2019 | $784 | $96,000 |
| 2018 | $784 +1.5% | $96,000 |
| 2017 | $773 +5.2% | $96,000 +6.7% |
| 2016 | $734 +3.3% | $90,001 |
| 2015 | $711 +0.2% | $90,001 |
| 2014 | $709 | $90,001 |
| 2013 | -- | $90,001 +0% |
| 2012 | -- | $90,000 +12.5% |
| 2011 | -- | $80,000 |
| 2010 | -- | $80,000 |
Find assessor info on the county website
Monthly payment
Est. payment
Payment breakdown
Explore the cost of this home by adjusting the details. Changes won't be saved.Climate risks
Neighborhood: 42262
Nearby schools
Schools provided by the listing agent
- Elementary: South Christian Elementary School
- Middle: Hopkinsville Middle School
- High: Hopkinsville High School
Source: RealTracs MLS as distributed by MLS GRID. This data may not be complete. We recommend contacting the local school district to confirm school assignments for this home.

Similar homes
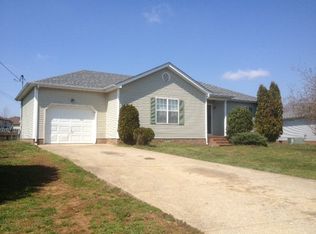
- $240,0003 bd2 ba1.2k sqft932 Linda Dr, Oak Grove, KY 42262For Sale
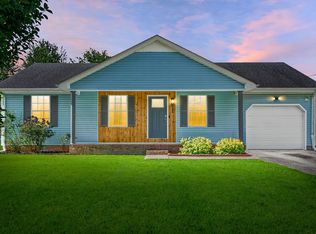
 MLS ID #3250706, Kim Weyrauch. RealTracs MLS as distributed by MLS GRID
 - $249,9003 bd2 ba1.2k sqft121 Gleaves Ln, Oak Grove, KY 42262For Sale
 MLS ID #3512904, Christina Wertz. RealTracs MLS as distributed by MLS GRID
 - $237,5003 bd2 ba1.2k sqft204 Ruf Dr, Oak Grove, KY 42262For Sale
 MLS ID #3336018, Jess Long. RealTracs MLS as distributed by MLS GRID
 - $226,5003 bd2 ba1.2k sqft680 Artic Ave, Oak Grove, KY 42262For Sale
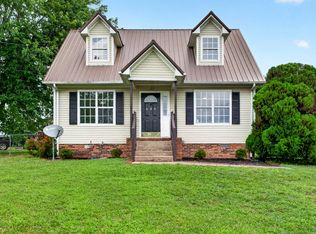 MLS ID #3271013, Kristy Harris. RealTracs MLS as distributed by MLS GRID
 - $239,9993 bd2 ba1.1k sqft601 Millie Dr, Oak Grove, KY 42262For SaleMLS ID #3226598, Maria Lewis. RealTracs MLS as distributed by MLS GRID
- $245,0003 bd2 ba1.2k sqft221 Grant Ave, Oak Grove, KY 42262For SaleMLS ID #3312302, Lauren Neu. RealTracs MLS as distributed by MLS GRID
- $247,9003 bd2 ba1.2k sqft230 Arkansas Ave Lot 92B, Oak Grove, KY 42262New ConstructionMLS ID #3611925, Tina Huneycutt-Ellis. RealTracs MLS as distributed by MLS GRID
- $209,9003 bd2 ba1k sqft809 Stableford Rd, Oak Grove, KY 42262For SaleMLS ID #3245793, Shannon Wilford. RealTracs MLS as distributed by MLS GRID
- $259,0003 bd3 ba1.6k sqft200 Grant Ave, Oak Grove, KY 42262For SaleMLS ID #3230592, Harold Browning Jr.. RealTracs MLS as distributed by MLS GRID
- $235,0003 bd2 ba1k sqft515 Oakmont Dr, Clarksville, TN 37042For SaleMLS ID #3619929, Hannah Price. RealTracs MLS as distributed by MLS GRID
- $205,0003 bd2 ba1.1k sqft9209 Pembroke Oak Grove Rd, Oak Grove, KY 42262For SaleMLS ID #3306356, Diane Lunn. RealTracs MLS as distributed by MLS GRID
- $182,0003 bd1 ba869 sqft250 Hugh Hunter Rd, Oak Grove, KY 42262For SaleMLS ID #3302245, Brandon Easton. RealTracs MLS as distributed by MLS GRID
- $245,0003 bd2 ba1.1k sqft1705 Broadripple Dr, Clarksville, TN 37042For SaleMLS ID #3546004, Cheryle Strong. RealTracs MLS as distributed by MLS GRID
- $247,4003 bd2 ba1.4k sqft130 Darlene Dr, Clarksville, TN 37042For SaleMLS ID #3622326, Marisa Bidgood. RealTracs MLS as distributed by MLS GRID
- $275,0004 bd2 ba1.6k sqft214 Grant Ave, Oak Grove, KY 42262For SaleMLS ID #3223860, Michael Toon. RealTracs MLS as distributed by MLS GRID
- $259,9003 bd2 ba1.4k sqft3316 Mallard Dr, Clarksville, TN 37042For SaleMLS ID #3547704, Jason Pack. RealTracs MLS as distributed by MLS GRID
- $237,0003 bd2 ba1.1k sqft711 Green Valley Ct, Clarksville, TN 37042For SaleMLS ID #3593994, Adam Davis. RealTracs MLS as distributed by MLS GRID
- $184,0002 bd1 ba1k sqft1977 Timberline Cir, Oak Grove, KY 42262For SaleMLS ID #3304721, Steve Nash. RealTracs MLS as distributed by MLS GRID
- $260,0003 bd1 ba1k sqft303 Carla Ct, Clarksville, TN 37043For SaleMLS ID #3622338, Rob Harris. RealTracs MLS as distributed by MLS GRID
- $240,0003 bd2 ba1k sqft3433 Merganser Dr, Clarksville, TN 37042For SaleMLS ID #3508108, Eric A. Boyd. RealTracs MLS as distributed by MLS GRID
