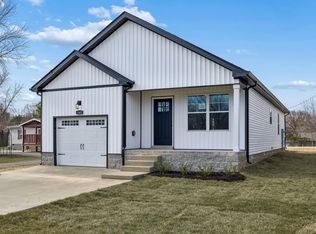
Summer Special - $10,000 buyer credit, to use anyway you want! Use for a price reduction, pay closing costs, rate buy down, fence or blinds install or combination of these! Welcome to 230 Arkansas Ave, a brand new charming one level home in Oak Grove, KY. This beautiful new construction home offers an open floor plan with three large bedrooms and two bathrooms, including a spacious primary suite with high trey ceiling and spa like bathroom featuring a double vanity and spacious walk in closet. The open floor plan and one level design creates a stylish and inviting interior, complemented by laminate plank flooring throughout the main level and plush carpet in the bedrooms. The kitchen boasts granite or quartz countertops and sleek stainless steel appliances for a modern touch. Outside, you'll find a flat .62 acre lot with sodded front yard, covered front porch and covered back deck perfect for relaxing or entertaining. The one epoxied car garage provides ample space for parking and additional storage. Conveniently located just a short distance from shopping, schools, I-24, Oak Grove Casino and Fort Campbell Kentucky. Don't miss out on the opportunity to make this your dream home! The best part, no HOA! Schedule your showing today! Peviously built floor plan pictured.
Active
Price cut: $5K (8/15)
$249,900
230 Arkansas Ave Lot 92B, Oak Grove, KY 42262
3beds
1,250sqft
Single Family Residence, Residential
Built in 2026
0.62 Acres Lot
$-- Zestimate®
$200/sqft
$-- HOA
What's special
- 59 days |
- 159 |
- 18 |
Zillow last checked:
Listing updated:
Listed by:
Tina Huneycutt-Ellis 931-552-7070,
Huneycutt, Realtors
Source: RealTracs MLS as distributed by MLS GRID,MLS#: 3247216
Facts & features
Interior
Bedrooms & bathrooms
- Bedrooms: 3
- Bathrooms: 2
- Full bathrooms: 2
- Main level bedrooms: 3
Bedroom 1
- Features: Walk-In Closet(s)
- Level: Walk-In Closet(s)
- Area: 156 Square Feet
- Dimensions: 13x12
Bedroom 2
- Features: Extra Large Closet
- Level: Extra Large Closet
- Area: 100 Square Feet
- Dimensions: 10x10
Bedroom 3
- Features: Extra Large Closet
- Level: Extra Large Closet
- Area: 100 Square Feet
- Dimensions: 10x10
Primary bathroom
- Features: Primary Bedroom
- Level: Primary Bedroom
Kitchen
- Features: Eat-in Kitchen
- Level: Eat-in Kitchen
- Area: 182 Square Feet
- Dimensions: 14x13
Living room
- Features: Combination
- Level: Combination
- Area: 210 Square Feet
- Dimensions: 14x15
Other
- Features: Utility Room
- Level: Utility Room
- Area: 25 Square Feet
- Dimensions: 5x5
Heating
- Central, Electric, Heat Pump
Cooling
- Central Air, Electric
Appliances
- Included: Electric Oven, Electric Range, Dishwasher, Disposal, ENERGY STAR Qualified Appliances, Microwave, Refrigerator, Stainless Steel Appliance(s)
- Laundry: Electric Dryer Hookup, Washer Hookup
Features
- Air Filter, Ceiling Fan(s), Entrance Foyer, Extra Closets, Walk-In Closet(s), High Speed Internet
- Flooring: Carpet, Luxury Vinyl, Vinyl
- Basement: Crawl Space
Interior area
- Total structure area: 1,250
- Total interior livable area: 1,250 sqft
- Finished area above ground: 1,250
Video & virtual tour
Property
Parking
- Total spaces: 3
- Parking features: Garage Door Opener, Garage Faces Front, Concrete, Driveway
- Attached garage spaces: 1
- Uncovered spaces: 2
Features
- Levels: One
- Stories: 1
- Patio & porch: Deck, Covered, Porch
Lot
- Size: 0.62 Acres
- Features: Level
- Topography: Level
Details
- Special conditions: Standard
- Other equipment: Air Purifier
Construction
Type & style
- Home type: SingleFamily
- Architectural style: Ranch
- Property subtype: Single Family Residence, Residential
Materials
- Vinyl Siding, Ducts Professionally Air-Sealed
- Roof: Shingle
Condition
- New construction: Yes
- Year built: 2026
Utilities & green energy
- Sewer: Public Sewer
- Water: Public
- Utilities for property: Electricity Available, Water Available
Green energy
- Energy efficient items: Windows, Thermostat
- Water conservation: Dual Flush Toilets
Community & HOA
Community
- Security: Carbon Monoxide Detector(s), Smoke Detector(s)
- Subdivision: Beel
HOA
- Has HOA: No
Location
- Region: Oak Grove
Financial & listing details
- Price per square foot: $200/sqft
- Date on market: 6/22/2026
- Date available: 07/30/2026
- Electric utility on property: Yes
Estimated market value
Not available
Estimated sales range
Not available
Not available
Price history
| Date | Event | Price |
|---|---|---|
| 8/15/2026 | Price change | $249,900-2%$200/sqft |
Source:  RealTracs MLS as distributed by MLS GRID #3247216 Report a problem RealTracs MLS as distributed by MLS GRID #3247216 Report a problem | ||
| 7/20/2026 | Price change | $254,900-1.9%$204/sqft |
Source: RealTracs MLS as distributed by MLS GRID #3247216 Report a problem | ||
| 6/23/2026 | Listed for sale | $259,900$208/sqft |
Source: RealTracs MLS as distributed by MLS GRID #3247216 Report a problem | ||
Public tax history
Tax history is unavailable.
Monthly payment
Est. payment
Payment breakdown
Explore the cost of this home by adjusting the details. Changes won't be saved.Climate risks
Neighborhood: 42262
Nearby schools
GreatSchools rating
- 4/10Pembroke Elementary SchoolGrades: PK-5Distance: 7.2 mi
- 3/10Hopkinsville Middle SchoolGrades: 6-8Distance: 12.3 mi
- 5/10Hopkinsville High SchoolGrades: 9-12Distance: 13.2 mi
Schools provided by the listing agent
- Elementary: Pembroke Elementary School
- Middle: Hopkinsville Middle School
- High: Hopkinsville High School
Source: RealTracs MLS as distributed by MLS GRID. This data may not be complete. We recommend contacting the local school district to confirm school assignments for this home.
- $259,9003 bd2 ba1.2k sqft165 Arkansas Ave, Oak Grove, KY 42262Sold
- $115,0000.54 acres155 Arkansas Ave, Oak Grove, KY 42262Off Market
- $160,2000.57 acres175 Arkansas Ave, Oak Grove, KY 42262Off Market
- $259,9003 bd2 ba1.2k sqft167 Arkansas Ave LOT 167, Oak Grove, KY 42262Sold

- $15,000-- bd-- ba-- sqftArkansas Ave, Oak Grove, KY 42262Off Market
- $183,7002 bd1 ba950 sqft204A Arkansas Ave, Oak Grove, KY 42262Off Market
- $189,0002 bd1 ba1k sqft210B Arkansas Ave, Oak Grove, KY 42262Off Market
- $188,1002 bd1 ba1k sqft210A Arkansas Ave, Oak Grove, KY 42262Off Market
A local agent can set up tours, give advice and negotiate with sellers.
A local lender can help you make sure your offer is ready when you are.
Similar homes
- $225,0003 bd2 ba1.1k sqft1824 Carneal Ln, Oak Grove, KY 42262For Sale

 MLS ID #3320533, Jess Long. RealTracs MLS as distributed by MLS GRID
 - $249,9003 bd2 ba1.2k sqft232 Arkansas Ave, Oak Grove, KY 42262New Construction
 MLS ID #3179717, Matt Wallace. RealTracs MLS as distributed by MLS GRID
 - $249,9003 bd2 ba1.2k sqft242 Arkansas Ave, Oak Grove, KY 42262New Construction
 MLS ID #3184993, Nicole Peterson. RealTracs MLS as distributed by MLS GRID
 - $244,9003 bd2 ba1.1k sqft120 Alabama Ave, Oak Grove, KY 42262New Construction
 MLS ID #3278551, Kala Wiles-Kentucky. RealTracs MLS as distributed by MLS GRID
 - $220,0003 bd2 ba1.4k sqft8650 Churchill Dr, Oak Grove, KY 42262For Sale By Owner
- $259,0003 bd2 ba1.4k sqft204 Morningside Dr, Clarksville, TN 37042For SaleMLS ID #3159914, Brad VanKirk /Broker/ Realtor. RealTracs MLS as distributed by MLS GRID
- $249,0003 bd2 ba1.2k sqft547 Fox Trot Dr, Clarksville, TN 37042For SaleMLS ID #3288416, Eric A. Boyd. RealTracs MLS as distributed by MLS GRID
- $284,9003 bd2 ba1.3k sqft42 Echo Rdg Lot 42, Oak Grove, KY 42262New ConstructionMLS ID #3225158, Rae Gleason. RealTracs MLS as distributed by MLS GRID
- $284,9003 bd2 ba1.3k sqft18 Echo Rdg Lot 18, Oak Grove, KY 42262New ConstructionMLS ID #3048008, Nicole Peterson. RealTracs MLS as distributed by MLS GRID
- $291,9003 bd2 ba1.3k sqft46 Echo Rdg Lot 46, Oak Grove, KY 42262New ConstructionMLS ID #3218081, Kala Wiles-Kentucky. RealTracs MLS as distributed by MLS GRID
- $294,9003 bd2 ba1.3k sqft1 Echo Rdg, Oak Grove, KY 42262New ConstructionMLS ID #3250333, Kala Wiles-Kentucky. RealTracs MLS as distributed by MLS GRID
- $316,9003 bd2 ba1.6k sqft107 Kingston Ct, Oak Grove, KY 42262For Sale
 MLS ID #26018416, Steve Nash, Keller Williams Realty Clarksville. Imagine MLS
 - $255,0003 bd2 ba1.1k sqft1303 Chucker Dr, Clarksville, TN 37042For SaleMLS ID #3247732, Grace Williams. RealTracs MLS as distributed by MLS GRID
- $271,0003 bd2 ba1.6k sqft3402 Chaney Ln, Clarksville, TN 37042For SaleMLS ID #3247701, Karen Albright. RealTracs MLS as distributed by MLS GRID
- $289,9003 bd2 ba1.4k sqft37 Echo Rdg Lot 37, Oak Grove, KY 42262New ConstructionMLS ID #3184182, Kala Wiles-Kentucky. RealTracs MLS as distributed by MLS GRID
- $240,0004 bd2 ba1.4k sqft2504 Rafiki Dr, Clarksville, TN 37042For SaleMLS ID #3175774, Lisa Mays - The Mays Group. RealTracs MLS as distributed by MLS GRID
- $285,0003 bd2 ba1.2k sqft2627 Scott Dr Lot 209, Clarksville, TN 37042New ConstructionMLS ID #3318782, Tanya Shannon. RealTracs MLS as distributed by MLS GRID
- $295,9003 bd2 ba1.4k sqft13 Echo Rdg Lot 13, Oak Grove, KY 42262New ConstructionMLS ID #3135677, Matt Wallace. RealTracs MLS as distributed by MLS GRID
- $304,9003 bd3 ba1.5k sqft717 Artic Ave Lot 7, Oak Grove, KY 42262New ConstructionMLS ID #3170734, Tina Huneycutt-Ellis. RealTracs MLS as distributed by MLS GRID
- $228,3753 bd2 ba1.1k sqft952 Princeton Dr, Clarksville, TN 37042For SaleMLS ID #3225251, Nathan Endres. RealTracs MLS as distributed by MLS GRID
