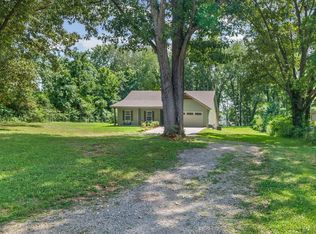
Discover the popular Amelia floor plan, with upstiars bonus room, now under construction in one of Oak Grove's fastest-growing communities. Thoughtfully designed with 3 bedrooms, 2 full baths, and an open-concept layout, this home offers the perfect blend of style, comfort, and everyday functionality. VA approved! Seller is offering $11,876 in concessions to help cover the buyer's closing costs and/or buy down the interest rate. The spacious kitchen features abundant cabinetry, generous storage, and upscale finishes, creating a space that's equally suited for entertaining and daily living. Outside, you'll appreciate a fully sodded front and backyard, an epoxy-coated garage floor, sidewalks, and underground utilities that enhance both curb appeal and convenience. Ideally located just minutes from I-24, Fort Campbell, shopping, dining, and only a short three-minute walk to the neighborhood park, this home offers a lifestyle that's as appealing as the home itself. Best of all, there's still time to personalize your selections and create a home that reflects your own style. Example photos are of a previously completed Amelia floor plan. Colors, finishes, fixtures, and upgrades may vary from the photos shown
For sale
$316,900
107 Kingston Ct, Oak Grove, KY 42262
3beds
1,692sqft
:
Get pre-qualified$2,007/mo
Single Family Residence
Built in 2026
0.25 Acres Lot
$316,400 Zestimate®
$187/sqft
$-- HOA
What's special
Upscale finishesEpoxy-coated garage floorSpacious kitchenGenerous storageAbundant cabinetryOpen-concept layoutUnderground utilities
- 13 days |
- 41 |
- 5 |
Zillow last checked:
Listing updated:
Listed by:
Steve Nash 931-302-6658,
Keller Williams Realty Clarksville
Source: Imagine MLS,MLS#: 26018416
Facts & features
Interior
Bedrooms & bathrooms
- Bedrooms: 3
- Bathrooms: 2
- Full bathrooms: 2
Primary bedroom
- Description: full bath
- Level: First
- Area: 182 Square Feet
- Dimensions: 13 x 14
Bedroom 2
- Description: extra large closet
- Level: First
- Area: 121 Square Feet
- Dimensions: 11 x 11
Bedroom 3
- Description: extra large closet
- Level: First
- Area: 121 Square Feet
- Dimensions: 11 x 11
Primary bathroom
- Description: shower only
- Level: First
Kitchen
- Description: kitchen island
- Level: First
- Area: 120 Square Feet
- Dimensions: 10 x 12
Living room
- Description: great room
- Level: First
- Area: 273 Square Feet
- Dimensions: 13 x 21
Recreation room
- Description: over garage
- Level: Second
Heating
- Electric, Heat Pump
Cooling
- Central Air, Electric
Appliances
- Included: Dishwasher, Microwave, Range
- Laundry: Electric Dryer Hookup, Main Level, Washer Hookup
Features
- Breakfast Bar, Eat-in Kitchen, Walk-In Closet(s), Ceiling Fan(s)
- Flooring: Carpet, Tile
- Windows: Insulated Windows, Screens
- Basement: Crawl Space
- Has fireplace: No
Interior area
- Total structure area: 1,692
- Total interior livable area: 1,692 sqft
- Finished area above ground: 1,692
- Finished area below ground: 0
Property
Parking
- Total spaces: 2
- Parking features: Attached Garage, Driveway, Garage Door Opener, Garage Faces Front
- Garage spaces: 2
- Has uncovered spaces: Yes
Features
- Levels: One and One Half
Lot
- Size: 0.25 Acres
- Features: Landscaped
Construction
Type & style
- Home type: SingleFamily
- Architectural style: Ranch
- Property subtype: Single Family Residence
Materials
- Brick Veneer, Vinyl Siding
- Foundation: Block, Slab
- Roof: Composition,Shingle
Condition
- New Construction
- Year built: 2026
Details
- Builder model: Amelia
- Warranty included: Yes
Utilities & green energy
- Sewer: Public Sewer
- Water: Public
- Utilities for property: Electricity Connected, Sewer Connected, Underground Utilities, Water Connected
Community & HOA
HOA
- Has HOA: No
Location
- Region: Oak Grove
Financial & listing details
- Price per square foot: $187/sqft
- Date on market: 7/15/2026
Estimated market value
$316,400
$301,000 - $332,000
$1,731/mo
Price history
| Date | Event | Price |
|---|---|---|
| 7/15/2026 | Listed for sale | $316,900$187/sqft |
Source:  Imagine MLS #26018416 Report a problem Imagine MLS #26018416 Report a problem | ||
Public tax history
Tax history is unavailable.
Monthly payment
Est. payment
Payment breakdown
Explore the cost of this home by adjusting the details. Changes won't be saved.Climate risks
Neighborhood: 42262
Nearby schools
GreatSchools rating
- 4/10Pembroke Elementary SchoolGrades: PK-5Distance: 6.9 mi
- 3/10Hopkinsville Middle SchoolGrades: 6-8Distance: 12.3 mi
- 5/10Hopkinsville High SchoolGrades: 9-12Distance: 13.5 mi
Schools provided by the listing agent
- Elementary: Pembrooke
- Middle: Hopkinsville
- High: Hopkinsville
Source: Imagine MLS. This data may not be complete. We recommend contacting the local school district to confirm school assignments for this home.
- $304,9003 bd2 ba1.7k sqft43 Echo Rdg LOT 43, Oak Grove, KY 42262New Construction

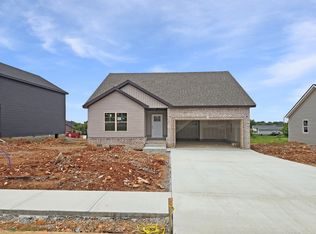
- $316,9003 bd2 ba1.6k sqft45 Echo Rdg LOT 45, Oak Grove, KY 42262New Construction
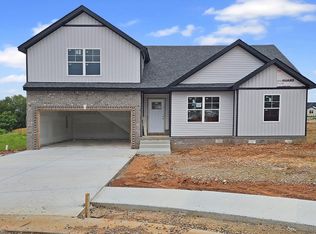
- $304,9003 bd2 ba1.7k sqft119 Kingston Ct, Oak Grove, KY 42262For Sale
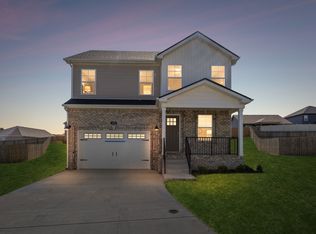
- $299,4003 bd3 ba1.6k sqft41 Echo Rdg LOT 41, Oak Grove, KY 42262New Construction
- $307,9003 bd3 ba1.6k sqft11 Echo Rdg LOT 11, Oak Grove, KY 42262Sold
- $282,9003 bd2 ba1.3k sqft16 Echo Rdg LOT 16, Oak Grove, KY 42262Sold
- $299,9003 bd2 ba1.4k sqft29 Echo Rdg LOT 29, Oak Grove, KY 42262Sold
- $289,5003 bd2 ba1.3k sqft27 Echo Rdg LOT 27, Oak Grove, KY 42262Sold
A local agent can set up tours, give advice and negotiate with sellers.
A local lender can help you make sure your offer is ready when you are.
Similar homes
- $304,9003 bd2 ba1.7k sqft119 Kingston Ct, Oak Grove, KY 42262For Sale
 MLS ID #26018419, Steve Nash, Keller Williams Realty Clarksville. Imagine MLS
 - $307,9003 bd3 ba1.6k sqft48 Echo Rdg Lot 48, Oak Grove, KY 42262New Construction
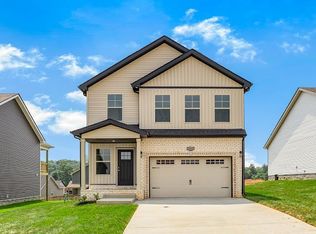
 MLS ID #3311470, Nicole Peterson. RealTracs MLS as distributed by MLS GRID
 - $249,9003 bd2 ba1.4k sqft239 Golden Pond Ave, Oak Grove, KY 42262For Sale
 MLS ID #3306424, Ciera Netherton. RealTracs MLS as distributed by MLS GRID
 - $320,0003 bd2 ba1.6k sqft1691 Hugh Hunter Rd, Oak Grove, KY 42262For Sale
 MLS ID #3260436, Joann L Garcia. RealTracs MLS as distributed by MLS GRID
 - $255,0003 bd2 ba1.2k sqft429 Filmore Rd, Oak Grove, KY 42262For SaleMLS ID #3278642, Karen Albright. RealTracs MLS as distributed by MLS GRID
- $316,9003 bd2 ba1.6k sqft45 Echo Rdg Lot 45, Oak Grove, KY 42262New ConstructionMLS ID #3224858, Steve Nash. RealTracs MLS as distributed by MLS GRID
- $209,9003 bd2 ba1.1k sqft810 Shetland Dr, Oak Grove, KY 42262For SaleMLS ID #3304543, Malika Womack. RealTracs MLS as distributed by MLS GRID
- $264,0003 bd3 ba1.6k sqft200 Grant Ave, Oak Grove, KY 42262For SaleMLS ID #3230592, Harold Browning Jr.. RealTracs MLS as distributed by MLS GRID
- $248,0003 bd2 ba1.1k sqft707 Shetland Dr, Oak Grove, KY 42262For SaleMLS ID #3276730, Amber Horton. RealTracs MLS as distributed by MLS GRID
- $304,9003 bd2 ba1.7k sqft43 Echo Rdg Lot 43, Oak Grove, KY 42262New ConstructionMLS ID #3225481, Steve Nash. RealTracs MLS as distributed by MLS GRID
- $284,9003 bd2 ba1.3k sqft42 Echo Rdg Lot 42, Oak Grove, KY 42262New ConstructionMLS ID #3225158, Rae Gleason. RealTracs MLS as distributed by MLS GRID
- $280,0004 bd2 ba1.6k sqft214 Grant Ave, Oak Grove, KY 42262For SaleMLS ID #3223860, Michael Toon. RealTracs MLS as distributed by MLS GRID
- $169,9003 bd2 ba984 sqft108 New Gritton Ave, Oak Grove, KY 42262For SaleMLS ID #3311662, Malika Womack. RealTracs MLS as distributed by MLS GRID
- $199,9003 bd2 ba1.2k sqft8635 Kingman Ct, Oak Grove, KY 42262For SaleMLS ID #3305460, Diane Lunn. RealTracs MLS as distributed by MLS GRID
- $245,0003 bd2 ba1.3k sqft201 Bob White Trl, Oak Grove, KY 42262For SaleMLS ID #3279178, Karen Albright. RealTracs MLS as distributed by MLS GRID
- $287,0003 bd2 ba1.4k sqft208 Azalea Dr, Oak Grove, KY 42262For SaleMLS ID #3185618, Erica Laffey. RealTracs MLS as distributed by MLS GRID
- $304,9003 bd3 ba1.5k sqft717 Artic Ave Lot 7, Oak Grove, KY 42262New ConstructionMLS ID #3170734, Tina Huneycutt-Ellis. RealTracs MLS as distributed by MLS GRID
- $289,9003 bd2 ba1.4k sqft37 Echo Rdg Lot 37, Oak Grove, KY 42262New ConstructionMLS ID #3184182, Kala Wiles-Kentucky. RealTracs MLS as distributed by MLS GRID
- $269,0003 bd2 ba1.2k sqft949 Hugh Hunter Rd, Oak Grove, KY 42262For SaleMLS ID #3232861, Lindsey Sims. RealTracs MLS as distributed by MLS GRID
- $265,0004 bd2 ba1.6k sqft201 Jumpers Pass, Oak Grove, KY 42262For SaleMLS ID #3156222, Kimberly Stewart-Newlove. RealTracs MLS as distributed by MLS GRID
