Discover the Sterling with Bonus floor plan, now under construction on a desirable cul-de-sac lot in one of Oak Grove's fastest-growing communities. This thoughtfully designed home offers 3 bedrooms, 2 full baths, a spacious bonus room, and an open-concept layout that blends style, comfort, and everyday functionality. VA approved! Seller is offering $11,876 in concessions to help cover the buyer's closing costs and/or buy down the interest rate. The beautiful kitchen features abundant cabinetry, generous storage, and upscale finishes, creating the perfect space for both entertaining and daily living. Outside, you'll appreciate a fully sodded front and backyard, an epoxy-coated garage floor, sidewalks, and underground utilities that add both curb appeal and convenience. Ideally located just minutes from I-24, Fort Campbell, shopping, dining, and only a short three-minute walk to the neighborhood park, this home delivers the lifestyle today's buyers are looking for. Best of all, there's still time to personalize your selections and make this home uniquely yours. Example photos are of a previously completed Sterling with Bonus floor plan. Colors, finishes, fixtures, and upgrades may vary from the photos shown.
For sale
$304,900
119 Kingston Ct, Oak Grove, KY 42262
3beds
1,703sqft
:
Get pre-qualified$1,932/mo
Single Family Residence
Built in 2026
0.25 Acres Lot
$304,500 Zestimate®
$179/sqft
$-- HOA
What's special
Upscale finishesDesirable cul-de-sac lotEpoxy-coated garage floorGenerous storageBeautiful kitchenAbundant cabinetryOpen-concept layout
- 16 days |
- 46 |
- 7 |
Zillow last checked:
Listing updated:
Listed by:
Steve Nash 931-302-6658,
Keller Williams Realty Clarksville
Source: Imagine MLS,MLS#: 26018419
Facts & features
Interior
Bedrooms & bathrooms
- Bedrooms: 3
- Bathrooms: 2
- Full bathrooms: 2
Primary bedroom
- Description: walk-in-closet
- Level: First
- Area: 196 Square Feet
- Dimensions: 14 x 14
Bedroom 2
- Description: extra-large closet
- Level: First
- Area: 132 Square Feet
- Dimensions: 12 x 11
Bedroom 3
- Description: extra large closet
- Level: First
- Area: 121 Square Feet
- Dimensions: 11 x 11
Primary bathroom
- Description: shower only/double vanities
- Level: First
Dining room
- Description: combo
- Level: First
- Area: 120 Square Feet
- Dimensions: 12 x 10
Kitchen
- Description: pantry
- Level: First
- Area: 180 Square Feet
- Dimensions: 18 x 10
Living room
- Description: great room
- Level: First
- Area: 280 Square Feet
- Dimensions: 20 x 14
Recreation room
- Description: over garage
- Level: Second
- Area: 400 Square Feet
- Dimensions: 20 x 20
Utility room
- Level: First
- Area: 64 Square Feet
- Dimensions: 8 x 8
Heating
- Electric, Heat Pump
Cooling
- Central Air, Electric
Appliances
- Included: Dishwasher, Microwave, Range
- Laundry: Electric Dryer Hookup, Washer Hookup
Features
- Eat-in Kitchen, Walk-In Closet(s), Ceiling Fan(s)
- Flooring: Carpet, Tile
- Windows: Insulated Windows, Screens
- Basement: Crawl Space
- Has fireplace: No
Interior area
- Total structure area: 1,703
- Total interior livable area: 1,703 sqft
- Finished area above ground: 1,703
- Finished area below ground: 0
Property
Parking
- Total spaces: 2
- Parking features: Attached Garage, Driveway, Garage Door Opener, Garage Faces Front
- Garage spaces: 2
- Has uncovered spaces: Yes
Features
- Levels: One and One Half
Lot
- Size: 0.25 Acres
Construction
Type & style
- Home type: SingleFamily
- Architectural style: Ranch
- Property subtype: Single Family Residence
Materials
- Brick Veneer, Vinyl Siding
- Foundation: Block, Slab
- Roof: Composition,Shingle
Condition
- New Construction
- Year built: 2026
Details
- Builder model: Sterling
- Warranty included: Yes
Utilities & green energy
- Sewer: Public Sewer
- Water: Public
- Utilities for property: Electricity Connected, Sewer Connected, Underground Utilities, Water Connected
Community & HOA
HOA
- Has HOA: No
Location
- Region: Oak Grove
Financial & listing details
- Price per square foot: $179/sqft
- Date on market: 7/15/2026
Estimated market value
$304,500
$289,000 - $320,000
$1,736/mo
Price history
| Date | Event | Price |
|---|---|---|
| 7/15/2026 | Listed for sale | $304,900$179/sqft |
Source:  Imagine MLS #26018419 Report a problem Imagine MLS #26018419 Report a problem | ||
Public tax history
Tax history is unavailable.
Monthly payment
Est. payment
Payment breakdown
Explore the cost of this home by adjusting the details. Changes won't be saved.Climate risks
Neighborhood: 42262
Nearby schools
GreatSchools rating
- 4/10Pembroke Elementary SchoolGrades: PK-5Distance: 6.9 mi
- 3/10Hopkinsville Middle SchoolGrades: 6-8Distance: 12.3 mi
- 5/10Hopkinsville High SchoolGrades: 9-12Distance: 13.5 mi
Schools provided by the listing agent
- Elementary: Pembrooke
- Middle: Hopkinsville
- High: Hopkinsville
Source: Imagine MLS. This data may not be complete. We recommend contacting the local school district to confirm school assignments for this home.
- $304,9003 bd2 ba1.7k sqft43 Echo Rdg LOT 43, Oak Grove, KY 42262New Construction

- $299,4003 bd3 ba1.6k sqft41 Echo Rdg LOT 41, Oak Grove, KY 42262New Construction
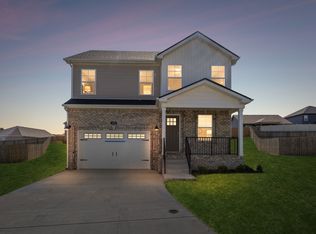
- $316,9003 bd2 ba1.6k sqft107 Kingston Ct, Oak Grove, KY 42262For Sale
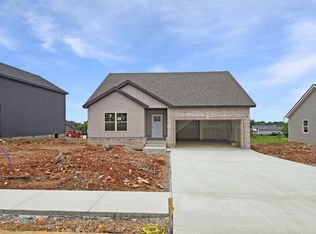
- $227,4003 bd2 ba1.2k sqft108 Sidney Ct, Oak Grove, KY 42262Off Market

- $219,9003 bd2 ba1k sqft110 Sidney Ct, Oak Grove, KY 42262Off Market
- $181,5493 bd2 ba1k sqft104 Sidney Ct, Oak Grove, KY 42262Sold
- $316,9003 bd2 ba1.6k sqft45 Echo Rdg LOT 45, Oak Grove, KY 42262New Construction
- $192,9003 bd2 ba1.1k sqft112 Sidney Ct, Oak Grove, KY 42262Off Market
A local agent can set up tours, give advice and negotiate with sellers.
A local lender can help you make sure your offer is ready when you are.
Similar homes
- $316,9003 bd2 ba1.6k sqft107 Kingston Ct, Oak Grove, KY 42262For Sale
 MLS ID #26018416, Steve Nash, Keller Williams Realty Clarksville. Imagine MLS
 - $307,9003 bd3 ba1.6k sqft48 Echo Rdg Lot 48, Oak Grove, KY 42262New Construction
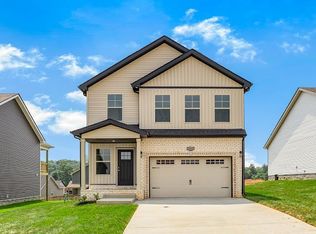
 MLS ID #3311470, Nicole Peterson. RealTracs MLS as distributed by MLS GRID
 - $250,0003 bd2 ba1.2k sqft221 Grant Ave, Oak Grove, KY 42262For Sale
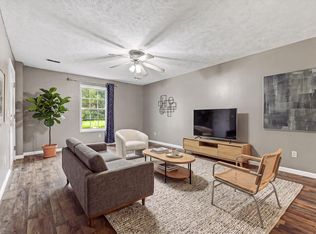 MLS ID #3312302, Lauren Neu. RealTracs MLS as distributed by MLS GRID
 - $255,0003 bd2 ba1.2k sqft429 Filmore Rd, Oak Grove, KY 42262For Sale
 MLS ID #3278642, Karen Albright. RealTracs MLS as distributed by MLS GRID
 - $249,9003 bd2 ba1.4k sqft239 Golden Pond Ave, Oak Grove, KY 42262For SaleMLS ID #3306424, Ciera Netherton. RealTracs MLS as distributed by MLS GRID
- $264,0003 bd3 ba1.6k sqft200 Grant Ave, Oak Grove, KY 42262For SaleMLS ID #3230592, Harold Browning Jr.. RealTracs MLS as distributed by MLS GRID
- $304,9003 bd2 ba1.7k sqft43 Echo Rdg Lot 43, Oak Grove, KY 42262New ConstructionMLS ID #3225481, Steve Nash. RealTracs MLS as distributed by MLS GRID
- $248,0003 bd2 ba1.1k sqft707 Shetland Dr, Oak Grove, KY 42262For SaleMLS ID #3276730, Amber Horton. RealTracs MLS as distributed by MLS GRID
- $302,9003 bd3 ba1.5k sqft50 Echo Rdg Lot 50, Oak Grove, KY 42262New ConstructionMLS ID #3311780, Desiree Murphy. RealTracs MLS as distributed by MLS GRID
- $275,0004 bd2 ba1.6k sqft214 Grant Ave, Oak Grove, KY 42262For SaleMLS ID #3223860, Michael Toon. RealTracs MLS as distributed by MLS GRID
- $320,0003 bd2 ba1.6k sqft1691 Hugh Hunter Rd, Oak Grove, KY 42262For SaleMLS ID #3260436, Joann L Garcia. RealTracs MLS as distributed by MLS GRID
- $316,9003 bd2 ba1.6k sqft45 Echo Rdg Lot 45, Oak Grove, KY 42262New ConstructionMLS ID #3224858, Steve Nash. RealTracs MLS as distributed by MLS GRID
- $284,9003 bd2 ba1.3k sqft42 Echo Rdg Lot 42, Oak Grove, KY 42262New ConstructionMLS ID #3225158, Rae Gleason. RealTracs MLS as distributed by MLS GRID
- $304,9003 bd3 ba1.5k sqft717 Artic Ave Lot 7, Oak Grove, KY 42262New ConstructionMLS ID #3170734, Tina Huneycutt-Ellis. RealTracs MLS as distributed by MLS GRID
- $287,0003 bd2 ba1.4k sqft208 Azalea Dr, Oak Grove, KY 42262For SaleMLS ID #3185618, Erica Laffey. RealTracs MLS as distributed by MLS GRID
- $265,0004 bd2 ba1.6k sqft201 Jumpers Pass, Oak Grove, KY 42262For SaleMLS ID #3156222, Kimberly Stewart-Newlove. RealTracs MLS as distributed by MLS GRID
- $299,9003 bd3 ba1.7k sqft3311 Mallard Dr, Clarksville, TN 37042For SaleMLS ID #3312108, Dallas Reynolds. RealTracs MLS as distributed by MLS GRID
- $245,0003 bd2 ba1.3k sqft201 Bob White Trl, Oak Grove, KY 42262For SaleMLS ID #3279178, Karen Albright. RealTracs MLS as distributed by MLS GRID
- $209,9003 bd2 ba1.1k sqft810 Shetland Dr, Oak Grove, KY 42262For SaleMLS ID #3304543, Malika Womack. RealTracs MLS as distributed by MLS GRID
- $269,0003 bd2 ba1.2k sqft949 Hugh Hunter Rd, Oak Grove, KY 42262For SaleMLS ID #3232861, Lindsey Sims. RealTracs MLS as distributed by MLS GRID
