Welcome to the Baker floor plan in the Echo Ridge community—NO HOA and located less than 5 miles from Fort Campbell! This thoughtfully designed new construction home offers a bright, open-concept layout with abundant natural light, granite countertops, stainless steel appliances, and two pantries for exceptional storage.
Enjoy relaxing on the charming rocking-chair front porch or entertaining on the spacious covered back deck. Upstairs, you’ll find all bedrooms and the conveniently located laundry room, including a spacious Owner’s Retreat featuring a walk-in shower and dual walk-in closets. The oversized garage provides plenty of space for parking, storage, or a workshop.
Conveniently located near shopping, dining, schools, and everyday amenities, this home offers the perfect combination of comfort, functionality, and location.
Sample photos are of the Baker floor plan. Colors, finishes, features, and selections may vary.
Active
$302,900
50 Echo Rdg Lot 50, Oak Grove, KY 42262
3beds
1,595sqft
Single Family Residence, Residential
Built in 2026
-- sqft lot
$-- Zestimate®
$190/sqft
$-- HOA
What's special
Spacious covered back deckStainless steel appliancesBright open-concept layoutCharming rocking-chair front porchAbundant natural lightGranite countertopsDual walk-in closets
- 47 days
- 68
- 8
Zillow last checked:
Listing updated:
Listed by:
Desiree Murphy 931-436-0027,
EVOLVE Real Estate LLC,
Samantha Williams - Kentucky 270-349-7575,
EVOLVE Real Estate LLC
Source: RealTracs MLS as distributed by MLS GRID,MLS#: 3311780
Facts & features
Interior
Bedrooms & bathrooms
- Bedrooms: 3
- Bathrooms: 3
- Full bathrooms: 2
- 1/2 bathrooms: 1
Bedroom 1
- Features: Walk-In Closet(s)
- Level: Walk-In Closet(s)
- Area: 198 Square Feet
- Dimensions: 18x11
Bedroom 2
- Area: 120 Square Feet
- Dimensions: 10x12
Bedroom 3
- Area: 120 Square Feet
- Dimensions: 10x12
Primary bathroom
- Features: Primary Bedroom
- Level: Primary Bedroom
Kitchen
- Features: Eat-in Kitchen
- Level: Eat-in Kitchen
- Area: 120 Square Feet
- Dimensions: 12x10
Living room
- Features: Great Room
- Level: Great Room
- Area: 299 Square Feet
- Dimensions: 23x13
Other
- Features: Utility Room
- Level: Utility Room
- Area: 49 Square Feet
- Dimensions: 7x7
Heating
- Central, Electric
Cooling
- Central Air, Electric
Appliances
- Included: Oven, Range, Dishwasher, Microwave
- Laundry: Electric Dryer Hookup, Washer Hookup
Features
- Ceiling Fan(s), Entrance Foyer, Open Floorplan, Walk-In Closet(s)
- Flooring: Carpet, Vinyl
- Basement: None
- Number of fireplaces: 1
- Fireplace features: Living Room
Interior area
- Total structure area: 1,595
- Total interior livable area: 1,595 sqft
- Finished area above ground: 1,595
Property
Parking
- Total spaces: 6
- Parking features: Garage Door Opener, Garage Faces Front, Driveway
- Attached garage spaces: 2
- Uncovered spaces: 4
Features
- Levels: One
- Stories: 2
- Patio & porch: Deck, Covered, Porch
Details
- Special conditions: Standard
Construction
Type & style
- Home type: SingleFamily
- Property subtype: Single Family Residence, Residential
Materials
- Brick, Vinyl Siding
- Roof: Shingle
Condition
- New construction: Yes
- Year built: 2026
Utilities & green energy
- Sewer: Public Sewer
- Water: Public
- Utilities for property: Electricity Available, Water Available
Community & HOA
Community
- Security: Smoke Detector(s)
- Subdivision: Echo Ridge
HOA
- Has HOA: No
Location
- Region: Oak Grove
Financial & listing details
- Price per square foot: $190/sqft
- Annual tax amount: $1,234
- Date on market: 7/29/2026
- Date available: 08/31/2026
- Electric utility on property: Yes
Estimated market value
Not available
Estimated sales range
Not available
Not available
Price history
| Date | Event | Price |
|---|---|---|
| 7/29/2026 | Listed for sale | $302,900$190/sqft |
Source:  RealTracs MLS as distributed by MLS GRID #3311780 Report a problem RealTracs MLS as distributed by MLS GRID #3311780 Report a problem | ||
Public tax history
Tax history is unavailable.
Monthly payment
Est. payment
Payment breakdown
Explore the cost of this home by adjusting the details. Changes won't be saved.Climate risks
Neighborhood: 42262
Nearby schools
Schools provided by the listing agent
- Elementary: Pembroke Elementary School
- Middle: Hopkinsville Middle School
- High: Hopkinsville High School
Source: RealTracs MLS as distributed by MLS GRID. This data may not be complete. We recommend contacting the local school district to confirm school assignments for this home.
Similar homes
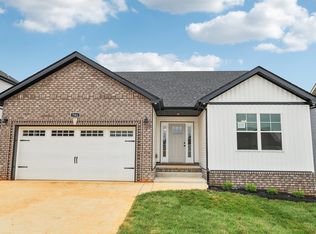
- $295,9003 bd2 ba1.4k sqft13 Echo Rdg Lot 13, Oak Grove, KY 42262New Construction

 MLS ID #3135677, Matt Wallace. RealTracs MLS as distributed by MLS GRID
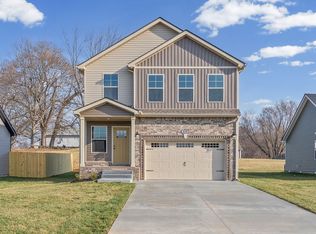
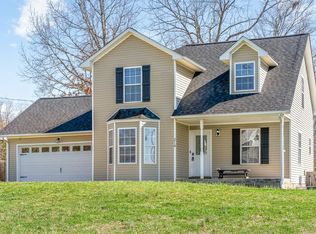
 - $275,0004 bd2 ba1.6k sqft214 Grant Ave, Oak Grove, KY 42262For Sale
 MLS ID #3223860, Michael Toon. RealTracs MLS as distributed by MLS GRID
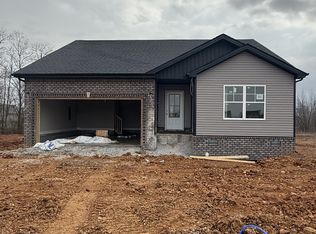
 - $227,5003 bd2 ba1.2k sqft680 Artic Ave, Oak Grove, KY 42262For Sale
 MLS ID #3271013, Kristy Harris. RealTracs MLS as distributed by MLS GRID
 - $255,0003 bd2 ba1.1k sqft143 Ambridge St, Oak Grove, KY 42262For Sale
 MLS ID #3247227, Shayna Myers-Young. RealTracs MLS as distributed by MLS GRID
 - $280,0003 bd3 ba1.5k sqft1226 Cobblestone Ln, Clarksville, TN 37042For SaleMLS ID #3311560, Ciera Netherton. RealTracs MLS as distributed by MLS GRID
- $307,4003 bd3 ba1.6k sqft203 Clark Rd, Clarksville, TN 37042For SaleMLS ID #3232237, Summer Brady. RealTracs MLS as distributed by MLS GRID
- $299,9993 bd2 ba1.3k sqft3828 Maliki Dr, Clarksville, TN 37042For SaleMLS ID #3277687, Cade Murphy. RealTracs MLS as distributed by MLS GRID
- $310,0004 bd3 ba1.6k sqft454 N Magnolia Dr, Clarksville, TN 37042For SaleMLS ID #3269685, Samantha Kellett. RealTracs MLS as distributed by MLS GRID
- $313,0004 bd3 ba1.9k sqft2448 Artie Manning Rd, Clarksville, TN 37042For SaleMLS ID #3288203, Doris Berry. RealTracs MLS as distributed by MLS GRID
- $315,0004 bd3 ba1.5k sqft2626 Burch Rd, Clarksville, TN 37042For SaleMLS ID #3312261, Kimi Hutchinson. RealTracs MLS as distributed by MLS GRID
- $305,0003 bd3 ba1.5k sqft467 Mattingly Dr, Clarksville, TN 37042For SaleMLS ID #3326363, Liz Fortier-Preston. RealTracs MLS as distributed by MLS GRID
- $325,0003 bd2 ba1.9k sqft1101 Whitney Dr, Clarksville, TN 37042For SaleMLS ID #3544347, Shannon Wilford. RealTracs MLS as distributed by MLS GRID
- $279,5003 bd1 ba2.1k sqft1025 Dandelion Dr, Clarksville, TN 37042For SaleMLS ID #3248700, Fonte Chapman. RealTracs MLS as distributed by MLS GRID
- $325,0003 bd3 ba1.5k sqft1807 Rains Rd, Clarksville, TN 37042For SaleMLS ID #3530521, Kevin Ryan. RealTracs MLS as distributed by MLS GRID
- $290,0004 bd2 ba1.5k sqft800 Leigh Ann Dr, Clarksville, TN 37042For SaleMLS ID #3526052, Desiree Murphy. RealTracs MLS as distributed by MLS GRID
- $320,0003 bd2 ba1.4k sqft363 Pinkston Ct, Clarksville, TN 37040For SaleMLS ID #3529788, Stefanny Dang. RealTracs MLS as distributed by MLS GRID
- $319,0003 bd3 ba1.6k sqft2948 Lancelot Ln, Clarksville, TN 37040For SaleMLS ID #3251285, John Montgomery. RealTracs MLS as distributed by MLS GRID
- $280,0003 bd2 ba1.2k sqft3250 S Senseney Cir, Clarksville, TN 37042For SaleMLS ID #3514240, Kayla Gunter. RealTracs MLS as distributed by MLS GRID
- $285,0003 bd2 ba1.2k sqft1166 Tybee Dr Lot 112, Clarksville, TN 37042New ConstructionMLS ID #3318939, Tanya Shannon. RealTracs MLS as distributed by MLS GRID
- $304,9003 bd2 ba1.3k sqft873 Lutz Ln, Clarksville, TN 37042For SaleMLS ID #3529565, Cristen Bell. RealTracs MLS as distributed by MLS GRID
