
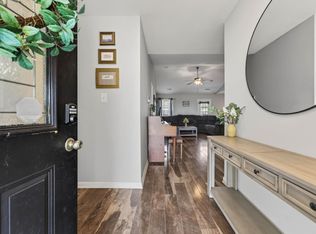
Welcome to 143 Ambridge St—this modern 3-bedroom, 2-bath home, built in 2019, offers the perfect blend of comfort and convenience. Step inside to find a functional design that makes everyday living easy. The kitchen flows seamlessly into the main living space, creating a great setup for both relaxing and entertaining. The spacious primary suite features a private bath, while two additional bedrooms provide flexibility for family, guests, or a home office. This home also features a brand new whole-home water purification system, providing clean, high-quality water throughout—an upgrade you’ll appreciate every day. Enjoy the added convenience of a 1-car garage and low-maintenance living in a newer home. Ideally located just minutes from Fort Campbell, shopping, and dining, this home is perfect for anyone looking for modern living in a great location.
Active
$255,000
143 Ambridge St, Oak Grove, KY 42262
3beds
1,179sqft
Single Family Residence, Residential
Built in 2019
6,969 Square Feet Lot
$-- Zestimate®
$216/sqft
$-- HOA
What's special
- 118 days
- 66
- 7
Zillow last checked:
Listing updated:
Listed by:
Shayna Myers-Young 270-885-3131,
Legacy Real Estate Co.
Source: RealTracs MLS as distributed by MLS GRID,MLS#: 3247227
Facts & features
Interior
Bedrooms & bathrooms
- Bedrooms: 3
- Bathrooms: 2
- Full bathrooms: 2
- Main level bedrooms: 3
Bedroom 1
- Area: 132 Square Feet
- Dimensions: 12x11
Bedroom 2
- Area: 110 Square Feet
- Dimensions: 10x11
Bedroom 3
- Area: 90 Square Feet
- Dimensions: 10x9
Kitchen
- Area: 77 Square Feet
- Dimensions: 7x11
Living room
- Area: 377 Square Feet
- Dimensions: 13x29
Heating
- Central, Electric
Cooling
- Ceiling Fan(s), Central Air
Appliances
- Included: Electric Oven, Dishwasher, Microwave, Refrigerator, Water Purifier
- Laundry: Electric Dryer Hookup, Washer Hookup
Features
- Ceiling Fan(s), High Ceilings
- Flooring: Carpet, Wood, Tile
- Basement: Crawl Space
Interior area
- Total structure area: 1,179
- Total interior livable area: 1,179 sqft
- Finished area above ground: 1,179
Property
Parking
- Total spaces: 1
- Parking features: Garage Faces Front
- Attached garage spaces: 1
Features
- Levels: One
- Stories: 1
- Patio & porch: Deck, Covered
- Fencing: Privacy
Lot
- Size: 6,969 Square Feet
Details
- Parcel number: 14603 00 197.00
- Special conditions: Standard
Construction
Type & style
- Home type: SingleFamily
- Property subtype: Single Family Residence, Residential
Materials
- Frame
- Roof: Shingle
Condition
- New construction: No
- Year built: 2019
Utilities & green energy
- Sewer: Public Sewer
- Water: Public
- Utilities for property: Electricity Available, Water Available
Community & HOA
Community
- Subdivision: Rose Ed Estates
HOA
- Has HOA: No
Location
- Region: Oak Grove
Financial & listing details
- Price per square foot: $216/sqft
- Tax assessed value: $230,000
- Annual tax amount: $1,761
- Date on market: 6/22/2026
- Electric utility on property: Yes
Estimated market value
Not available
Estimated sales range
Not available
Not available
Price history
| Date | Event | Price |
|---|---|---|
| 6/23/2026 | Price change | $255,000-1.9%$216/sqft |
Source:  RealTracs MLS as distributed by MLS GRID #3247227 Report a problem RealTracs MLS as distributed by MLS GRID #3247227 Report a problem | ||
| 5/8/2026 | Listed for sale | $260,000+13%$221/sqft |
Source:  HCTCBOR #46020 Report a problem HCTCBOR #46020 Report a problem | ||
| 10/11/2022 | Sold | $230,000+2.2%$195/sqft |
Source: RealTracs MLS as distributed by MLS GRID #2435198 Report a problem | ||
| 9/6/2022 | Pending sale | $225,000$191/sqft |
Source: RealTracs MLS as distributed by MLS GRID #2435198 Report a problem | ||
| 9/3/2022 | Listed for sale | $225,000+26.8%$191/sqft |
Source: RealTracs MLS as distributed by MLS GRID #2435198 Report a problem | ||
| 4/8/2021 | Sold | $177,500+1.4%$151/sqft |
Source: RealTracs MLS as distributed by MLS GRID #2238449 Report a problem | ||
| 3/26/2021 | Pending sale | $175,000$148/sqft |
Source: RealTracs MLS as distributed by MLS GRID #2238449 Report a problem | ||
| 3/26/2021 | Contingent | $175,000$148/sqft |
Source: RealTracs MLS as distributed by MLS GRID #2238449 Report a problem | ||
| 3/24/2021 | Listed for sale | $175,000$148/sqft |
Source: RealTracs MLS as distributed by MLS GRID #2238449 Report a problem | ||
Public tax history
| Year | Property taxes | Tax assessment |
|---|---|---|
| 2025 | $1,761 -2.2% | $230,000 |
| 2024 | $1,800 -4.6% | $230,000 |
| 2023 | $1,887 +31.7% | $230,000 +29.6% |
| 2022 | $1,433 +6.8% | $177,500 +8.3% |
| 2021 | $1,342 +2.7% | $163,900 |
| 2020 | $1,306 | $163,900 |
Find assessor info on the county website
Monthly payment
Est. payment
Payment breakdown
Explore the cost of this home by adjusting the details. Changes won't be saved.Climate risks
Neighborhood: 42262
Nearby schools
Schools provided by the listing agent
- Elementary: South Christian Elementary School
- Middle: Hopkinsville Middle School
- High: Hopkinsville High School
Source: RealTracs MLS as distributed by MLS GRID. This data may not be complete. We recommend contacting the local school district to confirm school assignments for this home.

Similar homes
- $287,9003 bd3 ba1.4k sqft118 Ambridge St, Oak Grove, KY 42262For Sale

 MLS ID #3513671, Kala Wiles-Kentucky. RealTracs MLS as distributed by MLS GRID
 - $249,9003 bd2 ba1.2k sqft121 Gleaves Ln, Oak Grove, KY 42262For Sale
 MLS ID #3512904, Christina Wertz. RealTracs MLS as distributed by MLS GRID
 - $259,9003 bd2 ba1.2k sqft120 Bob White Trl, Oak Grove, KY 42262For Sale
 MLS ID #3245589, Sheena Dixon. RealTracs MLS as distributed by MLS GRID
 - $275,0003 bd2 ba1.3k sqft256 Azalea Dr, Oak Grove, KY 42262For Sale
 MLS ID #3611048, Lindsey Sims. RealTracs MLS as distributed by MLS GRID
 - $259,0003 bd3 ba1.6k sqft200 Grant Ave, Oak Grove, KY 42262For SaleMLS ID #3230592, Harold Browning Jr.. RealTracs MLS as distributed by MLS GRID
- $255,0003 bd2 ba1.3k sqft548 Oakmont Dr, Clarksville, TN 37042For SaleMLS ID #3615044, Nichole McCulley. RealTracs MLS as distributed by MLS GRID
- $280,0003 bd2 ba1.4k sqft208 Azalea Dr, Oak Grove, KY 42262For SaleMLS ID #3500957, Erica Laffey. RealTracs MLS as distributed by MLS GRID
- $226,5003 bd2 ba1.2k sqft680 Artic Ave, Oak Grove, KY 42262For SaleMLS ID #3271013, Kristy Harris. RealTracs MLS as distributed by MLS GRID
- $235,0003 bd2 ba1k sqft515 Oakmont Dr, Clarksville, TN 37042For SaleMLS ID #3619929, Hannah Price. RealTracs MLS as distributed by MLS GRID
- $275,0004 bd2 ba1.6k sqft214 Grant Ave, Oak Grove, KY 42262For SaleMLS ID #3223860, Michael Toon. RealTracs MLS as distributed by MLS GRID
- $239,9003 bd2 ba1.1k sqft557 Oakmont Dr, Clarksville, TN 37042For SaleMLS ID #3287614, Erica Lamping. RealTracs MLS as distributed by MLS GRID
- $253,0003 bd2 ba1.4k sqft1967 Whirlaway Cir, Clarksville, TN 37042For SaleMLS ID #3547025, Bonita Vickrey. RealTracs MLS as distributed by MLS GRID
- $317,0003 bd2 ba1.6k sqft1691 Hugh Hunter Rd, Oak Grove, KY 42262For SaleMLS ID #3260436, Joann L Garcia. RealTracs MLS as distributed by MLS GRID
- $255,0002 bd2 ba1.1k sqft808 Dunbar Cave Rd, Clarksville, TN 37043For SaleMLS ID #3621660, Rachel Schutter. RealTracs MLS as distributed by MLS GRID
- $259,9003 bd2 ba1k sqft1733 Crestview Dr, Clarksville, TN 37042For SaleMLS ID #3531656, Bianca Barry. RealTracs MLS as distributed by MLS GRID
- $259,9003 bd2 ba1.3k sqft3553 Sandpiper Dr, Clarksville, TN 37042For SaleMLS ID #3541536, Christina Bella. RealTracs MLS as distributed by MLS GRID
- $265,0003 bd2 ba1.3k sqft420 Chestnut Grove Way, Clarksville, TN 37042For SaleMLS ID #3502028, Kayla Gunter. RealTracs MLS as distributed by MLS GRID
- $289,9003 bd3 ba1.7k sqft3311 Mallard Dr, Clarksville, TN 37042For SaleMLS ID #3614472, Dallas Reynolds. RealTracs MLS as distributed by MLS GRID
- $269,0003 bd2 ba1.4k sqft3449 Loon Dr, Clarksville, TN 37042For SaleMLS ID #3305146, Joey Williamson. RealTracs MLS as distributed by MLS GRID
- $275,0003 bd2 ba1.2k sqft3250 S Senseney Cir, Clarksville, TN 37042For SaleMLS ID #3514240, Kayla Gunter. RealTracs MLS as distributed by MLS GRID
