Tucked away at the back of a little community and centrally located, Azalea Dr offers perfect proximity to Fort Campbell, Clarksville, and Hopkinsville. This 3-bedroom, 2-bathroom ranch style home offers stainless steel appliances, granite countertops, and laminate flooring. Outside you'll find a large, covered patio within a fenced back yard. This adorable home is ready for it's next owner!
Active
$280,000
256 Azalea Dr, Oak Grove, KY 42262
3beds
1,350sqft
Single Family Residence, Residential
Built in 2019
7,405 Square Feet Lot
$-- Zestimate®
$207/sqft
$-- HOA
What's special
Laminate flooringLarge covered patioStainless steel appliancesGranite countertops
- 11 days
- 143
- 23
Likely to sell faster than
Zillow last checked:
Listing updated:
Listed by:
Lindsey Sims 619-861-8510,
Coldwell Banker Southern Realty
Source: RealTracs MLS as distributed by MLS GRID,MLS#: 3611048
Facts & features
Interior
Bedrooms & bathrooms
- Bedrooms: 3
- Bathrooms: 2
- Full bathrooms: 2
- Main level bedrooms: 3
Bedroom 1
- Features: Walk-In Closet(s)
- Level: Walk-In Closet(s)
Primary bathroom
- Features: Suite
- Level: Suite
Kitchen
- Features: Eat-in Kitchen
- Level: Eat-in Kitchen
Living room
- Features: Great Room
- Level: Great Room
Heating
- Central, Electric
Cooling
- Ceiling Fan(s), Central Air, Electric
Appliances
- Included: Electric Oven, Dishwasher, Microwave, Refrigerator, Stainless Steel Appliance(s)
- Laundry: Electric Dryer Hookup, Washer Hookup
Features
- Entrance Foyer, High Ceilings, Pantry, Walk-In Closet(s)
- Flooring: Carpet, Laminate, Tile
- Basement: Crawl Space
- Has fireplace: No
Interior area
- Total structure area: 1,350
- Total interior livable area: 1,350 sqft
- Finished area above ground: 1,350
Property
Parking
- Total spaces: 4
- Parking features: Garage Faces Front, Concrete, Driveway
- Attached garage spaces: 2
- Uncovered spaces: 2
Features
- Levels: One
- Stories: 1
- Patio & porch: Patio, Covered
Lot
- Size: 7,405 Square Feet
Details
- Parcel number: 14603 00 184.00
- Special conditions: Standard
Construction
Type & style
- Home type: SingleFamily
- Architectural style: Ranch
- Property subtype: Single Family Residence, Residential
Materials
- Brick, Vinyl Siding
Condition
- New construction: No
- Year built: 2019
Utilities & green energy
- Sewer: Public Sewer
- Water: Public
- Utilities for property: Electricity Available, Water Available
Community & HOA
Community
- Subdivision: Rose Ed Est
HOA
- Has HOA: No
Location
- Region: Oak Grove
Financial & listing details
- Price per square foot: $207/sqft
- Tax assessed value: $159,900
- Annual tax amount: $1,254
- Date on market: 10/3/2026
- Electric utility on property: Yes
Estimated market value
Not available
Estimated sales range
Not available
Not available
Price history
| Date | Event | Price |
|---|---|---|
| 10/3/2026 | Listed for sale | $280,000$207/sqft |
Source:  RealTracs MLS as distributed by MLS GRID #3611048 Report a problem RealTracs MLS as distributed by MLS GRID #3611048 Report a problem | ||
| 9/30/2026 | Price change | $1,750-5.4%$1/sqft |
Source: Zillow Rentals Report a problem | ||
| 7/6/2026 | Listed for rent | $1,850+32.6%$1/sqft |
Source: Zillow Rentals Report a problem | ||
| 7/20/2023 | Listing removed | -- |
Source: Zillow Rentals Report a problem | ||
| 7/18/2023 | Listed for rent | $1,395+11.6%$1/sqft |
Source: Zillow Rentals Report a problem | ||
| 3/18/2020 | Listing removed | $1,250$1/sqft |
Source: 4 Rent Properties Report a problem | ||
| 3/10/2020 | Listed for rent | $1,250$1/sqft |
Source: 4 Rent Properties Report a problem | ||
Public tax history
| Year | Property taxes | Tax assessment |
|---|---|---|
| 2025 | $1,254 -2.1% | $159,900 |
| 2024 | $1,281 -4.6% | $159,900 |
| 2023 | $1,342 +3.6% | $159,900 |
| 2022 | $1,296 -1.1% | $159,900 |
| 2021 | $1,310 +2.7% | $159,900 |
| 2020 | $1,275 -0.6% | $159,900 |
| 2019 | $1,283 +499.8% | $159,900 +595.2% |
| 2018 | $214 | $23,000 |
Find assessor info on the county website
Monthly payment
Est. payment
Payment breakdown
Explore the cost of this home by adjusting the details. Changes won't be saved.Climate risks
Neighborhood: 42262
Nearby schools
Schools provided by the listing agent
- Elementary: South Christian Elementary School
- Middle: Hopkinsville Middle School
- High: Hopkinsville High School
Source: RealTracs MLS as distributed by MLS GRID. This data may not be complete. We recommend contacting the local school district to confirm school assignments for this home.
Similar homes
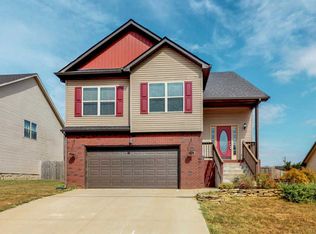
- $280,0003 bd2 ba1.4k sqft208 Azalea Dr, Oak Grove, KY 42262For Sale
 MLS ID #3500957, Erica Laffey. RealTracs MLS as distributed by MLS GRID
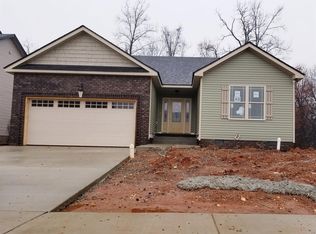
 - $247,9003 bd2 ba1.2k sqft230 Arkansas Ave Lot 92B, Oak Grove, KY 42262New Construction
 MLS ID #3611925, Tina Huneycutt-Ellis. RealTracs MLS as distributed by MLS GRID
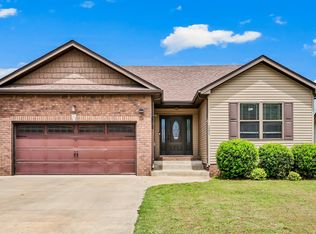
 - $275,0004 bd2 ba1.6k sqft214 Grant Ave, Oak Grove, KY 42262For Sale
 MLS ID #3223860, Michael Toon. RealTracs MLS as distributed by MLS GRID
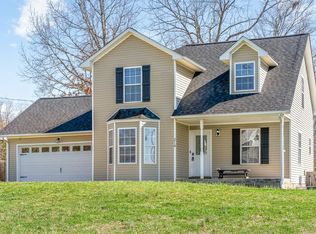
 - $287,9003 bd3 ba1.4k sqft118 Ambridge St, Oak Grove, KY 42262For Sale
 MLS ID #3513671, Kala Wiles-Kentucky. RealTracs MLS as distributed by MLS GRID
 - $255,0003 bd2 ba1.1k sqft143 Ambridge St, Oak Grove, KY 42262For SaleMLS ID #3247227, Shayna Myers-Young. RealTracs MLS as distributed by MLS GRID
- $265,0003 bd2 ba1.3k sqft136 Waterwheel Cir, Clarksville, TN 37042For SaleMLS ID #3499528, Marie Nino-Dueñas. RealTracs MLS as distributed by MLS GRID
- $280,0003 bd2 ba1.2k sqft1178 Tybee Dr Lot 109, Clarksville, TN 37042New ConstructionMLS ID #3610300, Tanya Shannon. RealTracs MLS as distributed by MLS GRID
- $295,9003 bd2 ba1.4k sqft13 Echo Rdg Lot 13, Oak Grove, KY 42262New ConstructionMLS ID #3135677, Matt Wallace. RealTracs MLS as distributed by MLS GRID
- $279,0003 bd2 ba1.2k sqft486 Mattingly Dr, Clarksville, TN 37042For SaleMLS ID #3305109, Jessie Knight. RealTracs MLS as distributed by MLS GRID
- $265,0003 bd2 ba1.3k sqft420 Chestnut Grove Way, Clarksville, TN 37042For SaleMLS ID #3502028, Kayla Gunter. RealTracs MLS as distributed by MLS GRID
- $300,0003 bd2 ba1.2k sqft1387 Whitt Ln, Clarksville, TN 37042For SaleMLS ID #3506015, Lashae Whitley. RealTracs MLS as distributed by MLS GRID
- $319,0003 bd2 ba1.6k sqft3540 Drake Rd, Adams, TN 37010For SaleMLS ID #3592892, Su Whetsell. RealTracs MLS as distributed by MLS GRID
- $308,0003 bd2 ba1.4k sqft363 Pinkston Ct, Clarksville, TN 37040For SaleMLS ID #3529788, Stefanny Dang. RealTracs MLS as distributed by MLS GRID
- $299,9003 bd2 ba1.3k sqft873 Lutz Ln, Clarksville, TN 37042For SaleMLS ID #3529565, Cristen Bell. RealTracs MLS as distributed by MLS GRID
- $300,0003 bd3 ba1.5k sqft571 Tracy Ln, Clarksville, TN 37040For SaleMLS ID #3544805, Charly Barnett. RealTracs MLS as distributed by MLS GRID
- $315,0003 bd2 ba1.5k sqft201 Geneva Ln, Clarksville, TN 37040For SaleMLS ID #3547117, Jeff Lucas. RealTracs MLS as distributed by MLS GRID
- $325,0003 bd2 ba1.4k sqft1245 Cardinal Creek Dr, Clarksville, TN 37040For SaleMLS ID #3612099, Kala Wiles-Tennessee. RealTracs MLS as distributed by MLS GRID
- $267,0003 bd3 ba1.5k sqft1465 Isaiah Dr Lot 39, Clarksville, TN 37042New ConstructionMLS ID #3318929, Tanya Shannon. RealTracs MLS as distributed by MLS GRID
- $319,0003 bd2 ba1.7k sqft1125 Ishee Dr, Clarksville, TN 37042For SaleMLS ID #3309182, Sydney B. Hedrick. RealTracs MLS as distributed by MLS GRID
- $310,0003 bd2 ba1.4k sqft2830 Hinson Rd, Woodlawn, TN 37191For SaleMLS ID #3507999, Leslie Sullivan. RealTracs MLS as distributed by MLS GRID
