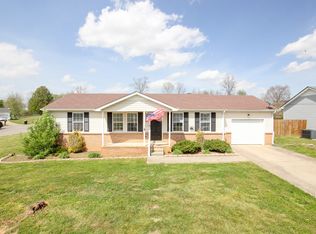
No carpet - except on the stairs in this awesome 2 story home! This well maintained property greets you with a covered front porch that leads to the spacious living room where you'll find LVP flooring & large walk-in closet. The eat-in kitchen includes a pantry & all stainless steel appliances & granite counter top; a 1/2 bath on the first floor for your guests plus the laundry room; the large primary suite has a 2 closets & a full bath with shower; there's a covered patio plus a privacy fenced yard in the back. Only minutes to restaurants, shopping, Fort Campbell base & Oak Grove Racing/Gaming/Hotel; 2 miles to Interstate 24; Ready for New Owners!
Active
Price cut: $1K (7/18)
$289,000
118 Ambridge St, Oak Grove, KY 42262
3beds
1,470sqft
:
Get pre-qualified$1,849/mo
Single Family Residence, Residential
Built in 2019
-- sqft lot
$-- Zestimate®
$197/sqft
$-- HOA
What's special
Privacy fenced yardLarge walk-in closetCovered patioEat-in kitchenAll stainless steel appliancesLaundry roomCovered front porch
- 136 days |
- 124 |
- 9 |
Zillow last checked:
Listing updated:
Listed by:
Chris Fox 931-216-0706,
Keller Williams Realty Clarksville
Source: RealTracs MLS as distributed by MLS GRID,MLS#: 3147974
Facts & features
Interior
Bedrooms & bathrooms
- Bedrooms: 3
- Bathrooms: 3
- Full bathrooms: 2
- 1/2 bathrooms: 1
- Main level bedrooms: 3
Bedroom 1
- Features: Walk-In Closet(s)
- Level: Walk-In Closet(s)
- Area: 216 Square Feet
- Dimensions: 12x18
Bedroom 2
- Area: 130 Square Feet
- Dimensions: 10x13
Bedroom 3
- Area: 140 Square Feet
- Dimensions: 10x14
Primary bathroom
- Features: Suite
- Level: Suite
Kitchen
- Features: Pantry
- Level: Pantry
- Area: 180 Square Feet
- Dimensions: 12x15
Living room
- Features: Great Room
- Level: Great Room
- Area: 273 Square Feet
- Dimensions: 13x21
Heating
- Central, Electric, Heat Pump
Cooling
- Central Air
Appliances
- Included: Electric Oven, Electric Range, Dishwasher, Disposal, Microwave, Refrigerator
- Laundry: Electric Dryer Hookup, Washer Hookup
Features
- Ceiling Fan(s), Pantry, Walk-In Closet(s), High Speed Internet
- Flooring: Laminate, Luxury Vinyl, Tile
- Basement: None
Interior area
- Total structure area: 1,470
- Total interior livable area: 1,470 sqft
- Finished area above ground: 1,470
Property
Parking
- Total spaces: 2
- Parking features: Garage Faces Front, Garage Door Opener
- Attached garage spaces: 2
Features
- Levels: Two
- Stories: 2
- Patio & porch: Patio, Covered, Porch
- Fencing: Privacy
Details
- Parcel number: 14603 00 225.00
- Special conditions: Standard
Construction
Type & style
- Home type: SingleFamily
- Architectural style: Contemporary
- Property subtype: Single Family Residence, Residential
Materials
- Brick
Condition
- New construction: No
- Year built: 2019
Utilities & green energy
- Sewer: Public Sewer
- Water: Public
- Utilities for property: Electricity Available, Water Available, Cable Connected
Community & HOA
Community
- Security: Smoke Detector(s)
- Subdivision: Rose Ed Estates
HOA
- Has HOA: No
- Amenities included: Sidewalks
Location
- Region: Oak Grove
Financial & listing details
- Price per square foot: $197/sqft
- Tax assessed value: $228,000
- Annual tax amount: $2,013
- Date on market: 3/12/2026
- Electric utility on property: Yes
Estimated market value
Not available
Estimated sales range
Not available
Not available
Price history
| Date | Event | Price |
|---|---|---|
| 7/18/2026 | Price change | $289,000-0.3%$197/sqft |
Source: RealTracs MLS as distributed by MLS GRID #3147974 Report a problem | ||
| 3/12/2026 | Listed for sale | $290,000+9.4%$197/sqft |
Source:  RealTracs MLS as distributed by MLS GRID #3147974 Report a problem RealTracs MLS as distributed by MLS GRID #3147974 Report a problem | ||
| 1/12/2024 | Sold | $265,000$180/sqft |
Source: RealTracs MLS as distributed by MLS GRID #2580099 Report a problem | ||
| 12/12/2023 | Contingent | $265,000$180/sqft |
Source: RealTracs MLS as distributed by MLS GRID #2580099 Report a problem | ||
| 12/6/2023 | Price change | $265,000-3.6%$180/sqft |
Source: RealTracs MLS as distributed by MLS GRID #2580099 Report a problem | ||
| 10/20/2023 | Listed for sale | $275,000+20.6%$187/sqft |
Source: RealTracs MLS as distributed by MLS GRID #2580099 Report a problem | ||
| 5/14/2021 | Sold | $228,000$155/sqft |
Source: RealTracs MLS as distributed by MLS GRID #2241480 Report a problem | ||
Public tax history
| Year | Property taxes | Tax assessment |
|---|---|---|
| 2024 | $1,785 -4.6% | $228,000 |
| 2023 | $1,872 +2.5% | $228,000 |
| 2022 | $1,826 +21.1% | $228,000 +23.2% |
| 2021 | $1,508 +2.6% | $185,000 |
| 2020 | $1,470 | $185,000 |
Find assessor info on the county website
Monthly payment
Est. payment
Payment breakdown
Explore the cost of this home by adjusting the details. Changes won't be saved.Climate risks
Neighborhood: 42262
Nearby schools
GreatSchools rating
- 6/10South Christian Elementary SchoolGrades: PK-5Distance: 6.3 mi
- 3/10Hopkinsville Middle SchoolGrades: 6-8Distance: 10.5 mi
- 5/10Hopkinsville High SchoolGrades: 9-12Distance: 10.8 mi
Schools provided by the listing agent
- Elementary: South Christian Elementary School
- Middle: Hopkinsville Middle School
- High: Hopkinsville High School
Source: RealTracs MLS as distributed by MLS GRID. This data may not be complete. We recommend contacting the local school district to confirm school assignments for this home.
- $270,0003 bd2 ba1.5k sqft164 Ambridge St, Oak Grove, KY 42262Sold
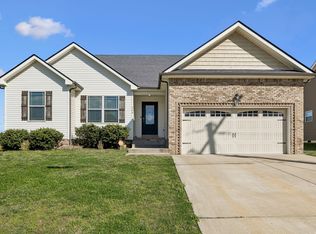
- $252,5003 bd2 ba1.3k sqft146 Ambridge St, Oak Grove, KY 42262Sold

- $272,0003 bd2 ba1.5k sqft129 Ambridge St, Oak Grove, KY 42262Sold
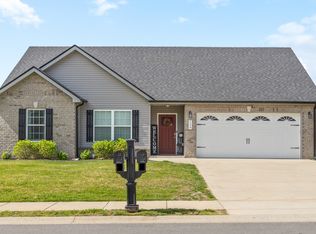
- $272,0003 bd2 ba1.3k sqft151 Ambridge St, Oak Grove, KY 42262Sold
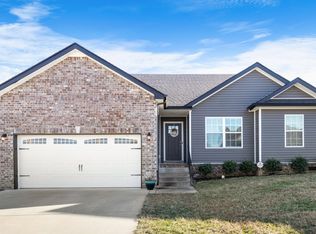
- $275,0003 bd2 ba1.4k sqft148 Ambridge St, Oak Grove, KY 42262Sold
- $275,0003 bd3 ba1.4k sqft138 Ambridge St, Oak Grove, KY 42262Sold
- $295,0003 bd2 ba1.4k sqft162 Ambridge St, Oak Grove, KY 42262For Sale
- $235,0003 bd2 ba1.3k sqft121 Ambridge St, Oak Grove, KY 42262Sold
- $240,0003 bd2 ba1.1k sqft106 Ambridge St, Oak Grove, KY 42262Sold
A local agent can set up tours, give advice and negotiate with sellers.
A local lender can help you make sure your offer is ready when you are.
Similar homes
- $289,9003 bd3 ba1.3k sqft565 Oakmont Dr, Clarksville, TN 37042For Sale

 MLS ID #3262090, Cristen Bell. RealTracs MLS as distributed by MLS GRID
 - $280,0004 bd2 ba1.6k sqft214 Grant Ave, Oak Grove, KY 42262For Sale
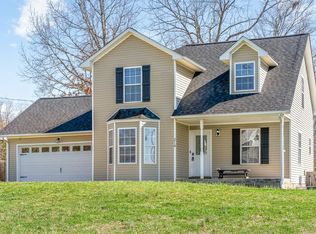 MLS ID #3223860, Michael Toon. RealTracs MLS as distributed by MLS GRID
 - $255,5003 bd2 ba1.2k sqft112 Pappy Dr, Oak Grove, KY 42262For Sale
 MLS ID #3168045, Malika Womack. RealTracs MLS as distributed by MLS GRID
 - $299,9003 bd2 ba1.7k sqft15 Echo Rdg Lot 15, Oak Grove, KY 42262New Construction
 MLS ID #3135053, Kala Wiles-Kentucky. RealTracs MLS as distributed by MLS GRID
 - $261,0003 bd2 ba1.2k sqft547 Fox Trot Dr, Clarksville, TN 37042For SaleMLS ID #3288416, Eric A. Boyd. RealTracs MLS as distributed by MLS GRID
- $316,9003 bd2 ba1.6k sqft45 Echo Rdg Lot 45, Oak Grove, KY 42262New ConstructionMLS ID #3224858, Steve Nash. RealTracs MLS as distributed by MLS GRID
- $304,9003 bd3 ba1.5k sqft717 Artic Ave Lot 7, Oak Grove, KY 42262New ConstructionMLS ID #3170734, Tina Huneycutt-Ellis. RealTracs MLS as distributed by MLS GRID
- $220,0003 bd2 ba1k sqft524 Potomac Dr, Oak Grove, KY 42262For SaleMLS ID #3232168, Lauren Hermes. RealTracs MLS as distributed by MLS GRID
- $294,9003 bd3 ba1.5k sqft1307 Hugh Hunter Rd, Oak Grove, KY 42262For SaleMLS ID #3133226, Stacy Dougherty. RealTracs MLS as distributed by MLS GRID
- $275,0003 bd2 ba1.1k sqft2445 Andersonville Dr, Clarksville, TN 37042For SaleMLS ID #3301838, Joey Williamson. RealTracs MLS as distributed by MLS GRID
- $289,0003 bd2 ba1.4k sqft109 Morningside Dr, Clarksville, TN 37042For SaleMLS ID #3301863, April McIntire. RealTracs MLS as distributed by MLS GRID
- $284,9003 bd2 ba1.3k sqft18 Echo Rdg Lot 18, Oak Grove, KY 42262New ConstructionMLS ID #3048008, Nicole Peterson. RealTracs MLS as distributed by MLS GRID
- $299,0003 bd3 ba1.6k sqft4010 Fort Sumter Dr, Clarksville, TN 37042For SaleMLS ID #3243444, Emily Otnes. RealTracs MLS as distributed by MLS GRID
- $339,9754 bd3 ba1.9k sqft2687 Blue Willow Ct, Clarksville, TN 37042For SaleMLS ID #3304156, Norman Lyn. RealTracs MLS as distributed by MLS GRID
- $300,0003 bd3 ba2.1k sqft353 Chestnut Grove Ct, Clarksville, TN 37042For SaleMLS ID #3146873, Karen Albright. RealTracs MLS as distributed by MLS GRID
- $289,0003 bd2 ba1.2k sqft188 Sambar Dr, Clarksville, TN 37040For SaleMLS ID #3271051, Linda Mendoza. RealTracs MLS as distributed by MLS GRID
- $269,5003 bd3 ba1.7k sqft1927 Needmore Rd, Clarksville, TN 37042For SaleMLS ID #3173060, Megan Albright. RealTracs MLS as distributed by MLS GRID
- $300,0003 bd2 ba1.3k sqft585 Cameo Ct, Clarksville, TN 37042For Sale By Owner
- $287,0003 bd2 ba1.7k sqft245 Harold Dr, Clarksville, TN 37040For SaleMLS ID #3239965, Jacquelyn Scott. RealTracs MLS as distributed by MLS GRID
- $274,9003 bd2 ba1.5k sqft1356 Meredith Way, Clarksville, TN 37042For SaleMLS ID #3242361, Malika Womack. RealTracs MLS as distributed by MLS GRID
