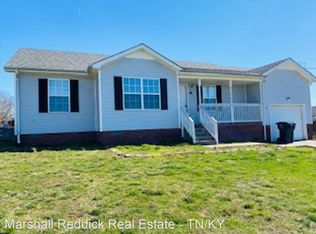
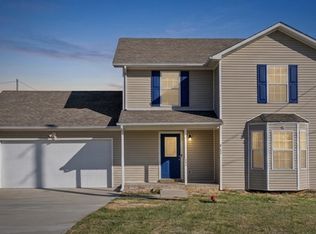
Welcome to 112 Pappy Dr., a beautifully maintained home nestled in Oak Grove. This inviting property offers the perfect blend of comfort, convenience, and value, ideal for first-time buyers, investors, or anyone looking to be close to everything. This beauty is on an open corner lot!
Step inside to find a spacious and functional layout with abundant natural light, creating a warm and welcoming atmosphere throughout. The living area flows seamlessly into the dining area and kitchen, making it perfect for everyday living and entertaining.
The home features comfortable bedrooms and a well-appointed bathroom designed for both style and functionality. Outside, enjoy a generous yard, perfect for relaxing, hosting gatherings, or creating your own outdoor oasis. The backyard is on a corner lot with a nice-sized open backyard.
Just minutes from Fort Campbell, Convenient access to I-24, Close to shopping, dining, and schools
Easy commute to Clarksville or Hopkinsville.
Whether you're looking for a place to call home or a smart investment opportunity, this property checks all the boxes!
The owner is still occupying the home. Please give 24 hour notice. **Please note the alarm is set!!! Please remove shoes before entering. Booties will be next to the door on the inside.
Don’t miss your chance to own this gem. Schedule your showing today!
Active
$255,500
112 Pappy Dr, Oak Grove, KY 42262
3beds
1,200sqft
Single Family Residence, Residential
Built in 2000
0.28 Acres Lot
$-- Zestimate®
$213/sqft
$-- HOA
What's special
Open corner lotSpacious and functional layoutAbundant natural lightGenerous yardNice-sized open backyardComfortable bedroomsWarm and welcoming atmosphere
- 152 days
- 46
- 3
Zillow last checked:
Listing updated:
Listed by:
Malika Womack 931-237-4901,
KKI Ventures, INC dba Marshall Reddick Real Estate
Source: RealTracs MLS as distributed by MLS GRID,MLS#: 3168045
Facts & features
Interior
Bedrooms & bathrooms
- Bedrooms: 3
- Bathrooms: 2
- Full bathrooms: 2
- Main level bedrooms: 3
Heating
- Heat Pump
Cooling
- Central Air, Electric
Appliances
- Included: Electric Range, Dishwasher, Microwave, Refrigerator, Stainless Steel Appliance(s)
Features
- Flooring: Carpet, Luxury Vinyl
- Basement: Crawl Space
Interior area
- Total structure area: 1,200
- Total interior livable area: 1,200 sqft
- Finished area above ground: 1,200
Property
Parking
- Total spaces: 1
- Parking features: Garage Faces Front
- Attached garage spaces: 1
Features
- Levels: One
- Stories: 1
Lot
- Size: 0.28 Acres
Details
- Parcel number: 16307 00 168.00
- Special conditions: Standard
Construction
Type & style
- Home type: SingleFamily
- Property subtype: Single Family Residence, Residential
Materials
- Vinyl Siding
Condition
- New construction: No
- Year built: 2000
Utilities & green energy
- Sewer: Public Sewer
- Water: Public
- Utilities for property: Electricity Available, Water Available
Community & HOA
Community
- Subdivision: Kentucky Ridge
HOA
- Has HOA: No
Location
- Region: Oak Grove
Financial & listing details
- Price per square foot: $213/sqft
- Tax assessed value: $233,000
- Annual tax amount: $1,782
- Date on market: 4/3/2026
- Electric utility on property: Yes
Estimated market value
Not available
Estimated sales range
Not available
Not available
Price history
| Date | Event | Price |
|---|---|---|
| 4/3/2026 | Listed for sale | $255,500+8.3%$213/sqft |
Source:  RealTracs MLS as distributed by MLS GRID #3168045 Report a problem RealTracs MLS as distributed by MLS GRID #3168045 Report a problem | ||
| 11/6/2023 | Listing removed | -- |
Source: RealTracs MLS as distributed by MLS GRID #2574471 Report a problem | ||
| 9/26/2023 | Contingent | $236,000$197/sqft |
Source: RealTracs MLS as distributed by MLS GRID #2574471 Report a problem | ||
| 9/23/2023 | Listed for sale | $236,000+179.8%$197/sqft |
Source: RealTracs MLS as distributed by MLS GRID #2574471 Report a problem | ||
| 9/6/2023 | Sold | $84,338-17.2%$70/sqft |
Source: Public Record Report a problem | ||
| 4/1/2014 | Listing removed | $101,900$85/sqft |
Source: Exit Realty Clarksville #1487696 Report a problem | ||
| 9/30/2013 | Listed for sale | $101,900-2.9%$85/sqft |
Source: Exit Realty Clarksville #1487696 Report a problem | ||
| 7/26/2012 | Listing removed | $104,900$87/sqft |
Source: Fast Train.LLC #1331571 Report a problem | ||
| 1/17/2012 | Listed for sale | $104,900+11.6%$87/sqft |
Source: Fast Train.LLC #1331571 Report a problem | ||
| 8/7/2007 | Sold | $94,000+20.8%$78/sqft |
Source: Public Record Report a problem | ||
| 3/21/2007 | Sold | $77,794$65/sqft |
Source: Public Record Report a problem | ||
Public tax history
| Year | Property taxes | Tax assessment |
|---|---|---|
| 2025 | $1,782 -2.2% | $233,000 |
| 2024 | $1,822 +76.5% | $233,000 +94.2% |
| 2023 | $1,032 +4.8% | $120,000 |
| 2022 | $985 -1.1% | $120,000 |
| 2021 | $996 +17.2% | $120,000 +14.3% |
| 2020 | $849 -0.6% | $105,000 |
| 2019 | $854 | $105,000 |
| 2018 | $854 +1.5% | $105,000 |
| 2017 | $842 +5.7% | $105,000 +7.1% |
| 2016 | $796 +3.3% | $98,001 |
| 2015 | $771 +0.2% | $98,001 |
| 2014 | $769 | $98,001 |
| 2013 | -- | $98,001 +0% |
| 2012 | -- | $98,000 +4.3% |
| 2011 | -- | $94,000 |
| 2010 | -- | $94,000 |
Find assessor info on the county website
Monthly payment
Est. payment
Payment breakdown
Explore the cost of this home by adjusting the details. Changes won't be saved.Climate risks
Neighborhood: 42262
Nearby schools
Schools provided by the listing agent
- Elementary: Pembroke Elementary School
- Middle: Hopkinsville Middle School
- High: Hopkinsville High School
Source: RealTracs MLS as distributed by MLS GRID. This data may not be complete. We recommend contacting the local school district to confirm school assignments for this home.

Similar homes
- $240,0003 bd2 ba1.4k sqft224 Pappy Dr, Oak Grove, KY 42262For Sale

 MLS ID #3520517, Karen Albright. RealTracs MLS as distributed by MLS GRID
 - $244,9003 bd2 ba1.4k sqft239 Golden Pond Ave, Oak Grove, KY 42262For Sale
 MLS ID #3306424, Ciera Netherton. RealTracs MLS as distributed by MLS GRID
 - $265,0003 bd2 ba1.2k sqft949 Hugh Hunter Rd, Oak Grove, KY 42262For Sale
 MLS ID #3232861, Lindsey Sims. RealTracs MLS as distributed by MLS GRID
 - $259,0003 bd3 ba1.6k sqft200 Grant Ave, Oak Grove, KY 42262For Sale
 MLS ID #3230592, Harold Browning Jr.. RealTracs MLS as distributed by MLS GRID
 - $243,0003 bd2 ba1.1k sqft707 Shetland Dr, Oak Grove, KY 42262For SaleMLS ID #3276730, Amber Horton. RealTracs MLS as distributed by MLS GRID
- $219,9003 bd2 ba1.1k sqft602 Artic Ave, Oak Grove, KY 42262For SaleMLS ID #3190410, Monica Trigueros. RealTracs MLS as distributed by MLS GRID
- $265,0004 bd2 ba1.6k sqft201 Jumpers Pass, Oak Grove, KY 42262For SaleMLS ID #3156222, Kimberly Stewart-Newlove. RealTracs MLS as distributed by MLS GRID
- $265,0003 bd2 ba1.2k sqft1721 Hazelwood Rd, Clarksville, TN 37042For SaleMLS ID #3264005, Toni Sasse. RealTracs MLS as distributed by MLS GRID
- $214,9003 bd2 ba1.2k sqft712 Carbondale Dr, Oak Grove, KY 42262For SaleMLS ID #3245428, Monica Trigueros. RealTracs MLS as distributed by MLS GRID
- $218,0003 bd2 ba1.2k sqft1931 Hugh Hunter Rd, Oak Grove, KY 42262For SaleMLS ID #3520770, Karla Mullen. RealTracs MLS as distributed by MLS GRID
- $255,0003 bd2 ba1.1k sqft143 Ambridge St, Oak Grove, KY 42262For SaleMLS ID #3247227, Shayna Myers-Young. RealTracs MLS as distributed by MLS GRID
- $219,9003 bd2 ba1.1k sqft9209 Pembroke Oak Grove Rd, Oak Grove, KY 42262For SaleMLS ID #3306356, Diane Lunn. RealTracs MLS as distributed by MLS GRID
- $183,0003 bd1 ba869 sqft250 Hugh Hunter Rd, Oak Grove, KY 42262For SaleMLS ID #3302245, Brandon Easton. RealTracs MLS as distributed by MLS GRID
- $274,9003 bd3 ba1.5k sqft565 Oakmont Dr, Clarksville, TN 37042For SaleMLS ID #3262090, Cristen Bell. RealTracs MLS as distributed by MLS GRID
- $250,0003 bd2 ba1k sqft515 Oakmont Dr, Clarksville, TN 37042For SaleMLS ID #3309267, Hannah Price. RealTracs MLS as distributed by MLS GRID
- $230,0003 bd2 ba1.1k sqft313 Lafayette Point Cir, Clarksville, TN 37042For SaleMLS ID #3527953, Desiree Murphy. RealTracs MLS as distributed by MLS GRID
- $184,0002 bd1 ba1k sqft1977 Timberline Cir, Oak Grove, KY 42262For SaleMLS ID #3304721, Steve Nash. RealTracs MLS as distributed by MLS GRID
- $260,0003 bd2 ba1.2k sqft1829 Needmore Rd, Clarksville, TN 37042For SaleMLS ID #3216195, MacKenzie Strawn Hyde. RealTracs MLS as distributed by MLS GRID
- $245,0003 bd2 ba1.1k sqft3273 N Senseney Cir, Clarksville, TN 37042For SaleMLS ID #3247111, Patricia Shipley. RealTracs MLS as distributed by MLS GRID
- $320,0003 bd2 ba1.6k sqft1691 Hugh Hunter Rd, Oak Grove, KY 42262For SaleMLS ID #3260436, Joann L Garcia. RealTracs MLS as distributed by MLS GRID
