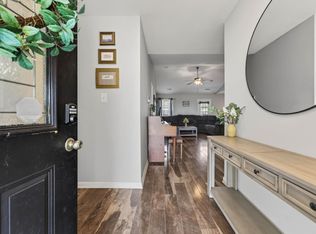
Completely renovated from the inside out, this 3 bedroom, 2 bath home on a quiet cul-de-sac delivers a level of finish that's rare at this price point. The kitchen anchors the renovation — brand new white shaker cabinetry, beautiful white quartz countertops, stainless steel appliances, and updated fixtures throughout. Fresh paint and new flooring run across the entire home, and the fireplace gives the living area a focal point that holds the room together. At 1101 sq. ft, the layout is efficient without feeling cramped. The major systems are already handled: the roof is under five years old and the heat pump was replaced two years ago, which means the next owner walks in with nothing on the immediate to do list. A one car garage, no HOA, washer & dryer include, fully fenced in yard, and a location just minutes from Fort Campbell round out a package that checks a lot of boxes without asking for compromise. The cul-de-sac setting also keeps traffic off the street entirely!
Active
$234,900
110 Chase Ct, Oak Grove, KY 42262
3beds
1,101sqft
Single Family Residence, Residential
Built in 2002
9,583 Square Feet Lot
$-- Zestimate®
$213/sqft
$-- HOA
What's special
Beautiful white quartz countertopsStainless steel appliancesQuiet cul-de-sacOne car garageUpdated fixtures throughoutFully fenced in yard
- 44 days
- 111
- 31
Zillow last checked:
Listing updated:
Listed by:
Tanya Roberts 615-982-0120,
Keystone Realty and Management
Source: RealTracs MLS as distributed by MLS GRID,MLS#: 3597100
Facts & features
Interior
Bedrooms & bathrooms
- Bedrooms: 3
- Bathrooms: 2
- Full bathrooms: 2
- Main level bedrooms: 3
Heating
- Central, Electric, Heat Pump
Cooling
- Central Air, Electric
Appliances
- Included: Electric Range, Dishwasher, Dryer, Refrigerator, Stainless Steel Appliance(s), Washer
- Laundry: Electric Dryer Hookup, Washer Hookup
Features
- Flooring: Carpet, Vinyl
- Basement: Crawl Space
- Number of fireplaces: 1
Interior area
- Total structure area: 1,101
- Total interior livable area: 1,101 sqft
- Finished area above ground: 1,101
Property
Parking
- Total spaces: 1
- Parking features: Garage Faces Front
- Attached garage spaces: 1
Features
- Levels: One
- Stories: 1
Lot
- Size: 9,583 Square Feet
Details
- Parcel number: 16307 00 173.00
- Special conditions: Standard
Construction
Type & style
- Home type: SingleFamily
- Architectural style: Ranch
- Property subtype: Single Family Residence, Residential
Materials
- Vinyl Siding
- Roof: Shingle
Condition
- New construction: No
- Year built: 2002
Utilities & green energy
- Sewer: Public Sewer
- Water: Public
- Utilities for property: Electricity Available, Water Available
Community & HOA
Community
- Security: Smoke Detector(s)
- Subdivision: Kentucky Ridge S1
HOA
- Has HOA: No
Location
- Region: Oak Grove
Financial & listing details
- Price per square foot: $213/sqft
- Tax assessed value: $115,000
- Annual tax amount: $930
- Date on market: 9/25/2026
- Electric utility on property: Yes
Estimated market value
Not available
Estimated sales range
Not available
Not available
Price history
| Date | Event | Price |
|---|---|---|
| 9/25/2026 | Listed for sale | $234,900+123.7%$213/sqft |
Source:  RealTracs MLS as distributed by MLS GRID #3597100 Report a problem | ||
| 11/25/2020 | Listed for rent | $995+7.6%$1/sqft |
Source: Keystone Realty and Management #2209422 Report a problem | ||
| 12/5/2019 | Listing removed | $925$1/sqft |
Source: Keystone Realty and Management #2100333 Report a problem | ||
| 11/16/2019 | Listed for rent | $925+5.7%$1/sqft |
Source: Keystone Realty and Management #2100333 Report a problem | ||
| 1/16/2018 | Listing removed | $875$1/sqft |
Source: Keystone Realty and Management #1884420 Report a problem | ||
| 12/1/2017 | Listed for rent | $875+2.9%$1/sqft |
Source: Keystone Realty and Management #1884420 Report a problem | ||
| 6/8/2017 | Listing removed | $850$1/sqft |
Source: Keystone Realty and Management Report a problem | ||
| 6/2/2017 | Listed for rent | $850$1/sqft |
Source: Keystone Realty and Management Report a problem | ||
| 9/29/2016 | Listing removed | $850-10.5%$1/sqft |
Source: Keystone Realty and Management #1766810 Report a problem | ||
| 3/10/2016 | Listing removed | $950$1/sqft |
Source: iHOUSEweb, Inc. #1689229 Report a problem | ||
| 12/15/2015 | Listed for rent | $950-5%$1/sqft |
Source: iHOUSEweb, Inc. #1689229 Report a problem | ||
| 12/15/2015 | Listing removed | $105,000$95/sqft |
Source: ERA Chappell & Associates Realty & Rental #1616181 Report a problem | ||
| 8/21/2015 | Price change | $105,000-3.7%$95/sqft |
Source: ERA Chappell & Associates Realty & Rental #1616181 Report a problem | ||
| 4/28/2015 | Price change | $109,000-2.7%$99/sqft |
Source: ERA Chappell & Associates Realty & Rental #1616181 Report a problem | ||
| 3/16/2015 | Listed for sale | $112,000+6.7%$102/sqft |
Source: ERA Chappell and Associates #1616181 Report a problem | ||
| 12/27/2013 | Listing removed | $1,000$1/sqft |
Source: iHOUSEWeb Solutions, Inc Report a problem | ||
| 10/26/2013 | Listed for rent | $1,000$1/sqft |
Source: iHOUSEWeb Solutions, Inc Report a problem | ||
| 8/12/2011 | Sold | $105,000$95/sqft |
Source: Public Record Report a problem | ||
Public tax history
| Year | Property taxes | Tax assessment |
|---|---|---|
| 2025 | $930 -2% | $115,000 |
| 2024 | $949 -4.5% | $115,000 |
| 2023 | $994 +5% | $115,000 |
| 2022 | $946 -1.1% | $115,000 |
| 2021 | $956 +12.6% | $115,000 +9.5% |
| 2020 | $849 -0.6% | $105,000 |
| 2019 | $854 | $105,000 |
| 2018 | $854 +1.5% | $105,000 |
| 2017 | $842 -1% | $105,000 0% |
| 2016 | $851 +3.3% | $105,001 |
| 2015 | $824 +0.3% | $105,001 |
| 2014 | $821 | $105,001 |
| 2013 | -- | $105,001 +0% |
| 2012 | -- | $105,000 +20.7% |
| 2011 | -- | $87,000 |
| 2010 | -- | $87,000 |
Find assessor info on the county website
Monthly payment
Est. payment
Payment breakdown
Explore the cost of this home by adjusting the details. Changes won't be saved.Climate risks
Neighborhood: 42262
Nearby schools
Schools provided by the listing agent
- Elementary: Pembroke Elementary School
- Middle: Hopkinsville Middle School
- High: Hopkinsville High School
Source: RealTracs MLS as distributed by MLS GRID. This data may not be complete. We recommend contacting the local school district to confirm school assignments for this home.
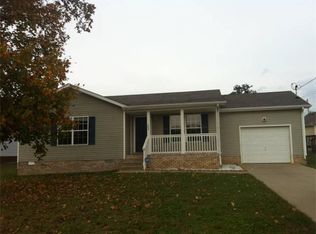

Similar homes
- $240,0003 bd2 ba1.2k sqft932 Linda Dr, Oak Grove, KY 42262For Sale
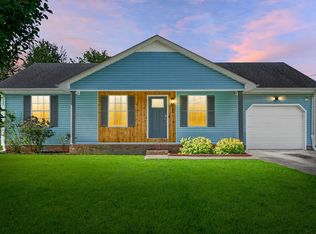
 MLS ID #3250706, Kim Weyrauch. RealTracs MLS as distributed by MLS GRID
- $240,0003 bd2 ba1.1k sqft8648 Swale Ct, Oak Grove, KY 42262For Sale
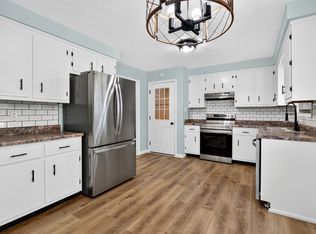 MLS ID #3594120, Diane Lunn. RealTracs MLS as distributed by MLS GRID
- $226,5003 bd2 ba1.2k sqft680 Artic Ave, Oak Grove, KY 42262For Sale
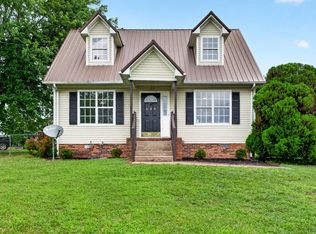 MLS ID #3271013, Kristy Harris. RealTracs MLS as distributed by MLS GRID
- $259,9003 bd2 ba1.2k sqft120 Bob White Trl, Oak Grove, KY 42262For Sale
 MLS ID #3245589, Sheena Dixon. RealTracs MLS as distributed by MLS GRID
- $249,9003 bd2 ba1.2k sqft121 Gleaves Ln, Oak Grove, KY 42262For SaleMLS ID #3512904, Christina Wertz. RealTracs MLS as distributed by MLS GRID
- $280,0003 bd2 ba1.4k sqft208 Azalea Dr, Oak Grove, KY 42262For SaleMLS ID #3633952, Erica Laffey. RealTracs MLS as distributed by MLS GRID
- $225,0003 bd2 ba1.2k sqft221 Grant Ave, Oak Grove, KY 42262For SaleMLS ID #3312302, Lauren Neu. RealTracs MLS as distributed by MLS GRID
- $235,0003 bd2 ba1k sqft515 Oakmont Dr, Clarksville, TN 37042For SaleMLS ID #3619929, Hannah Price. RealTracs MLS as distributed by MLS GRID
- $275,0004 bd2 ba1.6k sqft214 Grant Ave, Oak Grove, KY 42262For SaleMLS ID #3223860, Michael Toon. RealTracs MLS as distributed by MLS GRID
- $184,0002 bd1 ba1k sqft1977 Timberline Cir, Oak Grove, KY 42262For SaleMLS ID #3304721, Steve Nash. RealTracs MLS as distributed by MLS GRID
- $275,0003 bd2 ba1.2k sqft3250 S Senseney Cir, Clarksville, TN 37042For SaleMLS ID #3633070, Kayla Gunter. RealTracs MLS as distributed by MLS GRID
- $235,0003 bd2 ba1.4k sqft130 Darlene Dr, Clarksville, TN 37042For SaleMLS ID #3622326, Marisa Bidgood. RealTracs MLS as distributed by MLS GRID
- $290,0003 bd2 ba1.3k sqft1033 Tylertown Rd, Clarksville, TN 37040For SaleMLS ID #3634003, Jorden Bumpus Barber. RealTracs MLS as distributed by MLS GRID
- $257,4003 bd2 ba1k sqft1733 Crestview Dr, Clarksville, TN 37042For SaleMLS ID #3531656, Bianca Barry. RealTracs MLS as distributed by MLS GRID
- $240,0002 bd2 ba1.2k sqft1009 Winesap Rd, Clarksville, TN 37040For SaleMLS ID #3546765, Seth Reneau. RealTracs MLS as distributed by MLS GRID
- $260,0003 bd2 ba1.2k sqft305 Rue Le Mans Dr, Clarksville, TN 37042For SaleMLS ID #3622182, Kayla Pierson. RealTracs MLS as distributed by MLS GRID
- $295,0004 bd2 ba1.5k sqft1823 Needmore Rd, Clarksville, TN 37042For SaleMLS ID #3618844, Mike Hagewood. RealTracs MLS as distributed by MLS GRID
- $219,0003 bd2 ba1k sqft743 Spees Dr, Clarksville, TN 37042For SaleMLS ID #3528691, Heather M. Eisenmann. RealTracs MLS as distributed by MLS GRID
- $279,9003 bd2 ba1.3k sqft1788 Cherry Point Ct, Clarksville, TN 37042For SaleMLS ID #3597858, Kala Wiles-Tennessee. RealTracs MLS as distributed by MLS GRID
- $239,9003 bd2 ba1.1k sqft2809 Teakwood Dr, Clarksville, TN 37040For SaleMLS ID #3247790, Tarra Dinh. RealTracs MLS as distributed by MLS GRID
