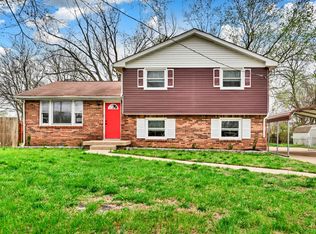
Move-in ready single-family residence situated on a corner lot with no HOA. The home features a bright living room centered around a cozy fireplace, tile and engineered flooring in main living spaces, and a functional layout complete with a flexible loft area. Exterior amenities include a covered wraparound front porch, a back deck, a fully fenced backyard, and a long driveway providing ample parking. Over $69,000 in comprehensive modern renovations. Highlights include a fully renovated chef's kitchen with new cabinetry, premium countertops, and energy-efficient lighting, alongside a complete downstairs bathroom refresh featuring modern PEX plumbing lines. Key mechanical and efficiency upgrades showcase a brand-new 2026 water heater, a full crawlspace HVAC ductwork replacement (2023) with freshly certified 2026 HVAC service, extensive behind-the-wall insulation, plush new carpet, updated doors and trim, optimized closet shelving, and an insulated laundry room with fresh drywall.
Conveniently located near local amenities and just 20 minutes from Fort Campbell, this home offers classic charm paired with exceptional convenience.
Active
Price cut: $4K (9/28)
$255,000
1009 Winesap Rd, Clarksville, TN 37040
2beds
1,250sqft
Single Family Residence, Residential
Built in 2006
0.33 Acres Lot
$-- Zestimate®
$204/sqft
$-- HOA
What's special
Cozy fireplaceFully fenced backyardFlexible loft areaCovered wraparound front porchModern pex plumbing linesComplete downstairs bathroom refreshBack deck
- 20 days
- 200
- 39
Zillow last checked:
Listing updated:
Listed by:
Seth Reneau 931-980-3499,
Connect Real Estate 931-221-2488
Source: RealTracs MLS as distributed by MLS GRID,MLS#: 3546765
Facts & features
Interior
Bedrooms & bathrooms
- Bedrooms: 2
- Bathrooms: 2
- Full bathrooms: 2
- Main level bedrooms: 1
Bedroom 1
- Features: Suite
- Level: Suite
- Area: 210 Square Feet
- Dimensions: 15x14
Bedroom 2
- Area: 144 Square Feet
- Dimensions: 12x12
Primary bathroom
- Features: Primary Bedroom
- Level: Primary Bedroom
Kitchen
- Features: Eat-in Kitchen
- Level: Eat-in Kitchen
- Area: 252 Square Feet
- Dimensions: 18x14
Living room
- Area: 272 Square Feet
- Dimensions: 17x16
Other
- Features: Utility Room
- Level: Utility Room
- Area: 36 Square Feet
- Dimensions: 6x6
Recreation room
- Features: Second Floor
- Level: Second Floor
- Area: 132 Square Feet
- Dimensions: 12x11
Heating
- Central, Electric
Cooling
- Central Air, Electric
Appliances
- Included: Electric Oven, Electric Range, Dishwasher, Disposal, Refrigerator, Stainless Steel Appliance(s)
Features
- Air Filter, Ceiling Fan(s), Open Floorplan
- Flooring: Tile, Vinyl
- Basement: Crawl Space
- Number of fireplaces: 1
- Fireplace features: Living Room
Interior area
- Total structure area: 1,250
- Total interior livable area: 1,250 sqft
- Finished area above ground: 1,250
Property
Parking
- Parking features: Driveway
- Has uncovered spaces: Yes
Features
- Levels: Two
- Stories: 2
- Patio & porch: Porch, Covered, Deck, Patio
- Fencing: Back Yard
Lot
- Size: 0.33 Acres
- Dimensions: 118
Details
- Parcel number: 063031E D 00900 00002031E
- Special conditions: Standard
- Other equipment: Air Purifier
Construction
Type & style
- Home type: SingleFamily
- Architectural style: Contemporary
- Property subtype: Single Family Residence, Residential
Materials
- Vinyl Siding
- Roof: Shingle
Condition
- New construction: No
- Year built: 2006
Utilities & green energy
- Sewer: Public Sewer
- Water: Public
- Utilities for property: Electricity Available, Water Available, Underground Utilities
Community & HOA
Community
- Security: Smoke Detector(s)
- Subdivision: Applegrove
HOA
- Has HOA: No
- Amenities included: Underground Utilities
Location
- Region: Clarksville
Financial & listing details
- Price per square foot: $204/sqft
- Tax assessed value: $267,700
- Annual tax amount: $2,021
- Date on market: 9/11/2026
- Electric utility on property: Yes
Estimated market value
Not available
Estimated sales range
Not available
Not available
Price history
| Date | Event | Price |
|---|---|---|
| 9/28/2026 | Price change | $255,000-1.5%$204/sqft |
Source:  RealTracs MLS as distributed by MLS GRID #3546765 Report a problem RealTracs MLS as distributed by MLS GRID #3546765 Report a problem | ||
| 9/11/2026 | Listed for sale | $259,000$207/sqft |
Source: RealTracs MLS as distributed by MLS GRID #3546765 Report a problem | ||
| 9/8/2024 | Listing removed | $259,000$207/sqft |
Source: RealTracs MLS as distributed by MLS GRID #2680432 Report a problem | ||
| 9/3/2024 | Price change | $259,000-0.4%$207/sqft |
Source: RealTracs MLS as distributed by MLS GRID #2680432 Report a problem | ||
| 8/20/2024 | Listed for sale | $260,000$208/sqft |
Source: RealTracs MLS as distributed by MLS GRID #2680432 Report a problem | ||
| 8/19/2024 | Contingent | $260,000$208/sqft |
Source: RealTracs MLS as distributed by MLS GRID #2680432 Report a problem | ||
| 8/10/2024 | Price change | $260,000-1.9%$208/sqft |
Source: RealTracs MLS as distributed by MLS GRID #2680432 Report a problem | ||
| 7/27/2024 | Listed for sale | $265,000+23.3%$212/sqft |
Source: RealTracs MLS as distributed by MLS GRID #2680432 Report a problem | ||
| 10/8/2021 | Sold | $215,000+115%$172/sqft |
Source: RealTracs MLS as distributed by MLS GRID #2286404 Report a problem | ||
| 4/28/2006 | Sold | $100,000$80/sqft |
Source: Public Record Report a problem | ||
Public tax history
| Year | Property taxes | Tax assessment |
|---|---|---|
| 2024 | $1,994 +43% | $66,925 +102.5% |
| 2023 | $1,395 | $33,050 |
| 2022 | $1,395 +41.2% | $33,050 |
| 2021 | $988 -26.1% | $33,050 -0.7% |
| 2020 | $1,338 0% | $33,275 |
| 2019 | $1,338 | $33,275 +24.4% |
| 2018 | $1,338 +64.2% | $26,750 +0.8% |
| 2017 | $815 -28.8% | $26,550 |
| 2016 | $1,144 | $26,550 |
| 2015 | $1,144 +3.6% | $26,550 |
| 2014 | $1,104 +3.5% | $26,550 +9% |
| 2013 | $1,067 0% | $24,350 -0.1% |
| 2011 | $1,067 +6.3% | $24,367 |
| 2010 | $1,004 | $24,367 |
| 2009 | $1,004 | $24,367 |
| 2008 | -- | $24,367 +12.2% |
| 2007 | $966 +0% | $21,709 |
| 2006 | $966 | $21,709 |
Find assessor info on the county website
Monthly payment
Est. payment
Payment breakdown
Explore the cost of this home by adjusting the details. Changes won't be saved.Climate risks
Neighborhood: 37040
Nearby schools
Schools provided by the listing agent
- Elementary: Glenellen Elementary
- Middle: Northeast Middle
- High: Northeast High School
Source: RealTracs MLS as distributed by MLS GRID. This data may not be complete. We recommend contacting the local school district to confirm school assignments for this home.
- $331,900-- bd-- ba1.7k sqft1070 Winesap Rd, Clarksville, TN 37040Off Market
- $347,700-- bd-- ba2.3k sqft1058 Winesap Rd, Clarksville, TN 37040Off Market
- $346,800-- bd-- ba2.3k sqft1078 Winesap Rd, Clarksville, TN 37040Off Market
- $319,800-- bd-- ba1.9k sqft1074 Winesap Rd, Clarksville, TN 37040Off Market
Similar homes
- $245,0003 bd2 ba1.3k sqft2837 Russet Ridge Dr, Clarksville, TN 37040For Sale

 MLS ID #3601727, Katie Owen, ARM. RealTracs MLS as distributed by MLS GRID
 - $240,0003 bd2 ba1.3k sqft2622 Union Hall Rd, Clarksville, TN 37040For Sale
 MLS ID #3213510, Debra Butts. RealTracs MLS as distributed by MLS GRID
 - $269,9003 bd2 ba1.4k sqft306 Dale Ter, Clarksville, TN 37042For Sale
 MLS ID #3150385, Sydney B. Hedrick. RealTracs MLS as distributed by MLS GRID
 - $239,9003 bd2 ba1.1k sqft2809 Teakwood Dr, Clarksville, TN 37040For Sale
 MLS ID #3247790, Tarra Dinh. RealTracs MLS as distributed by MLS GRID
 - $250,0003 bd2 ba1.4k sqft186 Pine Mountain Rd, Clarksville, TN 37042For SaleMLS ID #3190245, Corinne Gonzalez. RealTracs MLS as distributed by MLS GRID
- $245,0003 bd2 ba1.1k sqft324 Welchwood Dr, Clarksville, TN 37040For SaleMLS ID #3232183, Karen Blick. RealTracs MLS as distributed by MLS GRID
- $325,0004 bd3 ba1.8k sqft2833 Russet Ridge Dr, Clarksville, TN 37040For SaleMLS ID #3547112, Caitlin Grisier. RealTracs MLS as distributed by MLS GRID
- $265,0003 bd2 ba1.3k sqft136 Waterwheel Cir, Clarksville, TN 37042For SaleMLS ID #3499528, Marie Nino-Dueñas. RealTracs MLS as distributed by MLS GRID
- $267,4003 bd2 ba1k sqft1733 Crestview Dr, Clarksville, TN 37042For SaleMLS ID #3531656, Bianca Barry. RealTracs MLS as distributed by MLS GRID
- $285,0003 bd3 ba1.8k sqft2169 Bauling Ln, Clarksville, TN 37040For SaleMLS ID #3528858, Fonte Chapman. RealTracs MLS as distributed by MLS GRID
- $255,0003 bd2 ba1.3k sqft101 Susan St, Clarksville, TN 37042For SaleMLS ID #3225706, Tanya Gorman. RealTracs MLS as distributed by MLS GRID
- $289,9003 bd2 ba1.1k sqft931 Drum Ln, Clarksville, TN 37043For SaleMLS ID #3267464, Sydney B. Hedrick. RealTracs MLS as distributed by MLS GRID
- $329,9003 bd2 ba1.8k sqft2893 Teakwood Dr, Clarksville, TN 37040For SaleMLS ID #3511071, David Hansard. RealTracs MLS as distributed by MLS GRID
- $265,0003 bd2 ba1.4k sqft1036 Roedeer Dr, Clarksville, TN 37042For SaleMLS ID #3224856, Eddie Poole. RealTracs MLS as distributed by MLS GRID
- $244,9003 bd2 ba1.1k sqft70 Grassmire Dr, Clarksville, TN 37042For SaleMLS ID #3499513, Cheyanne Wiles. RealTracs MLS as distributed by MLS GRID
- $300,0003 bd2 ba1.2k sqft1387 Whitt Ln, Clarksville, TN 37042For SaleMLS ID #3506015, Lashae Whitley. RealTracs MLS as distributed by MLS GRID
- $239,9003 bd2 ba1.1k sqft557 Oakmont Dr, Clarksville, TN 37042For SaleMLS ID #3287614, Erica Lamping. RealTracs MLS as distributed by MLS GRID
- $299,0004 bd3 ba1.6k sqft2885 Teakwood Dr, Clarksville, TN 37040For SaleMLS ID #3312280, Tanya Roberts. RealTracs MLS as distributed by MLS GRID
- $290,0004 bd2 ba1.5k sqft800 Leigh Ann Dr, Clarksville, TN 37042For SaleMLS ID #3526052, Desiree Murphy. RealTracs MLS as distributed by MLS GRID
- $269,9003 bd3 ba1.6k sqft312 Broadmore Dr, Clarksville, TN 37042For SaleMLS ID #3268549, Lizette Marie Green-Bean. RealTracs MLS as distributed by MLS GRID
