Brand new construction in a new downtown neighborhood with sidewalks and underground utilities! This thoughtfully designed home features 3 bedrooms, 2.5 baths, and a functional layout perfect for everyday living. The main floor offers an open-concept living space with the kitchen flowing seamlessly into the living room. The kitchen features quartz countertops, bar seating, and plenty of space to gather and entertain. A convenient half bath and laundry room are also located on the main level. Upstairs, the primary suite includes a walk-in closet and private bath, along with two additional bedrooms and bathroom. Enjoy outdoor living from the back deck overlooking the backyard. A great opportunity to own a new home in a growing area with easy access to downtown Clarksville!
Active
$259,000
42 Dixon Dr Lot 25, Clarksville, TN 37040
3beds
1,240sqft
Single Family Residence, Residential
Built in 2026
3,920 Square Feet Lot
$-- Zestimate®
$209/sqft
$-- HOA
What's special
Convenient half bathOpen-concept living spaceBar seatingQuartz countertops
- 17 hours
- 13
- 0
Zillow last checked:
Listing updated:
Listed by:
Sydney B. Hedrick 931-237-4137,
Byers & Harvey Inc. 931-647-3501,
Jacqlyn Elliott 931-980-7860,
Century 21 Platinum Properties
Source: RealTracs MLS as distributed by MLS GRID,MLS#: 3234761
Facts & features
Interior
Bedrooms & bathrooms
- Bedrooms: 3
- Bathrooms: 3
- Full bathrooms: 2
- 1/2 bathrooms: 1
Bedroom 1
- Features: Walk-In Closet(s)
- Level: Walk-In Closet(s)
- Area: 132 Square Feet
- Dimensions: 11x12
Bedroom 2
- Area: 90 Square Feet
- Dimensions: 10x9
Bedroom 3
- Area: 100 Square Feet
- Dimensions: 10x10
Primary bathroom
- Features: Suite
- Level: Suite
Dining room
- Area: 98 Square Feet
- Dimensions: 7x14
Kitchen
- Area: 182 Square Feet
- Dimensions: 13x14
Living room
- Area: 168 Square Feet
- Dimensions: 14x12
Heating
- Central, Electric
Cooling
- Central Air, Electric
Appliances
- Included: Range, Dishwasher, Microwave, Stainless Steel Appliance(s)
Features
- Ceiling Fan(s), Walk-In Closet(s)
- Flooring: Carpet, Luxury Vinyl
- Basement: None
Interior area
- Total structure area: 1,240
- Total interior livable area: 1,240 sqft
- Finished area above ground: 1,240
Property
Features
- Levels: Two
- Stories: 2
- Patio & porch: Porch, Covered, Deck
Lot
- Size: 3,920 Square Feet
Details
- Special conditions: Standard
Construction
Type & style
- Home type: SingleFamily
- Property subtype: Single Family Residence, Residential
Materials
- Vinyl Siding
Condition
- New construction: Yes
- Year built: 2026
Utilities & green energy
- Sewer: Public Sewer
- Water: Public
- Utilities for property: Electricity Available, Water Available
Community & HOA
Community
- Subdivision: Patricks Point
HOA
- Has HOA: No
Location
- Region: Clarksville
Financial & listing details
- Price per square foot: $209/sqft
- Annual tax amount: $123
- Date on market: 9/2/2026
- Date available: 07/10/2026
- Electric utility on property: Yes
Estimated market value
Not available
Estimated sales range
Not available
Not available
Price history
| Date | Event | Price |
|---|---|---|
| 6/11/2026 | Listed for sale | $259,000$209/sqft |
Source:  RealTracs MLS as distributed by MLS GRID #3234761 Report a problem RealTracs MLS as distributed by MLS GRID #3234761 Report a problem | ||
Public tax history
Tax history is unavailable.
Monthly payment
Est. payment
Payment breakdown
Explore the cost of this home by adjusting the details. Changes won't be saved.Climate risks
Neighborhood: Greenwood
Nearby schools
Schools provided by the listing agent
- Elementary: Norman Smith Elementary
- Middle: Richview Middle
- High: Clarksville High
Source: RealTracs MLS as distributed by MLS GRID. This data may not be complete. We recommend contacting the local school district to confirm school assignments for this home.
- $280,0003 bd3 ba1.3k sqft38 Dixon Dr LOT 26, Clarksville, TN 37040New Construction

- $236,500-- bd1 ba1k sqft104 Lawn St, Clarksville, TN 37040Off Market
- $280,0003 bd3 ba1.3k sqft30 Dixon Dr LOT 28, Clarksville, TN 37040New Construction

- $190,700-- bd2 ba1.8k sqft112 Lawn St, Clarksville, TN 37040Off Market
Similar homes
- $292,5003 bd3 ba1.4k sqft34 Dixon Dr Lot 27, Clarksville, TN 37040New Construction
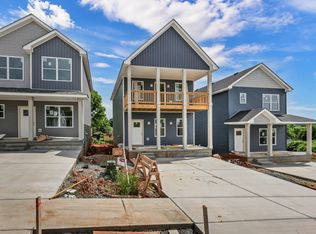
 MLS ID #3234760, Sydney B. Hedrick. RealTracs MLS as distributed by MLS GRID
 - $274,5003 bd3 ba1.6k sqft716 Perkins Ave, Clarksville, TN 37040For Sale
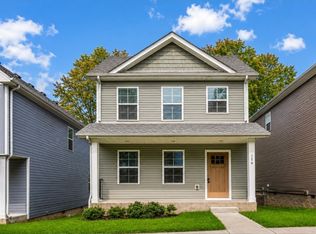 MLS ID #3223195, Leslie Sullivan. RealTracs MLS as distributed by MLS GRID
 - $280,0003 bd3 ba1.3k sqft38 Dixon Dr Lot 26, Clarksville, TN 37040New ConstructionMLS ID #3234756, Jacqlyn Elliott. RealTracs MLS as distributed by MLS GRID
- $280,0003 bd3 ba1.3k sqft30 Dixon Dr Lot 28, Clarksville, TN 37040New ConstructionMLS ID #3234750, Jacqlyn Elliott. RealTracs MLS as distributed by MLS GRID
- $254,9002 bd3 ba1.1k sqft925 Oak Ln, Clarksville, TN 37040For SaleMLS ID #3205636, Kevin E.Toon. RealTracs MLS as distributed by MLS GRID
- $245,0003 bd3 ba1.2k sqft1101 Commerce St, Clarksville, TN 37040For SaleMLS ID #3516080, Kyla Trainor. RealTracs MLS as distributed by MLS GRID
- $299,9003 bd2 ba1.3k sqft613 Hill Rd, Clarksville, TN 37040New ConstructionMLS ID #3297880, Erica Ramos. RealTracs MLS as distributed by MLS GRID
- $269,0003 bd3 ba1.2k sqft1906 Evans Rd Lot 9, Clarksville, TN 37042New ConstructionMLS ID #2920831, Karen Blick. RealTracs MLS as distributed by MLS GRID
- $225,0003 bd1 ba1.3k sqft19 Chestnut Dr, Clarksville, TN 37042For SaleMLS ID #3520512, John Barrs. RealTracs MLS as distributed by MLS GRID
- $285,0003 bd2 ba1.2k sqft1178 Tybee Dr Lot 109, Clarksville, TN 37042New ConstructionMLS ID #3155498, Tanya Shannon. RealTracs MLS as distributed by MLS GRID
- $285,0003 bd2 ba1.2k sqft2627 Scott Dr Lot 209, Clarksville, TN 37042New ConstructionMLS ID #3138511, Jessie Knight. RealTracs MLS as distributed by MLS GRID
- $285,0003 bd2 ba1.2k sqft1166 Tybee Dr Lot 112, Clarksville, TN 37042New ConstructionMLS ID #3318939, Tanya Shannon. RealTracs MLS as distributed by MLS GRID
- $284,9003 bd3 ba1.5k sqft1465 Isaiah Dr Lot 39, Clarksville, TN 37042New ConstructionMLS ID #3318929, Tanya Shannon. RealTracs MLS as distributed by MLS GRID
- $210,0002 bd3 ba1.2k sqft124 Davis Ridge Ln, Clarksville, TN 37040New ConstructionMLS ID #3231494, Tiffany Klusacek - MRP, SRS. RealTracs MLS as distributed by MLS GRID
- $235,0002 bd3 ba1.1k sqft170 Oak St Lot 6, Clarksville, TN 37042New ConstructionMLS ID #3230119, Kelly Baggett. RealTracs MLS as distributed by MLS GRID
- $310,0004 bd3 ba1.6k sqft2885 Teakwood Dr, Clarksville, TN 37040For SaleMLS ID #3312280, Tanya Roberts. RealTracs MLS as distributed by MLS GRID
- $315,0003 bd3 ba1.4k sqft224 Quarry Overlook Way Lot 162, Clarksville, TN 37043New ConstructionMLS ID #3525962, Kayla Gunter. RealTracs MLS as distributed by MLS GRID
- $284,9003 bd3 ba1.4k sqft1404 Jonathan Wade Cir, Clarksville, TN 37043New ConstructionMLS ID #3526900, Amy Davis. RealTracs MLS as distributed by MLS GRID
- $339,9003 bd4 ba1.6k sqft363 Cardinal Crk, Clarksville, TN 37040For SaleMLS ID #3527027, Desiree Murphy. RealTracs MLS as distributed by MLS GRID
- $279,0003 bd2 ba1.2k sqft486 Mattingly Dr, Clarksville, TN 37042For SaleMLS ID #3305109, Jessie Knight. RealTracs MLS as distributed by MLS GRID
