Modern living meets outdoor adventure in one of Clarksville’s most connected locations. Experience the perfect blend of modern living and prime location in this stunning new construction community. Just minutes from downtown Clarksville, you’ll enjoy easy access to the RiverWalk, Liberty Park Marina, and Austin Peay State University, placing dining, entertainment, recreation, and waterfront views right at your fingertips. Each home features thoughtfully designed modern finishes, open-concept living spaces, and a spacious backyard deck, perfect for entertaining, relaxing, or enjoying Tennessee evenings outdoors. Nature lovers will appreciate that the neighborhood backs up to the newly completed Greenway, offering convenient walkability to miles of scenic trails for walking, running, and biking. Whether you’re searching for your next home, a low-maintenance lifestyle, or an investment opportunity in one of Clarksville’s most desirable growth areas, this community delivers location, style, and convenience all in one package.
Active
$280,000
30 Dixon Dr Lot 28, Clarksville, TN 37040
3beds
1,372sqft
Single Family Residence, Residential
Built in 2026
4,356 Square Feet Lot
$-- Zestimate®
$204/sqft
$-- HOA
What's special
Open-concept living spacesModern finishesSpacious backyard deck
- 83 days
- 33
- 2
Zillow last checked:
Listing updated:
Listed by:
Jacqlyn Elliott 931-980-7860,
Century 21 Platinum Properties 931-771-9070,
Sydney B. Hedrick 931-237-4137,
Byers & Harvey Inc.
Source: RealTracs MLS as distributed by MLS GRID,MLS#: 3234750
Facts & features
Interior
Bedrooms & bathrooms
- Bedrooms: 3
- Bathrooms: 3
- Full bathrooms: 2
- 1/2 bathrooms: 1
Bedroom 1
- Features: Suite
- Level: Suite
- Area: 132 Square Feet
- Dimensions: 11x12
Bedroom 2
- Area: 130 Square Feet
- Dimensions: 13x10
Bedroom 3
- Area: 130 Square Feet
- Dimensions: 10x13
Primary bathroom
- Features: Suite
- Level: Suite
Dining room
- Area: 132 Square Feet
- Dimensions: 12x11
Kitchen
- Area: 156 Square Feet
- Dimensions: 13x12
Living room
- Area: 208 Square Feet
- Dimensions: 13x16
Heating
- Central, Electric
Cooling
- Central Air, Electric
Appliances
- Included: Electric Oven, Electric Range, Dishwasher, Microwave, Stainless Steel Appliance(s)
Features
- Ceiling Fan(s), Open Floorplan, Pantry, Walk-In Closet(s)
- Flooring: Carpet, Laminate, Luxury Vinyl
- Basement: Crawl Space,None
- Has fireplace: No
Interior area
- Total structure area: 1,372
- Total interior livable area: 1,372 sqft
- Finished area above ground: 1,372
Property
Features
- Levels: Two
- Stories: 2
- Patio & porch: Patio, Covered, Deck
Lot
- Size: 4,356 Square Feet
Details
- Special conditions: Standard
Construction
Type & style
- Home type: SingleFamily
- Property subtype: Single Family Residence, Residential
Materials
- Vinyl Siding
Condition
- New construction: Yes
- Year built: 2026
Utilities & green energy
- Sewer: Public Sewer
- Water: Public
- Utilities for property: Electricity Available, Water Available
Community & HOA
Community
- Subdivision: Patricks Point
HOA
- Has HOA: No
Location
- Region: Clarksville
Financial & listing details
- Price per square foot: $204/sqft
- Annual tax amount: $123
- Date on market: 6/11/2026
- Date available: 07/10/2026
- Electric utility on property: Yes
Estimated market value
Not available
Estimated sales range
Not available
Not available
Price history
| Date | Event | Price |
|---|---|---|
| 6/11/2026 | Listed for sale | $280,000$204/sqft |
Source:  RealTracs MLS as distributed by MLS GRID #3234750 Report a problem RealTracs MLS as distributed by MLS GRID #3234750 Report a problem | ||
Public tax history
Tax history is unavailable.
Monthly payment
Est. payment
Payment breakdown
Explore the cost of this home by adjusting the details. Changes won't be saved.Climate risks
Neighborhood: Greenwood
Nearby schools
Schools provided by the listing agent
- Elementary: Norman Smith Elementary
- Middle: Richview Middle
- High: Clarksville High
Source: RealTracs MLS as distributed by MLS GRID. This data may not be complete. We recommend contacting the local school district to confirm school assignments for this home.
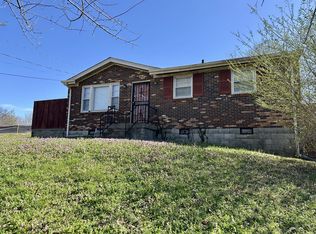
Similar homes
- $292,5003 bd3 ba1.4k sqft34 Dixon Dr Lot 27, Clarksville, TN 37040New Construction
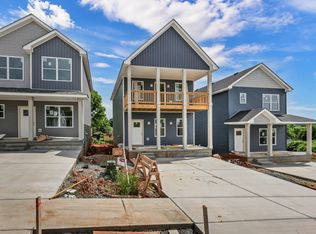
 MLS ID #3234760, Sydney B. Hedrick. RealTracs MLS as distributed by MLS GRID
 - $259,0003 bd3 ba1.2k sqft42 Dixon Dr Lot 25, Clarksville, TN 37040New Construction
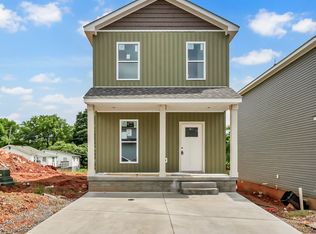 MLS ID #3234761, Sydney B. Hedrick. RealTracs MLS as distributed by MLS GRID
 - $280,0003 bd3 ba1.3k sqft38 Dixon Dr Lot 26, Clarksville, TN 37040New Construction
 MLS ID #3234756, Jacqlyn Elliott. RealTracs MLS as distributed by MLS GRID
 - $274,5003 bd3 ba1.6k sqft716 Perkins Ave, Clarksville, TN 37040For Sale
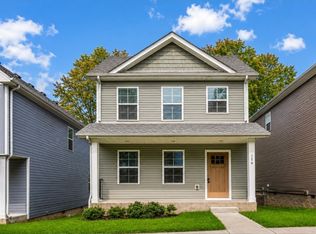 MLS ID #3223195, Leslie Sullivan. RealTracs MLS as distributed by MLS GRID
 - $289,0003 bd3 ba1.3k sqft134 Cross Ln, Clarksville, TN 37040New ConstructionMLS ID #3270241, Doug Duncan - ABR®, MRP. RealTracs MLS as distributed by MLS GRID
- $285,0003 bd2 ba1.2k sqft1178 Tybee Dr Lot 109, Clarksville, TN 37042New ConstructionMLS ID #3155498, Tanya Shannon. RealTracs MLS as distributed by MLS GRID
- $285,0003 bd2 ba1.2k sqft2627 Scott Dr Lot 209, Clarksville, TN 37042New ConstructionMLS ID #3138511, Jessie Knight. RealTracs MLS as distributed by MLS GRID
- $284,9003 bd3 ba1.5k sqft1465 Isaiah Dr Lot 39, Clarksville, TN 37042New ConstructionMLS ID #3318929, Tanya Shannon. RealTracs MLS as distributed by MLS GRID
- $285,0003 bd2 ba1.2k sqft1166 Tybee Dr Lot 112, Clarksville, TN 37042New ConstructionMLS ID #3318939, Tanya Shannon. RealTracs MLS as distributed by MLS GRID
- $310,0004 bd3 ba1.6k sqft2885 Teakwood Dr, Clarksville, TN 37040For SaleMLS ID #3312280, Tanya Roberts. RealTracs MLS as distributed by MLS GRID
- $315,0003 bd3 ba1.4k sqft224 Quarry Overlook Way Lot 162, Clarksville, TN 37043New ConstructionMLS ID #3525962, Kayla Gunter. RealTracs MLS as distributed by MLS GRID
- $279,0003 bd2 ba1.2k sqft486 Mattingly Dr, Clarksville, TN 37042For SaleMLS ID #3305109, Jessie Knight. RealTracs MLS as distributed by MLS GRID
- $319,4003 bd3 ba1.5k sqft369 Cardinal Crk Lot 369, Clarksville, TN 37040New ConstructionMLS ID #3139419, Steve Nash. RealTracs MLS as distributed by MLS GRID
- $339,9003 bd4 ba1.6k sqft363 Cardinal Crk, Clarksville, TN 37040For SaleMLS ID #3527027, Desiree Murphy. RealTracs MLS as distributed by MLS GRID
- $284,9003 bd3 ba1.4k sqft1404 Jonathan Wade Cir, Clarksville, TN 37043New ConstructionMLS ID #3526900, Amy Davis. RealTracs MLS as distributed by MLS GRID
- $309,9903 bd2 ba1.5k sqft324 Claude Cir Lot 105, Clarksville, TN 37042New ConstructionRealTracs MLS as distributed by MLS GRID
- $300,0003 bd3 ba1.5k sqft2619 Scott Dr Lot 210, Clarksville, TN 37042New ConstructionMLS ID #3138514, Jessie Knight. RealTracs MLS as distributed by MLS GRID
- $320,0003 bd3 ba1.4k sqft1162 Boulder Pass Rd Lot 4, Clarksville, TN 37042New ConstructionMLS ID #3499680, Kayla Gunter. RealTracs MLS as distributed by MLS GRID
- $236,0003 bd2 ba1k sqft510 Ginkgo Dr, Clarksville, TN 37042For SaleMLS ID #3321982, Nicole Zook. RealTracs MLS as distributed by MLS GRID
