Ask about PATH loan eligibility and possible 0% down financing on this brand-new Clarksville home, a rare route to homeownership with no down payment for qualified buyers. Priced as an accessible entry point and backed by $10,000 in seller-paid buyer credits, this 2025-built 3-bedroom, 2.5-bath sits at the end of a private cul-de-sac with a tree-lined backyard and no neighbors on either side. Move-in ready finishes include stainless steel appliances with refrigerator, crown molding, a tile walk-in shower, smart locks, a covered porch, and a deck. No HOA keeps monthly costs down. Minutes from downtown Clarksville and APSU shopping and dining. Zero-down financing plus seller credits make this a smart, affordable first home. Ask how you may qualify.
Active
Price cut: $10K (8/4)
$289,000
134 Cross Ln, Clarksville, TN 37040
3beds
1,348sqft
Single Family Residence, Residential
Built in 2025
3,484 Square Feet Lot
$-- Zestimate®
$214/sqft
$-- HOA
What's special
Move-in ready finishesTree-lined backyardCovered porchSmart locksCrown moldingTile walk-in shower
- 43 days |
- 147 |
- 14 |
Zillow last checked:
Listing updated:
Listed by:
Doug Duncan - ABR®, MRP 831-241-8724,
Berkshire Hathaway HomeServices PenFed Realty 931-503-8000
Source: RealTracs MLS as distributed by MLS GRID,MLS#: 3270241
Facts & features
Interior
Bedrooms & bathrooms
- Bedrooms: 3
- Bathrooms: 3
- Full bathrooms: 2
- 1/2 bathrooms: 1
Bedroom 1
- Features: Suite
- Level: Suite
- Area: 210 Square Feet
- Dimensions: 14x15
Bedroom 2
- Features: Extra Large Closet
- Level: Extra Large Closet
- Area: 120 Square Feet
- Dimensions: 10x12
Bedroom 3
- Features: Extra Large Closet
- Level: Extra Large Closet
- Area: 120 Square Feet
- Dimensions: 10x12
Primary bathroom
- Features: Suite
- Level: Suite
Kitchen
- Features: Eat-in Kitchen
- Level: Eat-in Kitchen
- Area: 88 Square Feet
- Dimensions: 8x11
Living room
- Features: Combination
- Level: Combination
- Area: 228 Square Feet
- Dimensions: 12x19
Heating
- Central, Electric
Cooling
- Central Air, Electric
Appliances
- Included: Oven, Range, Disposal, Microwave, Refrigerator, Stainless Steel Appliance(s)
- Laundry: Electric Dryer Hookup, Washer Hookup
Features
- Ceiling Fan(s), Extra Closets, Pantry, Walk-In Closet(s)
- Flooring: Carpet, Luxury Vinyl, Tile
- Basement: None
Interior area
- Total structure area: 1,348
- Total interior livable area: 1,348 sqft
- Finished area above ground: 1,348
Property
Parking
- Total spaces: 1
- Parking features: Garage Faces Front, Driveway
- Attached garage spaces: 1
- Has uncovered spaces: Yes
Features
- Levels: Two
- Stories: 2
- Patio & porch: Porch, Covered, Deck
- Exterior features: Smart Lock(s)
Lot
- Size: 3,484 Square Feet
- Features: Cul-De-Sac
- Topography: Cul-De-Sac
Details
- Parcel number: 063079F D 01101 00012079F
- Special conditions: Standard
Construction
Type & style
- Home type: SingleFamily
- Architectural style: Traditional
- Property subtype: Single Family Residence, Residential
Materials
- Brick, Vinyl Siding
- Roof: Shingle
Condition
- New construction: Yes
- Year built: 2025
Utilities & green energy
- Sewer: Public Sewer
- Water: Public
- Utilities for property: Electricity Available, Water Available
Community & HOA
Community
- Security: Smoke Detector(s)
- Subdivision: None
HOA
- Has HOA: No
Location
- Region: Clarksville
Financial & listing details
- Price per square foot: $214/sqft
- Annual tax amount: $1,374
- Date on market: 7/10/2026
- Electric utility on property: Yes
Estimated market value
Not available
Estimated sales range
Not available
Not available
Price history
| Date | Event | Price |
|---|---|---|
| 8/4/2026 | Price change | $289,000-3.3%$214/sqft |
Source:  RealTracs MLS as distributed by MLS GRID #3270241 Report a problem RealTracs MLS as distributed by MLS GRID #3270241 Report a problem | ||
| 7/10/2026 | Listed for sale | $299,000+6.8%$222/sqft |
Source: RealTracs MLS as distributed by MLS GRID #3270241 Report a problem | ||
| 6/16/2026 | Listing removed | $279,900$208/sqft |
Source: RealTracs MLS as distributed by MLS GRID #3166995 Report a problem | ||
| 4/2/2026 | Listed for sale | $279,900$208/sqft |
Source: RealTracs MLS as distributed by MLS GRID #3166995 Report a problem | ||
| 3/27/2026 | Listing removed | $279,900$208/sqft |
Source: RealTracs MLS as distributed by MLS GRID #2804944 Report a problem | ||
| 1/2/2026 | Price change | $279,900-3.4%$208/sqft |
Source: RealTracs MLS as distributed by MLS GRID #2804944 Report a problem | ||
| 5/19/2025 | Price change | $289,900-4.9%$215/sqft |
Source: RealTracs MLS as distributed by MLS GRID #2804944 Report a problem | ||
| 3/21/2025 | Listed for sale | $304,900+70.4%$226/sqft |
Source: RealTracs MLS as distributed by MLS GRID #2804944 Report a problem | ||
| 3/4/2025 | Sold | $178,900$133/sqft |
Source: RealTracs MLS as distributed by MLS GRID #2752538 Report a problem | ||
| 10/26/2024 | Pending sale | $178,900$133/sqft |
Source: RealTracs MLS as distributed by MLS GRID #2752538 Report a problem | ||
Public tax history
Tax history is unavailable.
Monthly payment
Est. payment
Payment breakdown
Explore the cost of this home by adjusting the details. Changes won't be saved.Climate risks
Neighborhood: Greenwood
Nearby schools
GreatSchools rating
- 5/10Norman Smith Elementary SchoolGrades: PK-5Distance: 0.6 mi
- 8/10Montgomery Central Middle SchoolGrades: 6-8Distance: 7.7 mi
- 6/10Montgomery Central High SchoolGrades: 9-12Distance: 7.8 mi
Schools provided by the listing agent
- Elementary: Norman Smith Elementary
- Middle: Montgomery Central Middle
- High: Montgomery Central High
Source: RealTracs MLS as distributed by MLS GRID. This data may not be complete. We recommend contacting the local school district to confirm school assignments for this home.
- $150,600-- bd1 ba648 sqft130 Cross Ln, Clarksville, TN 37040Off Market
- $194,0002 bd1 ba1k sqft138 Cross Ln, Clarksville, TN 37040Sold
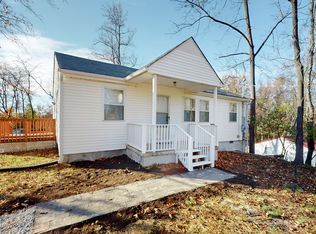
- $40,000-- bd-- ba-- sqft120 Cross Ln, Clarksville, TN 37040Off Market
- $252,700-- bd2 ba1.1k sqft135 Cross Ln, Clarksville, TN 37040Off Market
- $300,5003 bd2 ba1.8k sqft125 Crosswinds, Clarksville, TN 37040Off Market
- $301,4003 bd2 ba1.8k sqft137 Crosswinds, Clarksville, TN 37040Off Market
- $283,4003 bd3 ba1.6k sqft266 Crosswinds, Clarksville, TN 37040Off Market
- $370,000-- bd-- ba1.9k sqft152 Cross Ln, Clarksville, TN 37040Off Market
A local agent can set up tours, give advice and negotiate with sellers.
A local lender can help you make sure your offer is ready when you are.
Similar homes
- $289,9003 bd3 ba1.6k sqft714 Perkins Ave, Clarksville, TN 37040For Sale

 MLS ID #3314422, Christian Black. RealTracs MLS as distributed by MLS GRID
 - $299,9003 bd2 ba1.3k sqft613 Hill Rd, Clarksville, TN 37040New Construction
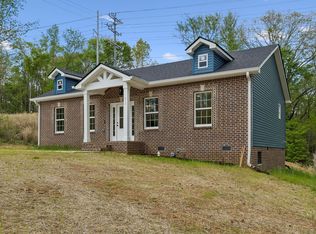 MLS ID #3297880, Erica Ramos. RealTracs MLS as distributed by MLS GRID
 - $275,5003 bd2 ba1.4k sqft815 Cumberland Dr, Clarksville, TN 37040For Sale
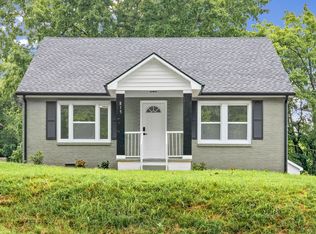 MLS ID #3314262, Cody Vondohlen. RealTracs MLS as distributed by MLS GRID
 - $275,0003 bd3 ba1.6k sqft716 Perkins Ave, Clarksville, TN 37040For Sale
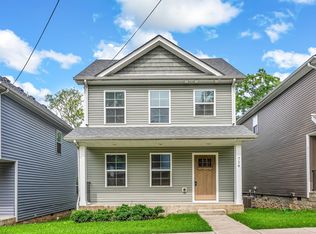 MLS ID #3223195, Leslie Sullivan. RealTracs MLS as distributed by MLS GRID
 - $305,0003 bd2 ba1.8k sqft409 Needlewood Dr, Clarksville, TN 37040For SaleMLS ID #3224611, Mary F Mitchell. RealTracs MLS as distributed by MLS GRID
- $269,9003 bd2 ba1.3k sqft927 Crossland Ave, Clarksville, TN 37040For SaleMLS ID #3231780, Drew Lindsey, MBA. RealTracs MLS as distributed by MLS GRID
- $310,0003 bd3 ba1.6k sqft509 Rosewood Dr, Clarksville, TN 37043For SaleMLS ID #3245699, Hannah Price. RealTracs MLS as distributed by MLS GRID
- $300,0003 bd3 ba1.8k sqft684 Dean Rd, Clarksville, TN 37040For SaleMLS ID #3506055, Kim Weyrauch. RealTracs MLS as distributed by MLS GRID
- $285,0003 bd2 ba1.4k sqft3773 Naples Ct N, Clarksville, TN 37040For SaleMLS ID #3311650, Shannon Wilford. RealTracs MLS as distributed by MLS GRID
- $254,9002 bd3 ba1.1k sqft925 Oak Ln, Clarksville, TN 37040For SaleMLS ID #3205636, Kevin E.Toon. RealTracs MLS as distributed by MLS GRID
- $314,9003 bd2 ba1.7k sqft270 Harold Dr, Clarksville, TN 37040For SaleMLS ID #3262648, Ashley Oesch. RealTracs MLS as distributed by MLS GRID
- $250,0002 bd2 ba1.5k sqft1866 Harriet Dr, Clarksville, TN 37040For SaleMLS ID #3513211, Cheryle Strong. RealTracs MLS as distributed by MLS GRID
- $289,0003 bd2 ba1.2k sqft1315 Hand Dr, Clarksville, TN 37042For SaleMLS ID #3516404, Bianca Barry. RealTracs MLS as distributed by MLS GRID
- $255,0003 bd2 ba1.1k sqft324 Welchwood Dr, Clarksville, TN 37040For SaleMLS ID #3232183, Karen Blick. RealTracs MLS as distributed by MLS GRID
- $275,0003 bd2 ba1.8k sqft208 Aster Dr, Clarksville, TN 37042For SaleMLS ID #3309349, Kyla Trainor. RealTracs MLS as distributed by MLS GRID
- $369,9003 bd3 ba1.9k sqft2275 Yeager Dr, Clarksville, TN 37040For SaleMLS ID #3508150, Sarah Evans. RealTracs MLS as distributed by MLS GRID
- $310,0003 bd3 ba1.6k sqft1125 Racker Dr, Clarksville, TN 37043For SaleMLS ID #3304766, Michele Mazzu. RealTracs MLS as distributed by MLS GRID
- $285,0003 bd2 ba1.2k sqft2223 Kim Dr, Clarksville, TN 37043For SaleMLS ID #3260135, Ashlee Jankovich. RealTracs MLS as distributed by MLS GRID
- $310,0004 bd3 ba1.6k sqft2885 Teakwood Dr, Clarksville, TN 37040For SaleMLS ID #3312280, Tanya Roberts. RealTracs MLS as distributed by MLS GRID
- $289,9003 bd2 ba1.5k sqft216 Millstone Cir, Clarksville, TN 37042For SaleMLS ID #3244947, Hannah Price. RealTracs MLS as distributed by MLS GRID
