BACK ON THE MARKET, BUYER FINANCING FELL THROUGH! SELLER OFFERING $15,000 TOWARDS CLOSING COSTS! All home inspection repairs have been completed and appraisal is complete! Welcome to this RENOVATED ranch home situated on a PRIVATE lot with mature trees and nearly ONE ACRE in the heart of Clarksville. Offering THREE bedrooms, TWO AND A HALF bathrooms, and a ONE LEVEL LAYOUT, this home offers plenty of space while remaining close to everything Clarksville has to offer. Inside, the OPEN FLOOR PLAN creates an easy flow between the main living areas and was remodeled to be HANDICAP FRIENDLY with accessibility in mind. The kitchen and dining area connect, providing plenty of room for gatherings. The spacious primary suite features barn doors, a large layout, and a private bathroom with double vanities. Two additional bedrooms, another full bathroom, and a half bath provide plenty of options for guests, a home office, or hobbies. Step outside to the LARGE COVERED BACK PATIO, perfect for relaxing or spending time outdoors. The nearly one acre lot offers plenty of room to enjoy the privacy provided by mature trees and a peaceful setting. Conveniently located just 10 MINUTES FROM DOWNTOWN CLARKSVILLE and approximately 45 MINUTES FROM NASHVILLE. With a renovated interior, nearly an acre of land, completed inspection repairs, and $15,000 towards closing costs, this home is ready for another buyer! GO HERE TO VIEW THE PROPERTY WEBSITE WITH EXTRA VIDEOS AND PHOTOS: https://www.relahq.com/mls/223667391
Under contract - showing
$310,000
509 Rosewood Dr, Clarksville, TN 37043
3beds
1,600sqft
Single Family Residence, Residential
Built in 1960
0.87 Acres Lot
$-- Zestimate®
$194/sqft
$-- HOA
What's special
Renovated ranch homePeaceful settingNearly one acre lotOne level layoutOpen floor planLarge covered back patioTwo additional bedrooms
- 15 days
- 777
- 59
Zillow last checked:
Listing updated:
Listed by:
Hannah Price 931-213-6892,
eXp Realty 888-519-5113
Source: RealTracs MLS as distributed by MLS GRID,MLS#: 3245699
Facts & features
Interior
Bedrooms & bathrooms
- Bedrooms: 3
- Bathrooms: 3
- Full bathrooms: 2
- 1/2 bathrooms: 1
- Main level bedrooms: 3
Bedroom 1
- Features: Suite
- Level: Suite
- Area: 176 Square Feet
- Dimensions: 16x11
Bedroom 2
- Features: Walk-In Closet(s)
- Level: Walk-In Closet(s)
- Area: 143 Square Feet
- Dimensions: 13x11
Bedroom 3
- Features: Extra Large Closet
- Level: Extra Large Closet
- Area: 110 Square Feet
- Dimensions: 11x10
Primary bathroom
- Features: Double Vanity
- Level: Double Vanity
Den
- Features: Combination
- Level: Combination
- Area: 130 Square Feet
- Dimensions: 13x10
Dining room
- Features: Combination
- Level: Combination
- Area: 110 Square Feet
- Dimensions: 11x10
Kitchen
- Area: 169 Square Feet
- Dimensions: 13x13
Living room
- Features: Great Room
- Level: Great Room
- Area: 231 Square Feet
- Dimensions: 21x11
Heating
- Central, Electric
Cooling
- Central Air, Electric
Appliances
- Included: Oven, Range, Dishwasher, Refrigerator, Stainless Steel Appliance(s)
- Laundry: Electric Dryer Hookup, Washer Hookup
Features
- Ceiling Fan(s), Extra Closets, Open Floorplan, Walk-In Closet(s), Kitchen Island
- Flooring: Carpet
- Basement: Crawl Space,None
- Number of fireplaces: 1
- Fireplace features: Den
Interior area
- Total structure area: 1,600
- Total interior livable area: 1,600 sqft
- Finished area above ground: 1,600
Property
Parking
- Total spaces: 4
- Parking features: Garage Faces Rear, Asphalt
- Attached garage spaces: 2
- Uncovered spaces: 2
Features
- Levels: One
- Stories: 1
- Patio & porch: Patio, Covered, Porch
Lot
- Size: 0.87 Acres
Details
- Parcel number: 063080K D 01300 00011080K
- Special conditions: Owner Agent
Construction
Type & style
- Home type: SingleFamily
- Architectural style: Ranch
- Property subtype: Single Family Residence, Residential
Materials
- Brick
- Roof: Shingle
Condition
- New construction: No
- Year built: 1960
Utilities & green energy
- Sewer: Public Sewer
- Water: Public
- Utilities for property: Electricity Available, Water Available
Community & HOA
Community
- Security: Smoke Detector(s)
- Subdivision: Rosewood
HOA
- Has HOA: No
Location
- Region: Clarksville
Financial & listing details
- Price per square foot: $194/sqft
- Tax assessed value: $250,000
- Annual tax amount: $1,862
- Date on market: 8/18/2026
- Electric utility on property: Yes
Estimated market value
Not available
Estimated sales range
Not available
Not available
Price history
| Date | Event | Price |
|---|---|---|
| 8/24/2026 | Contingent | $310,000$194/sqft |
Source:  RealTracs MLS as distributed by MLS GRID #3245699 Report a problem RealTracs MLS as distributed by MLS GRID #3245699 Report a problem | ||
| 8/18/2026 | Listed for sale | $310,000$194/sqft |
Source: RealTracs MLS as distributed by MLS GRID #3245699 Report a problem | ||
| 7/17/2026 | Contingent | $310,000$194/sqft |
Source: RealTracs MLS as distributed by MLS GRID #3245699 Report a problem | ||
| 6/29/2026 | Listed for sale | $310,000$194/sqft |
Source: RealTracs MLS as distributed by MLS GRID #3245699 Report a problem | ||
| 6/29/2026 | Contingent | $310,000$194/sqft |
Source: RealTracs MLS as distributed by MLS GRID #3245699 Report a problem | ||
| 6/23/2026 | Listed for sale | $310,000-4.6%$194/sqft |
Source: RealTracs MLS as distributed by MLS GRID #3245699 Report a problem | ||
| 4/24/2026 | Listing removed | $325,000$203/sqft |
Source: eXp Realty #3058901 Report a problem | ||
| 3/17/2026 | Listed for sale | $325,000$203/sqft |
Source: RealTracs MLS as distributed by MLS GRID #3058901 Report a problem | ||
| 3/8/2026 | Contingent | $325,000$203/sqft |
Source: RealTracs MLS as distributed by MLS GRID #3058901 Report a problem | ||
| 1/15/2026 | Price change | $325,000-7.1%$203/sqft |
Source: RealTracs MLS as distributed by MLS GRID #3058901 Report a problem | ||
| 12/12/2025 | Listed for sale | $350,000+307.5%$219/sqft |
Source: RealTracs MLS as distributed by MLS GRID #3058901 Report a problem | ||
| 10/7/2016 | Sold | $85,900-31.1%$54/sqft |
Source: Public Record Report a problem | ||
| 4/25/2016 | Sold | $124,600$78/sqft |
Source: Public Record Report a problem | ||
Public tax history
| Year | Property taxes | Tax assessment |
|---|---|---|
| 2024 | $1,863 +15.9% | $62,500 +64.1% |
| 2023 | $1,607 | $38,075 |
| 2022 | $1,607 +41.2% | $38,075 |
| 2021 | $1,138 -25.6% | $38,075 |
| 2020 | $1,530 +0% | $38,075 |
| 2019 | $1,530 | $38,075 +147.6% |
| 2018 | $1,530 +53.3% | $15,375 -52.7% |
| 2017 | $998 -28.8% | $32,500 |
| 2016 | $1,401 | $32,500 |
| 2015 | $1,401 +3.7% | $32,500 |
| 2014 | $1,351 +20.5% | $32,500 +27% |
| 2013 | $1,121 0% | $25,600 0% |
| 2011 | $1,121 +6.3% | $25,604 |
| 2010 | $1,055 | $25,604 |
| 2009 | $1,055 | $25,604 |
| 2008 | -- | $25,604 +7.7% |
| 2007 | $1,058 +0% | $23,768 |
| 2006 | $1,057 +7.7% | $23,768 +14.8% |
| 2005 | $982 +5.6% | $20,707 |
| 2004 | $930 | $20,707 |
| 2002 | $930 | $20,707 +13.8% |
| 2001 | -- | $18,191 -75% |
| 2000 | -- | $72,762 |
Find assessor info on the county website
Monthly payment
Est. payment
Payment breakdown
Explore the cost of this home by adjusting the details. Changes won't be saved.Climate risks
Neighborhood: 37043
Nearby schools
Schools provided by the listing agent
- Elementary: Barksdale Elementary
- Middle: Richview Middle
- High: Clarksville High
Source: RealTracs MLS as distributed by MLS GRID. This data may not be complete. We recommend contacting the local school district to confirm school assignments for this home.


Similar homes
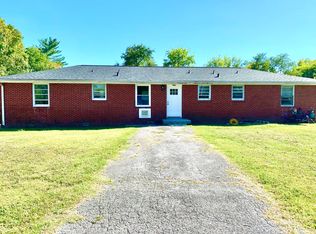
- $330,0003 bd2 ba1.3k sqft573 Chesterfield Dr, Clarksville, TN 37043For Sale

 MLS ID #3312151, Sydney B. Hedrick. RealTracs MLS as distributed by MLS GRID
 - $372,0003 bd2 ba2.2k sqft2154 N Meadow Dr, Clarksville, TN 37043For Sale
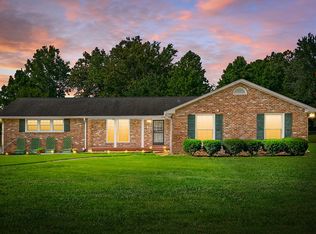 MLS ID #3247575, Morgan Garner. RealTracs MLS as distributed by MLS GRID
 - $305,0003 bd2 ba1.8k sqft409 Needlewood Dr, Clarksville, TN 37040For Sale
 MLS ID #3224611, Mary F Mitchell. RealTracs MLS as distributed by MLS GRID
 - $254,9003 bd3 ba1.2k sqft419 Via Dr Lot 4, Clarksville, TN 37043New Construction
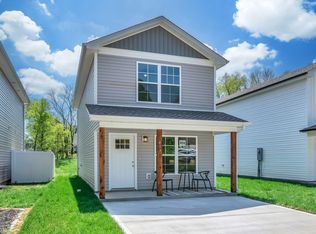 MLS ID #3263342, Missy Chandler. RealTracs MLS as distributed by MLS GRID
 - $290,0004 bd2 ba1.5k sqft800 Leigh Ann Dr, Clarksville, TN 37042For SaleMLS ID #3526052, Desiree Murphy. RealTracs MLS as distributed by MLS GRID
- $310,0003 bd3 ba1.8k sqft79 West Dr, Clarksville, TN 37040For SaleMLS ID #3301849, Fallon Wright. RealTracs MLS as distributed by MLS GRID
- $265,0003 bd2 ba1.3k sqft130 S Richview Rd, Clarksville, TN 37043For SaleMLS ID #3255951, Jennifer Bowers. RealTracs MLS as distributed by MLS GRID
- $269,9003 bd2 ba1.4k sqft306 Dale Ter, Clarksville, TN 37042For SaleMLS ID #3150385, Sydney B. Hedrick. RealTracs MLS as distributed by MLS GRID
- $312,0003 bd3 ba1.6k sqft1004 Orchard Hills Dr, Clarksville, TN 37040For SaleMLS ID #3221749, Desiree Murphy. RealTracs MLS as distributed by MLS GRID
- $388,0003 bd2 ba2k sqft357 Sango Rd, Clarksville, TN 37043For SaleMLS ID #3520878, Matt Stell. RealTracs MLS as distributed by MLS GRID
- $299,9003 bd2 ba1.3k sqft613 Hill Rd, Clarksville, TN 37040New ConstructionMLS ID #3297880, Erica Ramos. RealTracs MLS as distributed by MLS GRID
- $364,9994 bd3 ba1.6k sqft2594 Alex Overlook Way, Clarksville, TN 37043For SaleMLS ID #3268776, Drake Jenkins. RealTracs MLS as distributed by MLS GRID
- $289,9003 bd2 ba1.1k sqft931 Drum Ln, Clarksville, TN 37043For SaleMLS ID #3267464, Sydney B. Hedrick. RealTracs MLS as distributed by MLS GRID
- $313,0003 bd3 ba1.4k sqft35 Charleston Cv Lot 35, Clarksville, TN 37043New ConstructionMLS ID #3268524, Marcia Campbell. RealTracs MLS as distributed by MLS GRID
- $308,9003 bd2 ba1.9k sqft1914 Claymont Dr, Clarksville, TN 37040For SaleMLS ID #3225764, Shakirah Marie Carpenter. RealTracs MLS as distributed by MLS GRID
- $299,9004 bd3 ba1.5k sqft219 Morningside Dr, Clarksville, TN 37042For SaleMLS ID #3520808, Brandon Cooper. RealTracs MLS as distributed by MLS GRID
- $325,0005 bd2 ba2.2k sqft573 Rosehill Dr, Clarksville, TN 37042For SaleMLS ID #3520414, Hannah Price. RealTracs MLS as distributed by MLS GRID
- $310,0004 bd3 ba2.2k sqft205 Shiloh Rd, Clarksville, TN 37042For SaleMLS ID #3233658, Jenn Ross-Huddleston. RealTracs MLS as distributed by MLS GRID
- $355,0003 bd3 ba2k sqft771 Jodine Ann Dr, Clarksville, TN 37043For SaleMLS ID #3256664, Candi Borck. RealTracs MLS as distributed by MLS GRID
- $269,9003 bd2 ba1.3k sqft927 Crossland Ave, Clarksville, TN 37040For SaleMLS ID #3231780, Drew Lindsey, MBA. RealTracs MLS as distributed by MLS GRID
