Welcome home to this charming 3 bedroom, 2 bathroom home with so much to offer. Inside you'll find a comfortable layout with great living space and a partially finished basement. Perfect for a second living area, playroom, office, or hobby space, plus additional storage and garage on the unfinished side. New windows throughout. Windows were installed in July 2024 and come with a transferrable lifetime warranty. The back yard is tree lined, offering a nice sense of privacy. Come take a look!
Active
$305,000
409 Needlewood Dr, Clarksville, TN 37040
3beds
1,892sqft
Single Family Residence, Residential
Built in 1993
0.61 Acres Lot
$-- Zestimate®
$161/sqft
$-- HOA
What's special
Partially finished basementAdditional storage and garageNew windows throughout
- 92 days
- 290
- 26
Likely to sell faster than
Zillow last checked:
Listing updated:
Listed by:
Mary F Mitchell 740-616-2928,
Benchmark Realty 931-281-6160
Source: RealTracs MLS as distributed by MLS GRID,MLS#: 3224611
Facts & features
Interior
Bedrooms & bathrooms
- Bedrooms: 3
- Bathrooms: 2
- Full bathrooms: 2
- Main level bedrooms: 3
Bedroom 1
- Features: Full Bath
- Level: Full Bath
- Area: 168 Square Feet
- Dimensions: 14x12
Bedroom 2
- Area: 121 Square Feet
- Dimensions: 11x11
Primary bathroom
- Features: Primary Bedroom
- Level: Primary Bedroom
Dining room
- Features: Combination
- Level: Combination
- Area: 156 Square Feet
- Dimensions: 13x12
Kitchen
- Area: 144 Square Feet
- Dimensions: 12x12
Living room
- Area: 224 Square Feet
- Dimensions: 16x14
Recreation room
- Features: Basement Level
- Level: Basement Level
- Area: 322 Square Feet
- Dimensions: 23x14
Heating
- Central, Electric, Heat Pump
Cooling
- Central Air
Appliances
- Included: Electric Oven, Electric Range, Dishwasher, Microwave, Refrigerator
- Laundry: Electric Dryer Hookup, Washer Hookup
Features
- Ceiling Fan(s)
- Flooring: Carpet, Laminate
- Basement: Finished,Partial
Interior area
- Total structure area: 1,892
- Total interior livable area: 1,892 sqft
- Finished area above ground: 1,296
- Finished area below ground: 596
Property
Parking
- Total spaces: 4
- Parking features: Attached, Concrete, Driveway, On Street
- Attached garage spaces: 2
- Uncovered spaces: 2
Features
- Levels: Two
- Stories: 1
- Patio & porch: Deck, Porch
Lot
- Size: 0.61 Acres
- Dimensions: 90
Details
- Parcel number: 063079K F 00800 00012079K
- Special conditions: Standard
Construction
Type & style
- Home type: SingleFamily
- Property subtype: Single Family Residence, Residential
Materials
- Brick, Vinyl Siding
Condition
- New construction: No
- Year built: 1993
Utilities & green energy
- Sewer: Public Sewer
- Water: Public
- Utilities for property: Electricity Available, Water Available
Community & HOA
Community
- Subdivision: Cumberland Hills
HOA
- Has HOA: No
Location
- Region: Clarksville
Financial & listing details
- Price per square foot: $161/sqft
- Tax assessed value: $267,700
- Annual tax amount: $2,021
- Date on market: 5/29/2026
- Electric utility on property: Yes
Estimated market value
Not available
Estimated sales range
Not available
Not available
Price history
| Date | Event | Price |
|---|---|---|
| 5/29/2026 | Listed for sale | $305,000+7.4%$161/sqft |
Source: RealTracs MLS as distributed by MLS GRID #3224611 Report a problem | ||
| 4/4/2024 | Sold | $284,000+1.4%$150/sqft |
Source:  RealTracs MLS as distributed by MLS GRID #2609227 Report a problem RealTracs MLS as distributed by MLS GRID #2609227 Report a problem | ||
| 1/21/2024 | Contingent | $280,000$148/sqft |
Source: RealTracs MLS as distributed by MLS GRID #2609227 Report a problem | ||
| 1/11/2024 | Listed for sale | $280,000+93.1%$148/sqft |
Source: RealTracs MLS as distributed by MLS GRID #2609227 Report a problem | ||
| 10/26/2023 | Sold | $145,000+108.6%$77/sqft |
Source: Public Record Report a problem | ||
| 11/17/1993 | Sold | $69,500$37/sqft |
Source: Public Record Report a problem | ||
Public tax history
| Year | Property taxes | Tax assessment |
|---|---|---|
| 2024 | $1,994 +31.1% | $66,925 +85.6% |
| 2023 | $1,521 +1% | $36,050 |
| 2022 | $1,507 +41.2% | $36,050 +1% |
| 2021 | $1,067 -25.6% | $35,700 |
| 2020 | $1,435 +34.5% | $35,700 |
| 2019 | $1,067 | $35,700 +39% |
| 2018 | $1,067 +11.3% | $25,675 -17.8% |
| 2017 | $959 -28.8% | $31,250 |
| 2016 | $1,347 | $31,250 |
| 2015 | $1,347 +3.6% | $31,250 -0.1% |
| 2014 | $1,300 +7.2% | $31,275 +12.9% |
| 2013 | $1,213 0% | $27,700 0% |
| 2011 | $1,213 +6.3% | $27,701 |
| 2010 | $1,141 | $27,701 |
| 2009 | $1,141 | $27,701 |
| 2008 | -- | $27,701 +8.8% |
| 2007 | $1,133 +0% | $25,450 |
| 2006 | $1,132 +7.1% | $25,450 +14.1% |
| 2005 | $1,057 +5.6% | $22,300 |
| 2004 | $1,001 | $22,300 |
| 2002 | $1,001 | $22,300 +9.5% |
| 2001 | -- | $20,367 -75% |
| 2000 | -- | $81,466 |
Find assessor info on the county website
Monthly payment
Est. payment
Payment breakdown
Explore the cost of this home by adjusting the details. Changes won't be saved.Climate risks
Neighborhood: 37040
Nearby schools
Schools provided by the listing agent
- Elementary: Norman Smith Elementary
- Middle: Montgomery Central Middle
- High: Montgomery Central High
Source: RealTracs MLS as distributed by MLS GRID. This data may not be complete. We recommend contacting the local school district to confirm school assignments for this home.
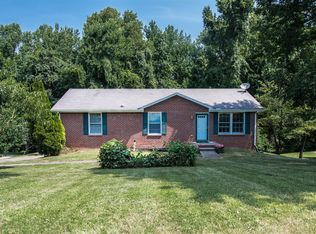
Similar homes
- $308,9003 bd2 ba1.9k sqft1914 Claymont Dr, Clarksville, TN 37040For Sale

 MLS ID #3225764, Shakirah Marie Carpenter. RealTracs MLS as distributed by MLS GRID
 - $300,0003 bd3 ba1.8k sqft684 Dean Rd, Clarksville, TN 37040For Sale
 MLS ID #3506055, Kim Weyrauch. RealTracs MLS as distributed by MLS GRID
 - $265,0003 bd3 ba1.8k sqft514 Eysian Rd, Clarksville, TN 37040For Sale
 MLS ID #3526948, Linda Mendoza. RealTracs MLS as distributed by MLS GRID
 - $324,0003 bd3 ba1.6k sqft735 Cloud Dr, Clarksville, TN 37043For Sale
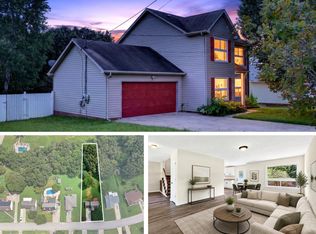 MLS ID #3526340, Mia Scimeca. RealTracs MLS as distributed by MLS GRID
 - $325,0003 bd2 ba2k sqft718 Jace Dr, Clarksville, TN 37040For SaleMLS ID #3132583, Sandra Kearney. RealTracs MLS as distributed by MLS GRID
- $290,0004 bd2 ba1.8k sqft1810 Apex Dr, Clarksville, TN 37040For SaleMLS ID #3158591, Brittani Love. RealTracs MLS as distributed by MLS GRID
- $299,5003 bd3 ba1.9k sqft809 Margret Dr, Clarksville, TN 37042For SaleMLS ID #3280947, Marisa Bidgood. RealTracs MLS as distributed by MLS GRID
- $314,9003 bd3 ba2.1k sqft3789 McAllister Dr, Clarksville, TN 37042For SaleMLS ID #3520921, Michelle Wilcox. RealTracs MLS as distributed by MLS GRID
- $259,9003 bd2 ba1.2k sqft830 Potters Ln, Clarksville, TN 37040For SaleMLS ID #3250395, Rachel Bellamy. RealTracs MLS as distributed by MLS GRID
- $285,0003 bd2 ba1.5k sqft2904 Core Dr, Clarksville, TN 37040For SaleMLS ID #3304298, Marion Jewell. RealTracs MLS as distributed by MLS GRID
- $285,0003 bd2 ba2k sqft1719 Setter Rd, Clarksville, TN 37042For SaleMLS ID #3515021, Lauren Neu. RealTracs MLS as distributed by MLS GRID
- $299,9004 bd3 ba1.5k sqft219 Morningside Dr, Clarksville, TN 37042For SaleMLS ID #3520808, Brandon Cooper. RealTracs MLS as distributed by MLS GRID
- $330,0003 bd2 ba1.3k sqft573 Chesterfield Dr, Clarksville, TN 37043For SaleMLS ID #3312151, Sydney B. Hedrick. RealTracs MLS as distributed by MLS GRID
- $325,0005 bd2 ba2.2k sqft573 Rosehill Dr, Clarksville, TN 37042For SaleMLS ID #3520414, Hannah Price. RealTracs MLS as distributed by MLS GRID
- $250,0002 bd2 ba1.5k sqft1866 Harriet Dr, Clarksville, TN 37040For SaleMLS ID #3513211, Cheryle Strong. RealTracs MLS as distributed by MLS GRID
- $310,0003 bd2 ba1.6k sqft235 Short St, Clarksville, TN 37042For SaleMLS ID #3333670, Kelsey Greene. RealTracs MLS as distributed by MLS GRID
- $324,9005 bd2 ba2.1k sqft527 Ginkgo Dr, Clarksville, TN 37042For SaleMLS ID #3514578, Kyla Trainor. RealTracs MLS as distributed by MLS GRID
- $291,9003 bd2 ba1.7k sqft614 Cayce Dr, Clarksville, TN 37042For SaleMLS ID #3178299, Alicia Vermiglio. RealTracs MLS as distributed by MLS GRID
- $282,9003 bd2 ba1.4k sqft576 Cynthia Dr, Clarksville, TN 37042For SaleMLS ID #3224245, Patrycja Ellens. RealTracs MLS as distributed by MLS GRID
- $235,0003 bd2 ba1.5k sqft106 Winston Ct, Clarksville, TN 37042For SaleMLS ID #3527261, Zitlali Mejia. RealTracs MLS as distributed by MLS GRID
